


128 N Swall Drive 205Los Angeles, CA 90048
Mortgage Calculator
Monthly Payment (Est.)
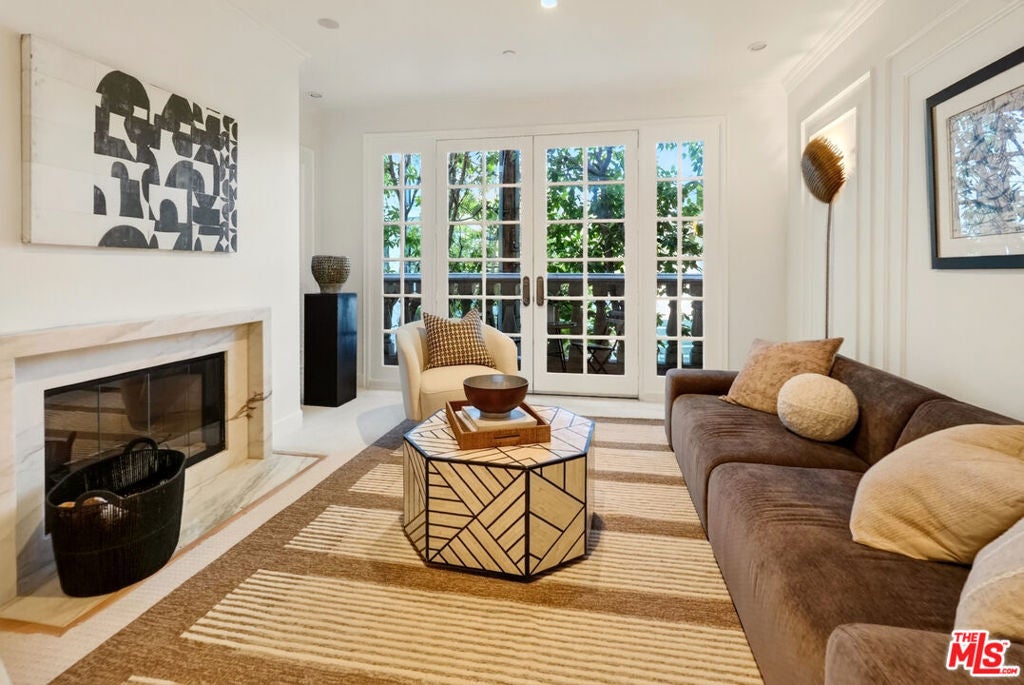
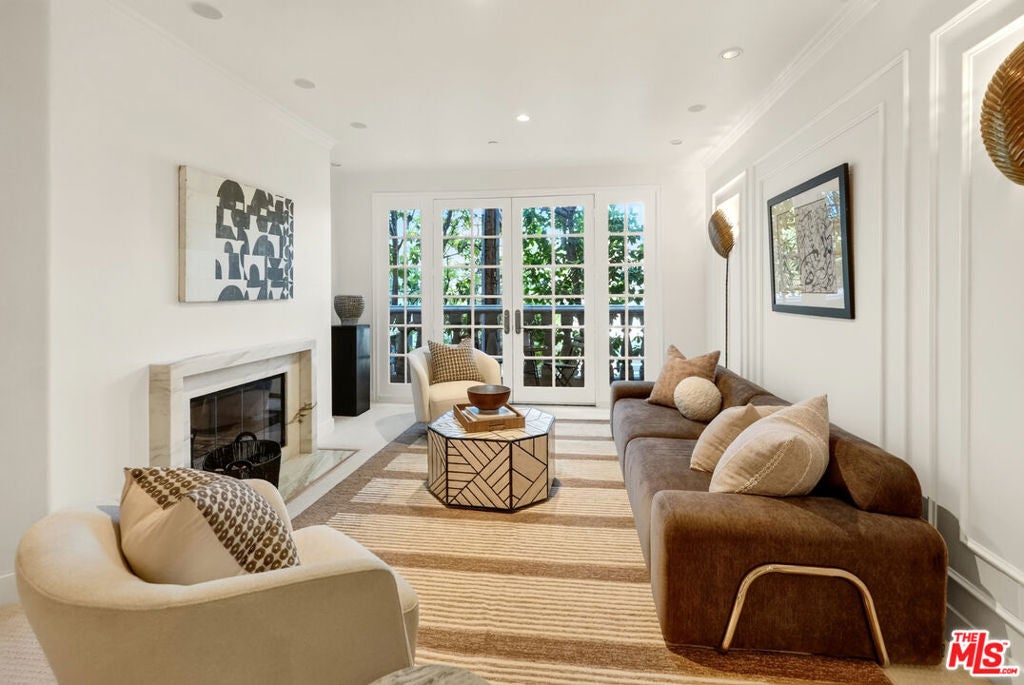
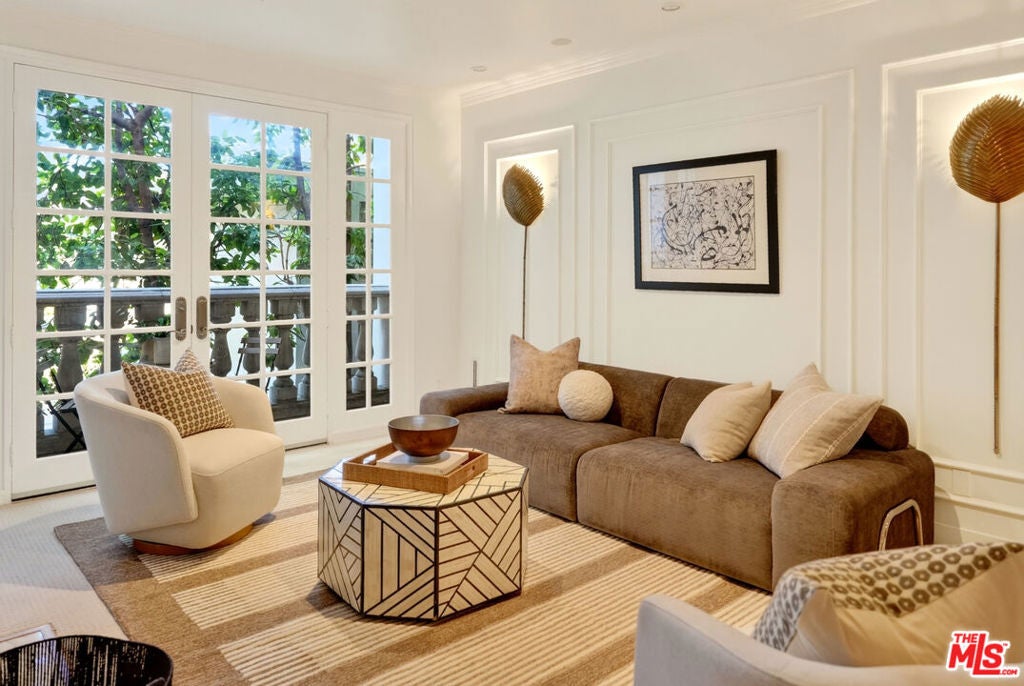
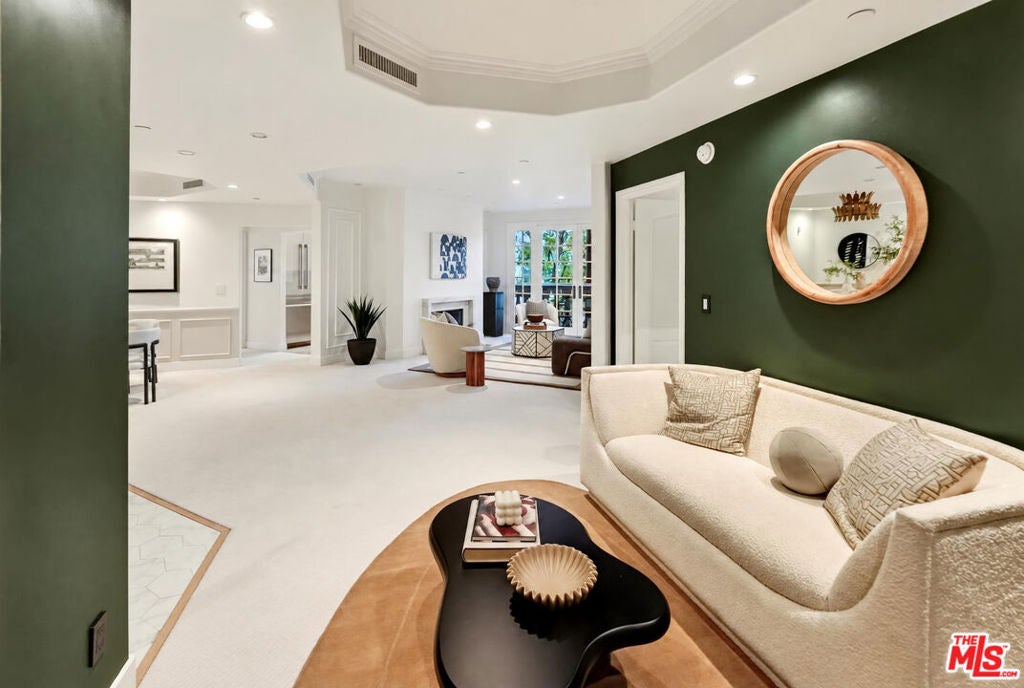
Enter an interest rate to see your estimated monthly payment.Fully reimagined from top to bottom, this designer 2-bedroom, 2.5-bath condo sits moments from the Beverly Hills and West Hollywood border. A complete remodel pairs classic architectural detail with modern smart-home technology. The light-filled living room features a marble fireplace, picture-frame wall paneling, and French doors that open to a private treetop balcony. The galley kitchen showcases new Thermador appliances, a brass pot filler, Clo tile by Bedrosians, and a sunny breakfast nook with garden views. Entertain in the jewel-toned bar lounge with its statement wine wall, or gather in the formal dining room beneath a dramatic tray ceiling. The primary suite offers a walk-in closet and a spa-inspired bath with an oversized dual walk-in shower and built-in bench. Bold custom tile and brass fixtures carry through every bath, including a showstopping powder room. Additional upgrades include Ketra and Lutron HomeWorks smart lighting, surround sound, smart toilets, recessed lighting, and hideaway laundry. The gated building offers a pool, spa, gym, sauna, and guest parking, all near Cedars-Sinai, the Beverly Center, Robertson Blvd, and Rodeo Drive.
| yesterday | Listing updated with changes from the MLS® | |
| yesterday | Listing first seen on site |

This information is for your personal, non-commercial use and may not be used for any purpose other than to identify prospective properties you may be interested in purchasing. The display of MLS data is usually deemed reliable but is NOT guaranteed accurate by the MLS. Buyers are responsible for verifying the accuracy of all information and should investigate the data themselves or retain appropriate professionals. Information from sources other than the Listing Agent may have been included in the MLS data. Unless otherwise specified in writing, the Broker/Agent has not and will not verify any information obtained from other sources. The Broker/Agent providing the information contained herein may or may not have been the Listing and/or Selling Agent.
Did you know? You can invite friends and family to your search. They can join your search, rate and discuss listings with you.