


14322 Dickens Street 2Sherman Oaks, CA 91423
Mortgage Calculator
Monthly Payment (Est.)
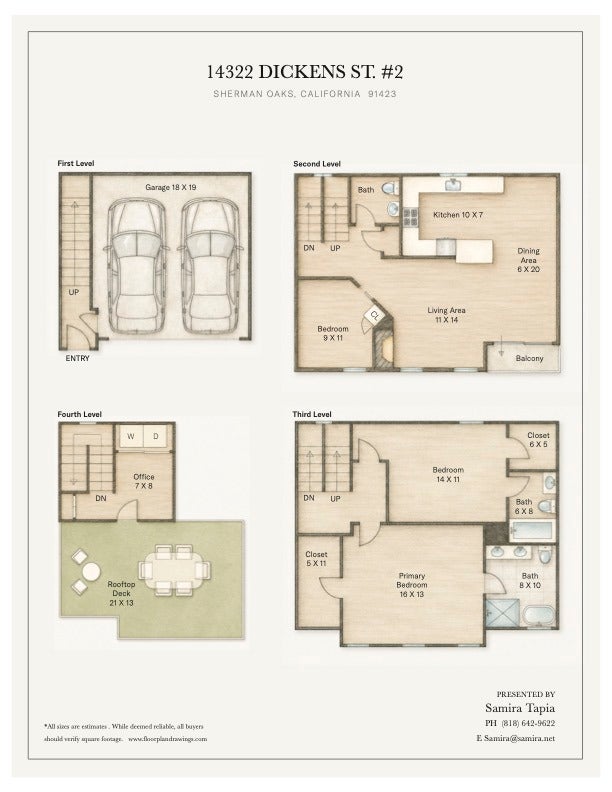
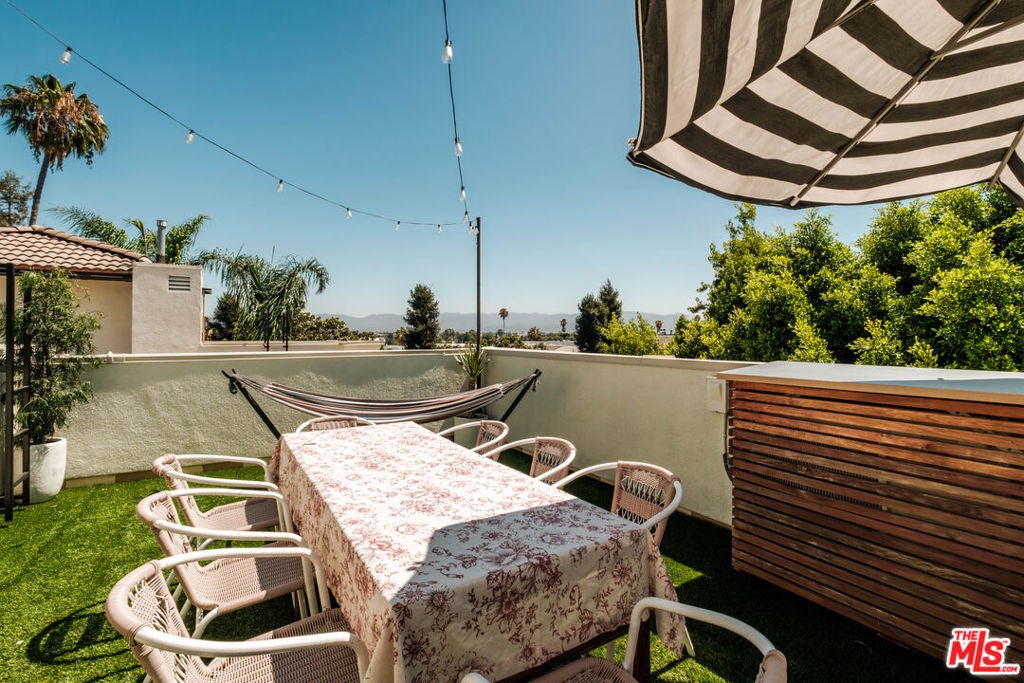
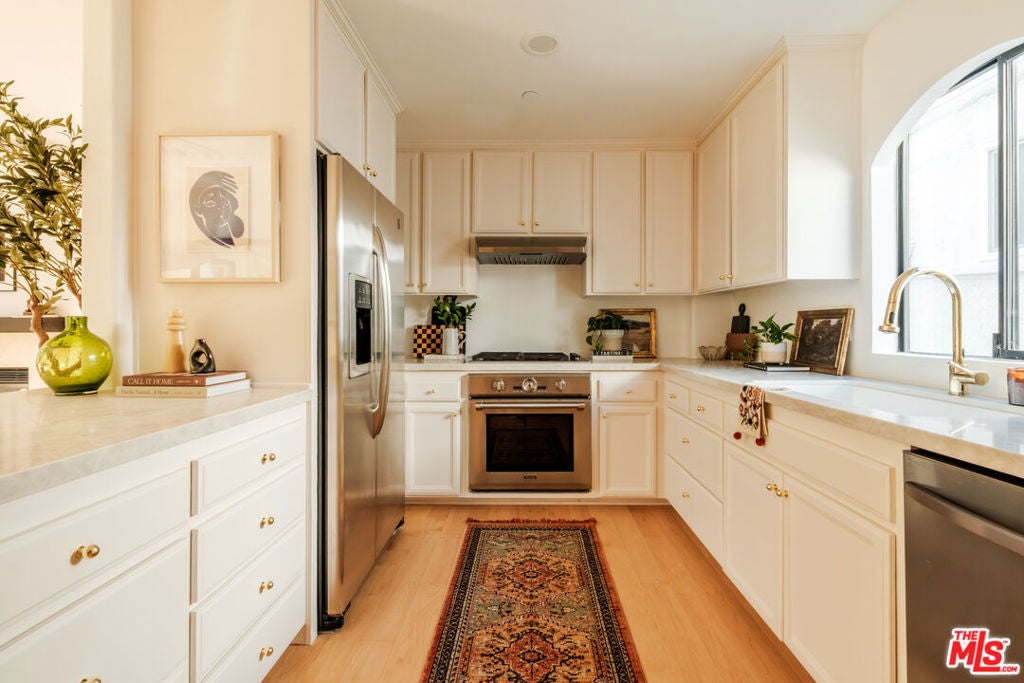
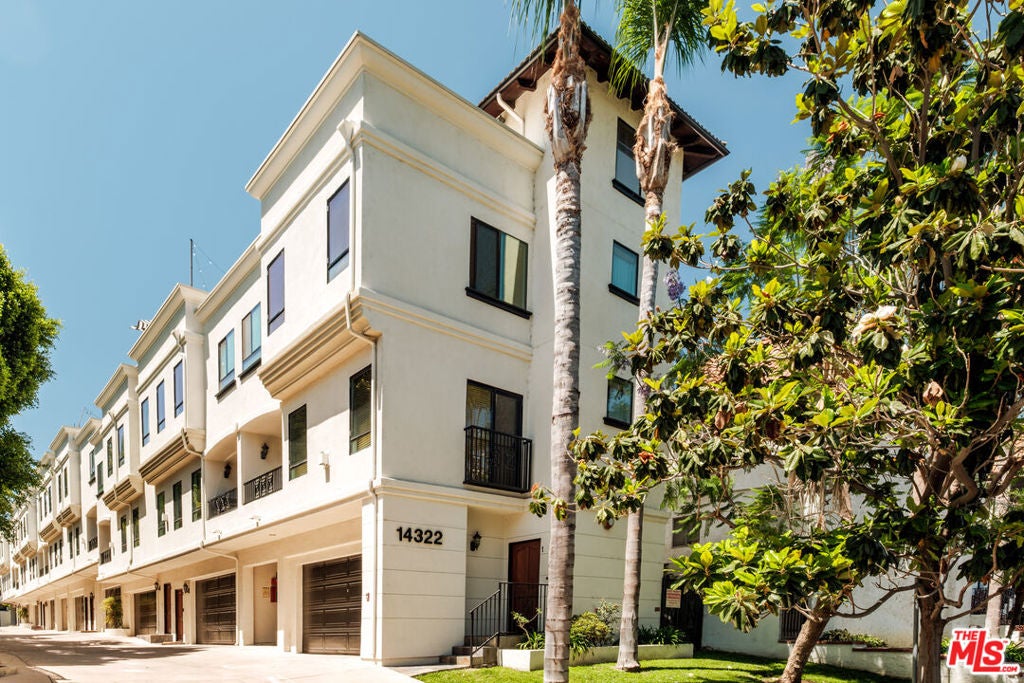
Enter an interest rate to see your estimated monthly payment.Private rooftop deck with 360 degree views? Check. Direct access, private two-car garage? Check! Two primary suites plus a third bedroom and additional office loft? Check again! This beautifully remodeled townhome lives like the house you've been waiting for. Tucked just south of the Boulevard and only a block from Whole Foods, this thoughtfully designed Sherman Oaks residence delivers the privacy, space, and lifestyle of a luxurious single family home, without all the maintenance. Designed with a chic, modern aesthetic, the home is filled with natural light thanks to expansive windows and features light hardwood flooring throughout. The beautifully remodeled kitchen is equal parts stylish and functional, showcasing warm quartz countertops with an undermount sink, an arched window nook, elegant gold fixtures, and timeless finishes that feel current and inviting. Just off the kitchen, the flexible breakfast nook can easily serve as a charming work-from-home space, accommodate a kitchen island for additional prep and seating, or expand the dining area to suit your lifestyle. The open-concept living and dining spaces are ideal for entertaining, with the dining area opening to a private balcony - the perfect place to enjoy your morning coffee or unwind with a glass of wine at the end of the day. Also on this level is the versatile third bedroom, ideal as a guest room, home office, or a comfortable combination of both. Upstairs, the spacious primary suite is a true retreat, featuring a generous walk-in closet and a spa-inspired bath with a freestanding soaking tub, oversized walk-in shower, and dual-sink vanity. A second bedroom suite on this level also features an ensuite bathroom and walk-in closet. On the rooftop level, side-by-side laundry and abundant cabinet space make for convenient living, and a thoughtfully designed office loft provides the perfect work-from-home space. Then one of the home's standout features, extremely rare in the area: a private rooftop deck with sweeping views, perfect for sunset dinners, entertaining friends, or simply soaking in the scenery. Built in 2004, this home (formerly the model home!) is as practical as it is stylish, offering an oversized direct-access, insulated two-car garage (a rare find!); exceptional closet space; in-unit laundry; plentiful guest parking (4 spots!); a refreshingly reasonable HOA fee; and a well run HOA with healthy reserves, earthquake insurance, and pet-friendly policies. An intimate community of just 9 homes, the complex also boasts a beautifully updated exterior, creating a polished and welcoming first impression. The tree-lined streets here are gorgeous for an evening stroll, but if your pup is feeling lazy, visit the grassy yard at the rear of the building. Grab your morning coffee from Lynx Coffee or The Coffee Roaster, pick up groceries at Whole Foods just a block away, and enjoy dinner at one of Ventura Boulevard's countless eateries - all without getting in your car. Just moments from the Boulevard's most beloved restaurants (Osteria La Buca, Bacari, Petit Trois, Sushi Note, BLVD Steak, Trattoria Del Sole, The Local Peasant, Taisho sushi, Stanley's, Burger She Wrote, Casa Vega, and more), cafes (Valley Grounds, Ideology, The Coffee Roaster, Lynx Coffee, M Street Coffee), boutiques, fitness studios, Sportman's Lodge (5 minutes away!), and everyday conveniences (Whole foods, Gelson's), this home delivers the perfect combination of style, space, and location. Beautifully updated, move-in ready, and offering the feel of a detached home, it's a rare opportunity in the heart of Sherman Oaks.
| 4 hours ago | Listing updated with changes from the MLS® | |
| 11 hours ago | Listing first seen on site |

This information is for your personal, non-commercial use and may not be used for any purpose other than to identify prospective properties you may be interested in purchasing. The display of MLS data is usually deemed reliable but is NOT guaranteed accurate by the MLS. Buyers are responsible for verifying the accuracy of all information and should investigate the data themselves or retain appropriate professionals. Information from sources other than the Listing Agent may have been included in the MLS data. Unless otherwise specified in writing, the Broker/Agent has not and will not verify any information obtained from other sources. The Broker/Agent providing the information contained herein may or may not have been the Listing and/or Selling Agent.
Did you know? You can invite friends and family to your search. They can join your search, rate and discuss listings with you.