


17340 Clark StreetEncino, CA 91316
Mortgage Calculator
Monthly Payment (Est.)
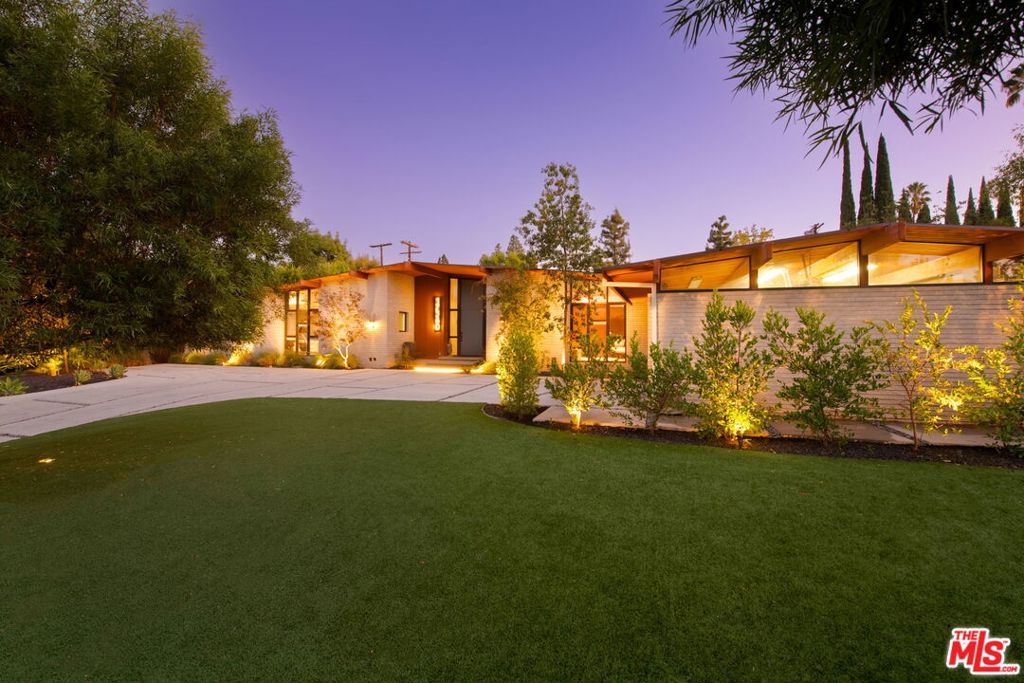
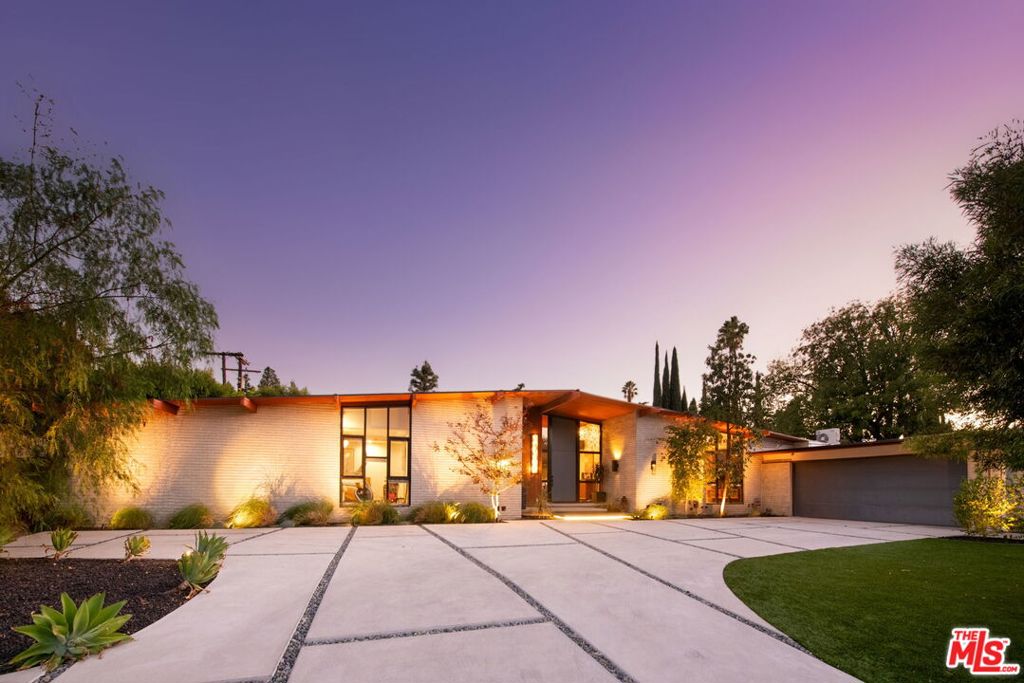
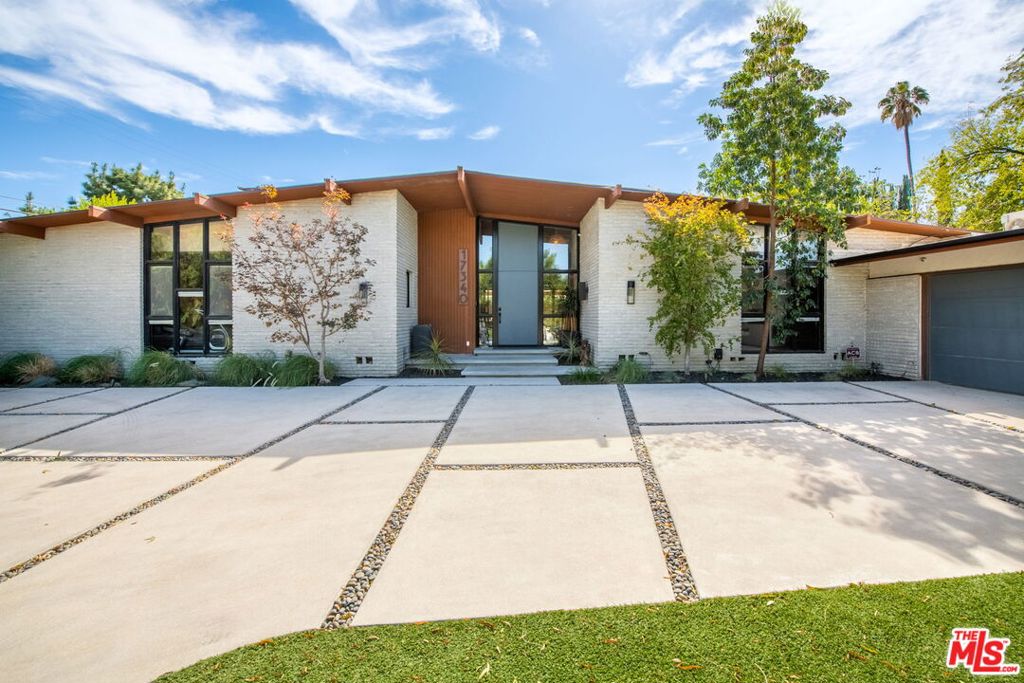
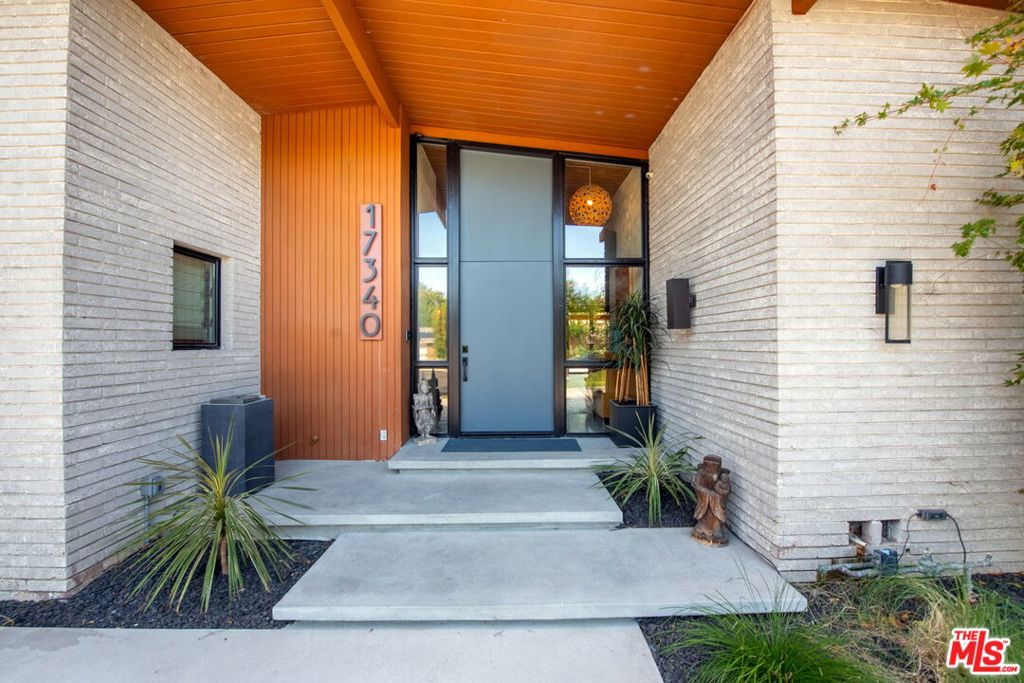
Enter an interest rate to see your estimated monthly payment.A rare find in Encino's desirable Amestoy Estates, this meticulously updated, single-story Mid-Century Contemporary blends timeless architecture with custom designer finishes on an approximately half-acre lot. Situated on a quiet cul-de-sac, the home offers four bedrooms, five bathrooms, and a dedicated office. Newly installed white oak plank floors throughout, rich wood accents, designer wallpaper, and striking light fixtures bring warmth and character to the interiors.An open floor plan brings together the living and dining areas and chef's kitchen, while LaCantina accordion glass doors open the main living spaces to the backyard. Beautifully crafted built-ins add character and provide stylish, functional storage, and a separate family room offers flexibility as a space to relax or accommodate guests. The kitchen includes a bright, casual eating area, while finishes from Walker Zanger, Heath Ceramics, and Porcelanosa add distinctive detail. The generous primary suite offers a walk-in closet and a beautifully remodeled bathroom.Landscaped grounds frame the property, with a park-like backyard featuring a sparkling pool with a water slide, expansive lawn, garden beds, fruit trees, a covered patio, a sports court, and an in-ground trampoline. An outdoor fireplace and exceptional exterior lighting enhance evening entertaining. Additionally, plans for an ADU are available.A new roof, solar panels, an electric car charger, smart-home features, a security system with hardwired cameras, a Sonos speaker system, and a concealed movie screen and projector further enhance the home. The finished garage offers direct access and custom built-in cabinetry. The property currently generates income from commercial shoots, offering potential for a new owner to continue this use.Just moments from shopping and restaurants, this distinctive property offers privacy and effortless indoor-outdoor living in one of the Valley's most coveted neighborhoods.
| 2 hours ago | Listing updated with changes from the MLS | |
| 9 hours ago | Listing first seen on site |

This information is for your personal, non-commercial use and may not be used for any purpose other than to identify prospective properties you may be interested in purchasing. The display of MLS data is usually deemed reliable but is NOT guaranteed accurate by the MLS. Buyers are responsible for verifying the accuracy of all information and should investigate the data themselves or retain appropriate professionals. Information from sources other than the Listing Agent may have been included in the MLS data. Unless otherwise specified in writing, the Broker/Agent has not and will not verify any information obtained from other sources. The Broker/Agent providing the information contained herein may or may not have been the Listing and/or Selling Agent.
Did you know? You can invite friends and family to your search. They can join your search, rate and discuss listings with you.