


11752 Hartsook StreetValley Village, CA 91607
Mortgage Calculator
Monthly Payment (Est.)
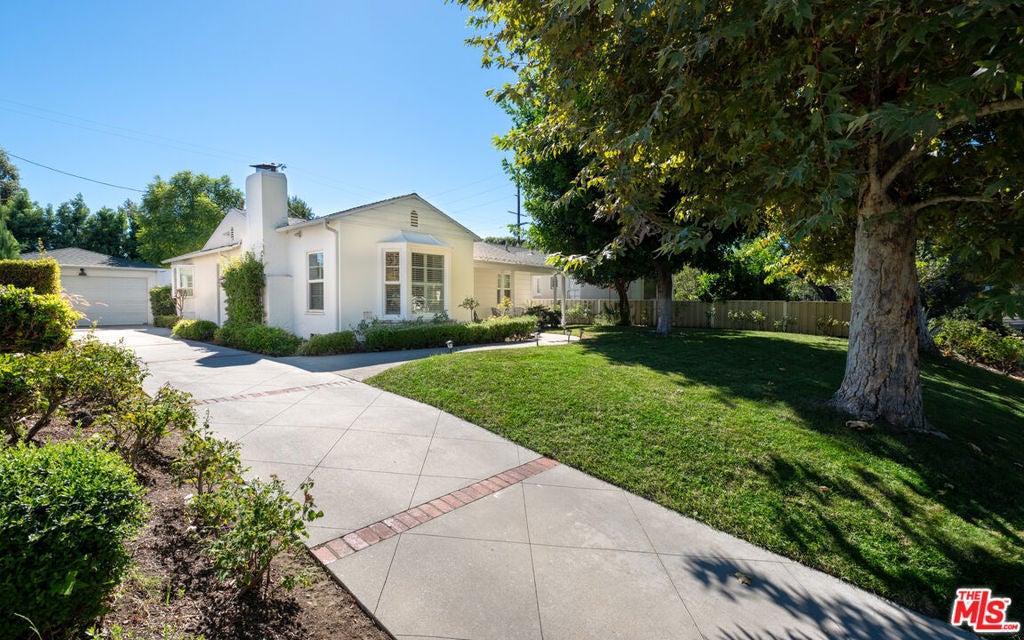
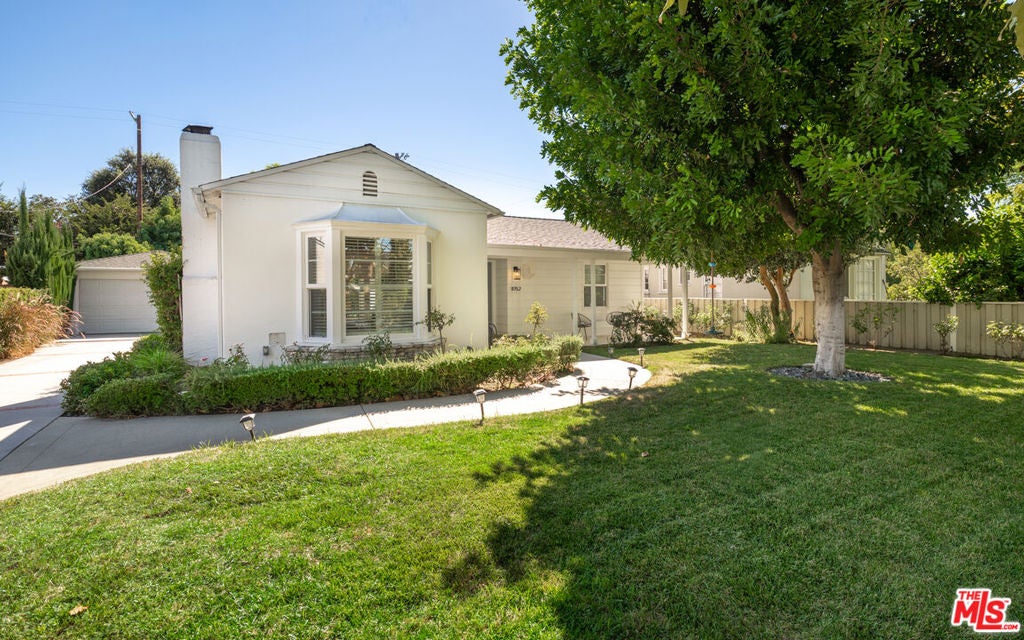
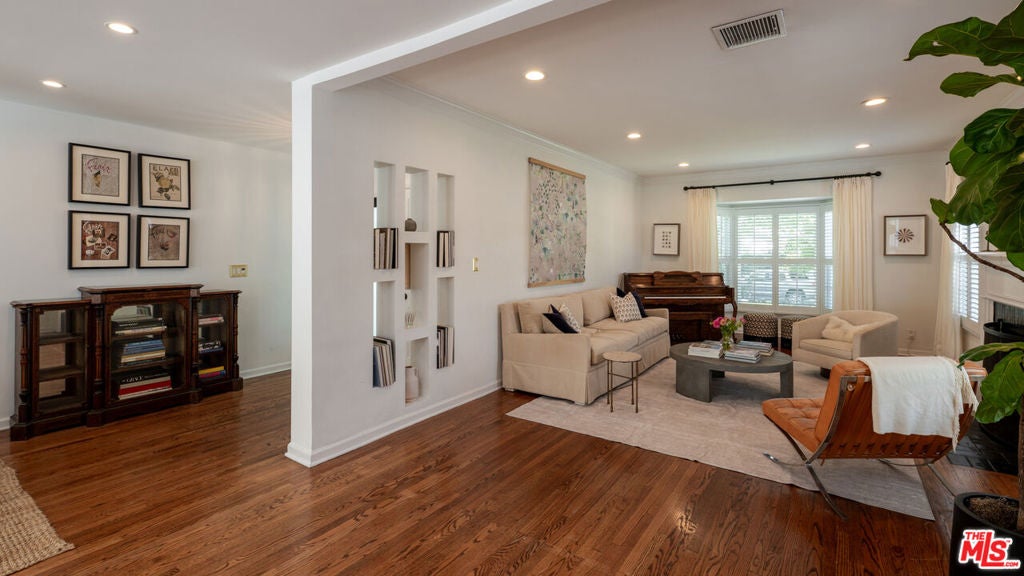
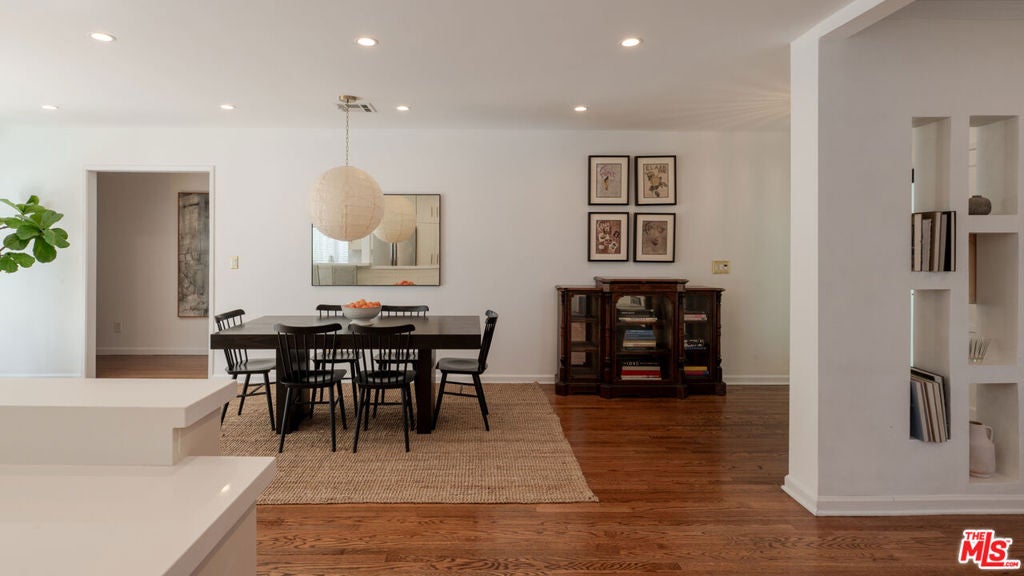
Enter an interest rate to see your estimated monthly payment.Ideally located in the prestigious Colfax school district of Valley Village is this timelessly renovated home, where character meets comfortable California living. Set on a grassy knoll above the street, the home features a light-filled open floor plan, beautifully preserved hardwood floors, and a spacious living room anchored by a classic wood-burning fireplace. The remodeled kitchen offers abundant storage, stone countertops, stainless steel appliances, a breakfast bar, and an ideal setting for everyday living. The spacious primary suite is a serene retreat, featuring a vaulted ceiling, French doors that open to the backyard patio, and a spa-like ensuite bathroom for everyday comfort and relaxation. Two additional bedrooms and a second bathroom with a jacuzzi-style tub round out the main living areas. The expansive backyard is ideal for entertaining, boasting a large patio for alfresco dining, a heated swimming pool, outdoor BBQ area, and meticulously manicured landscaping that provides ideal privacy. A separate permitted office/studio adds flexibility for a working-from-home lifestyle or creative pursuits. Additional highlights include central heating & A/C, a detached two-car garage, and plenty of driveway space for additional parking. Just moments from the Tujunga Village with some of the Valley's best dining and shopping, this property combines classic charm, tasteful renovation, versatile living spaces, and inviting outdoor amenities to create a perfect place to call home.
| an hour ago | Listing updated with changes from the MLS | |
| 9 hours ago | Listing first seen on site |

This information is for your personal, non-commercial use and may not be used for any purpose other than to identify prospective properties you may be interested in purchasing. The display of MLS data is usually deemed reliable but is NOT guaranteed accurate by the MLS. Buyers are responsible for verifying the accuracy of all information and should investigate the data themselves or retain appropriate professionals. Information from sources other than the Listing Agent may have been included in the MLS data. Unless otherwise specified in writing, the Broker/Agent has not and will not verify any information obtained from other sources. The Broker/Agent providing the information contained herein may or may not have been the Listing and/or Selling Agent.
Did you know? You can invite friends and family to your search. They can join your search, rate and discuss listings with you.