


17509 Martha StreetEncino, CA 91316
Mortgage Calculator
Monthly Payment (Est.)
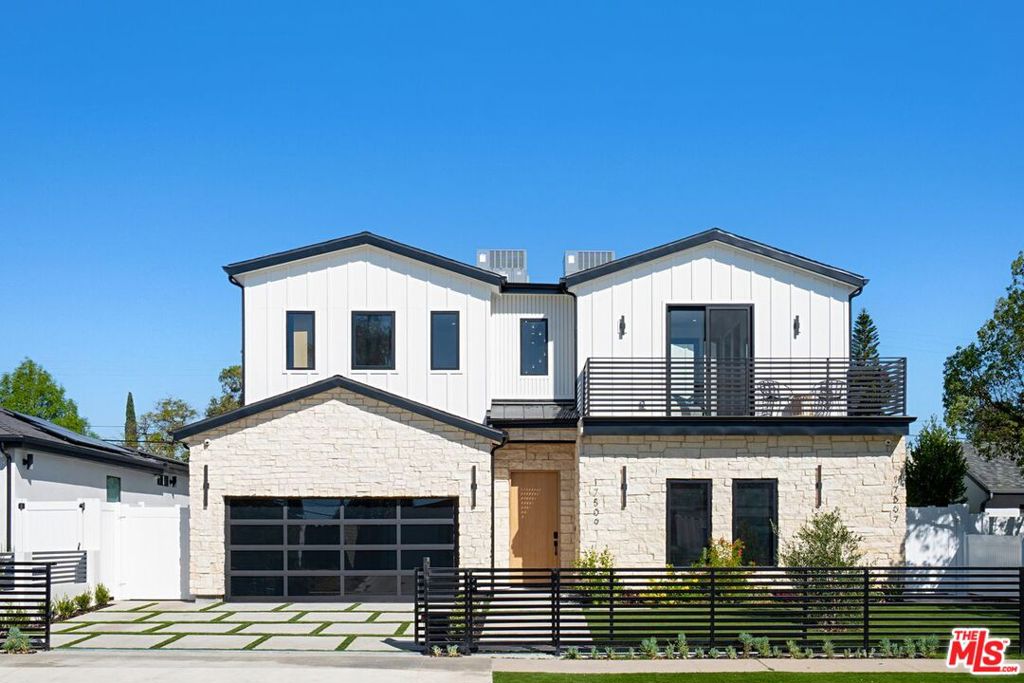
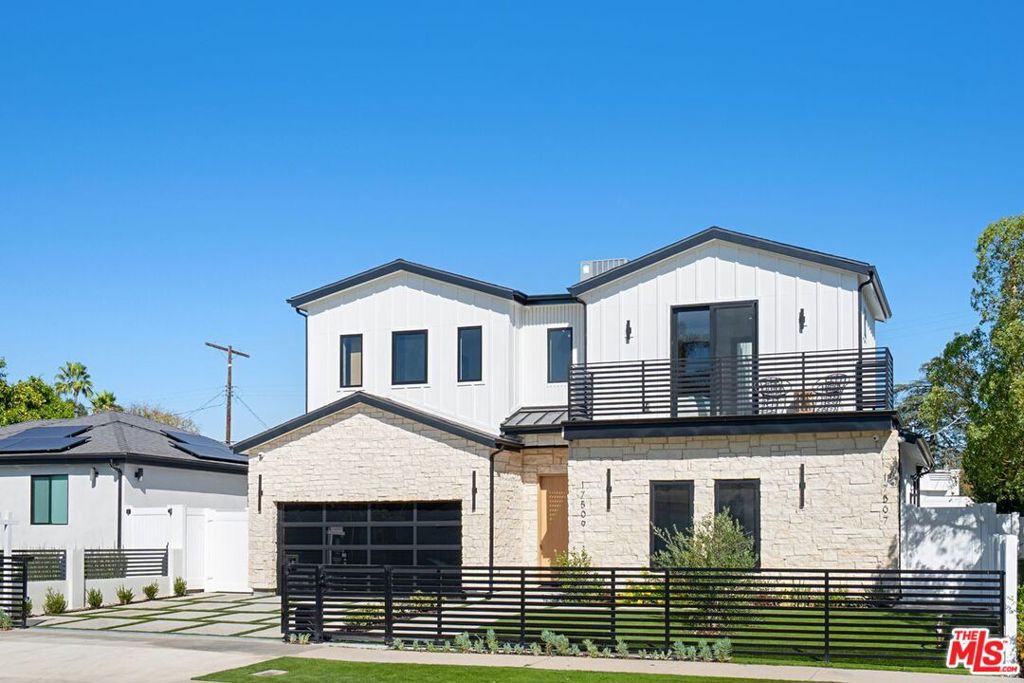
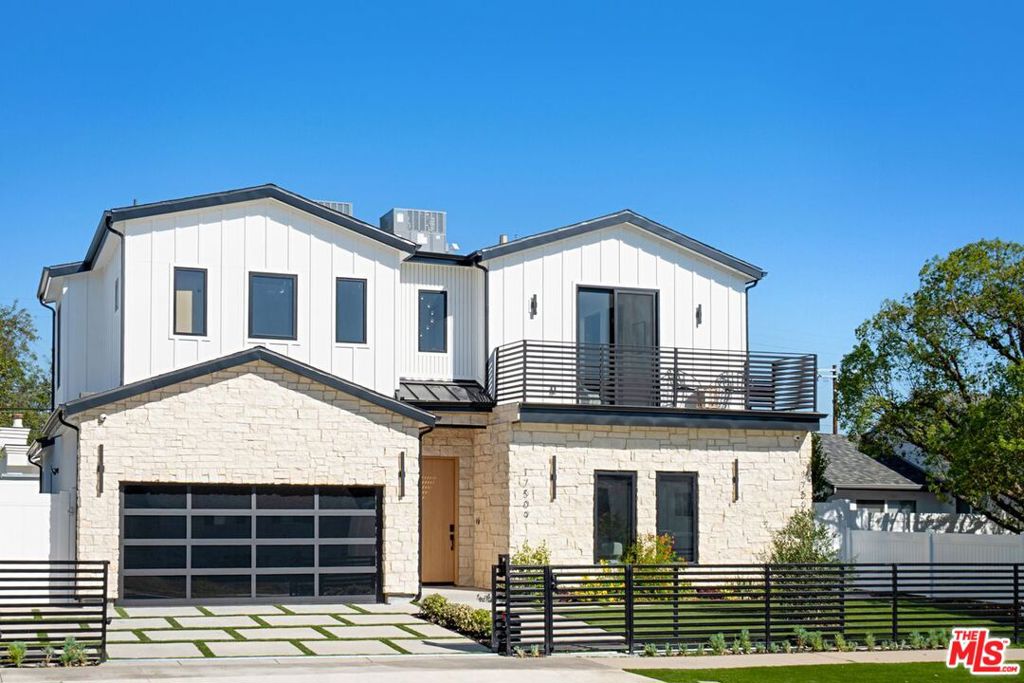
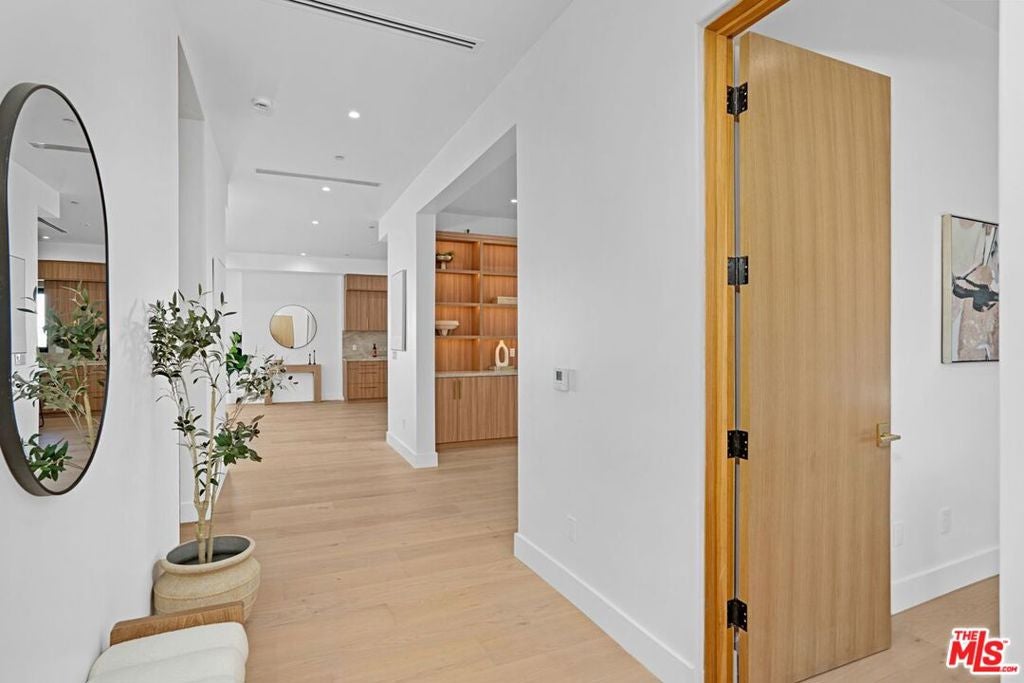
Enter an interest rate to see your estimated monthly payment.Brand-new 2026 modern farmhouse offering approximately 3,243 square feet with four bedrooms and four-and-a-half bathrooms, thoughtfully designed for effortless indoor-outdoor living. A striking stone-and-siding exterior welcomes you into bright, open interiors featuring engineered wood flooring, custom cabinetry, and beautifully curated finishes. The chef's kitchen showcases natural Taj Mahal stone countertops and backsplash, custom cabinets, and Monogram appliances, including a double-door refrigerator, dishwasher, microwave, oven, range. A double-basin sink sits beneath a folding pass-through window opening to the backyard, making outdoor entertaining a breeze. Expansive folding glass doors extend the living area outdoors. A spacious dining room with beautiful chandeliers and a custom wet bar with a wine display creates an elegant setting for entertaining. The spacious primary suite offers an oversized custom walk-in closet and a spa-inspired bathroom with dual sinks, a soaking tub, and a separate shower. Custom vanities and integrated sinks throughout the bathrooms bring a cohesive, refined feel, complemented by custom-built closets throughout the home. Designed for both relaxation and entertaining, the backyard features a swimming pool, spa, and space to lounge and dine outdoors. A two-car garage with epoxy flooring completes this beautifully finished new residence, blending modern farmhouse character with contemporary comfort.
| 8 hours ago | Listing updated with changes from the MLS | |
| yesterday | Listing first seen on site |

This information is for your personal, non-commercial use and may not be used for any purpose other than to identify prospective properties you may be interested in purchasing. The display of MLS data is usually deemed reliable but is NOT guaranteed accurate by the MLS. Buyers are responsible for verifying the accuracy of all information and should investigate the data themselves or retain appropriate professionals. Information from sources other than the Listing Agent may have been included in the MLS data. Unless otherwise specified in writing, the Broker/Agent has not and will not verify any information obtained from other sources. The Broker/Agent providing the information contained herein may or may not have been the Listing and/or Selling Agent.
Did you know? You can invite friends and family to your search. They can join your search, rate and discuss listings with you.