


2753 Waverly Drive 1003Los Angeles, CA 90039
Mortgage Calculator
Monthly Payment (Est.)
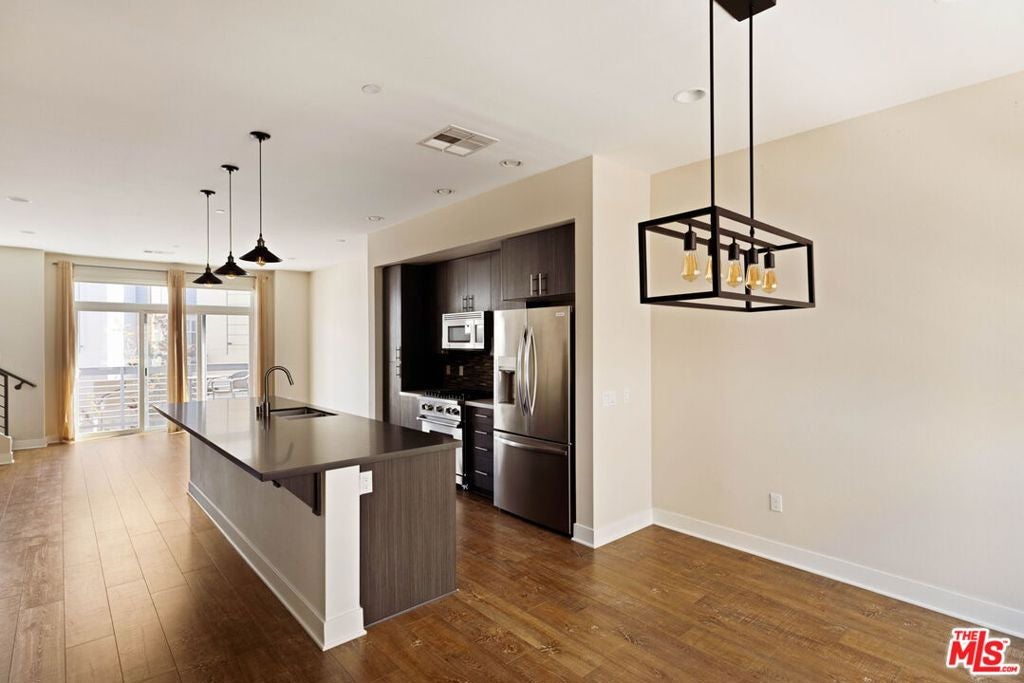
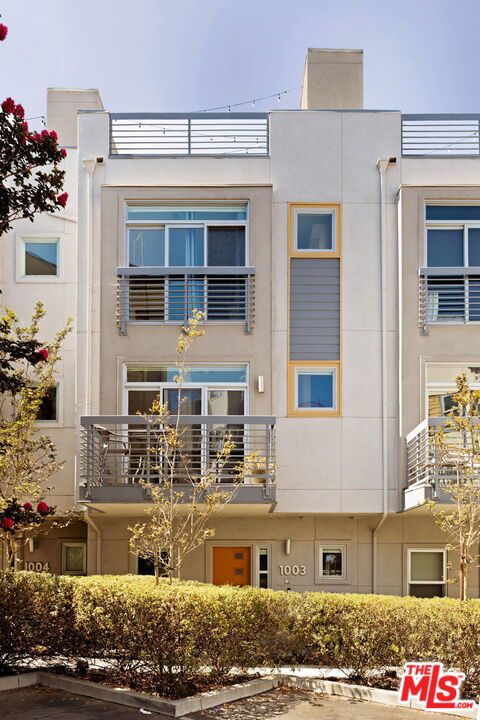
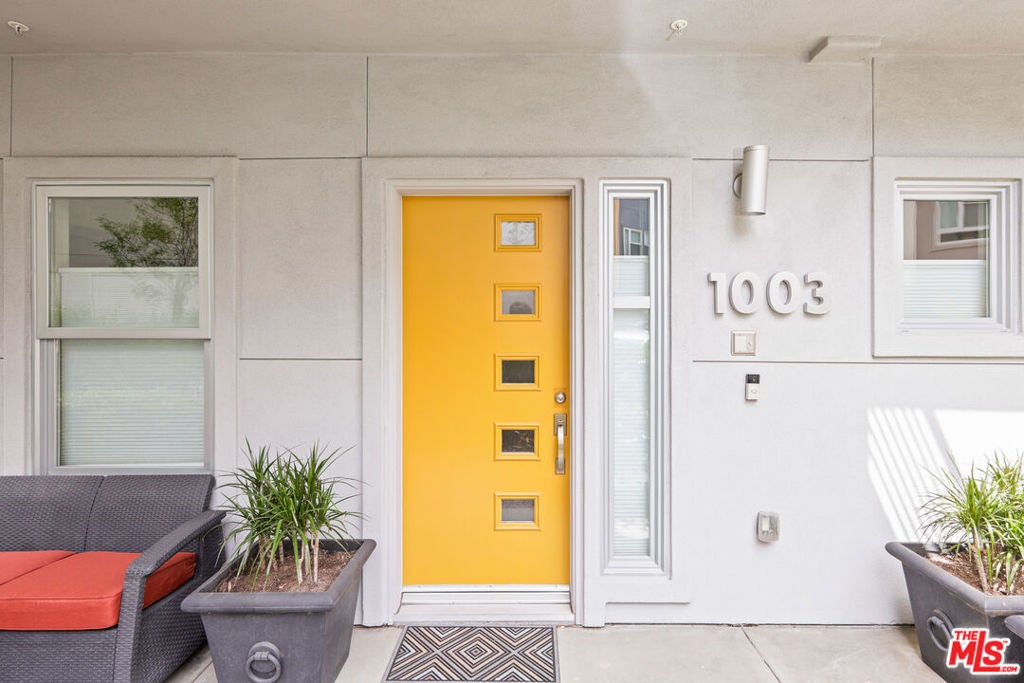
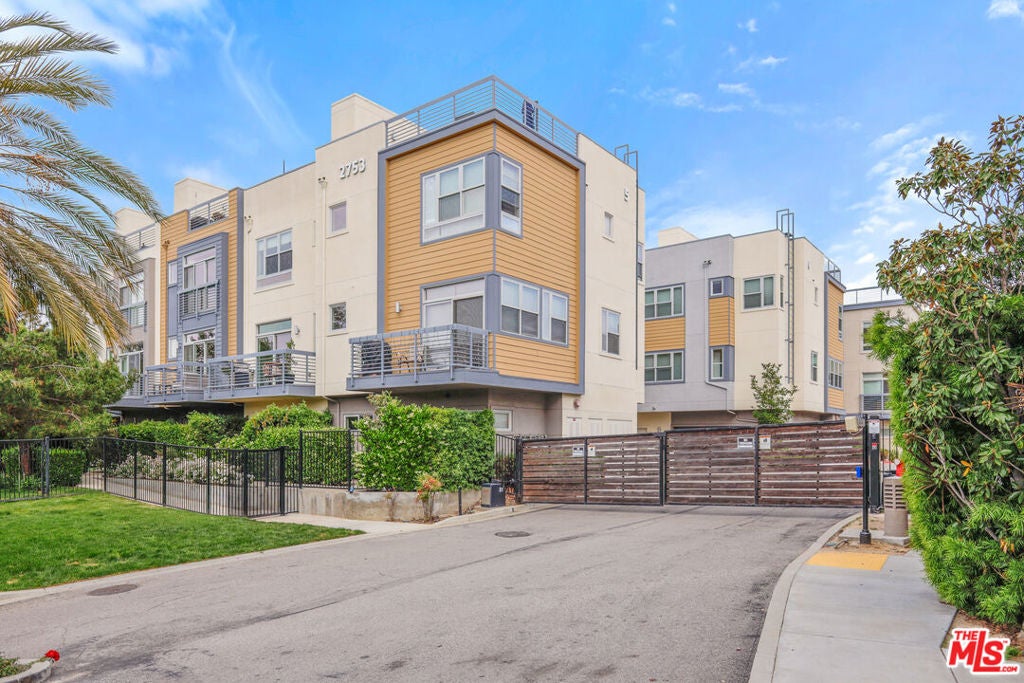
Enter an interest rate to see your estimated monthly payment.Discover elevated Silver Lake living in this stylish three-bedroom townhome in the coveted Latitudes community. Designed for effortless indoor-outdoor living, the light-filled open floor plan features expansive windows, a private balcony, and a beautifully appointed kitchen with an oversized island and premium Viking appliances. A flexible entry-level space is ideal for a home office or studio, while upstairs, the spacious primary suite offers an en-suite bath and cedar-lined walk-in closet, complemented by two additional bedrooms and a full bath. The true standout is the spectacular private rooftop deck, the only one in the community featuring a fully equipped outdoor kitchen with barbecue, refrigerator, ice maker, and dishwasher. An exceptional setting for sunset dinners, entertaining, or simply enjoying the California lifestyle. Additional highlights include an attached two-car garage with Tesla EV charger, QuietRock soundproofing, central HVAC, and access to the community pool, spa, and guest parking. Located in the desirable Ivanhoe Elementary School district, just moments from the Silver Lake Reservoir and neighborhood favorites including Forage, Edendale, and Blair's. A rare opportunity to enjoy modern design, exceptional amenities, and a truly unique rooftop retreat in the heart of Silver Lake. Some photos are virtually staged.
| 3 hours ago | Listing updated with changes from the MLS | |
| 10 hours ago | Listing first seen on site |

This information is for your personal, non-commercial use and may not be used for any purpose other than to identify prospective properties you may be interested in purchasing. The display of MLS data is usually deemed reliable but is NOT guaranteed accurate by the MLS. Buyers are responsible for verifying the accuracy of all information and should investigate the data themselves or retain appropriate professionals. Information from sources other than the Listing Agent may have been included in the MLS data. Unless otherwise specified in writing, the Broker/Agent has not and will not verify any information obtained from other sources. The Broker/Agent providing the information contained herein may or may not have been the Listing and/or Selling Agent.
Did you know? You can invite friends and family to your search. They can join your search, rate and discuss listings with you.