Save
Ask
Tour
Hide
Share
$660,000
New Listing

28614 Pietro Drive
Valencia, CA 91354

For Sale|Condominium|Active
3
Beds
3
Total Baths
2
Full Baths
1
Partial Bath
1,730
SqFt
$382
/SqFt
2011
Built
Subdivision:
Artisan Village
County:
Los Angeles
Listed by Kristi Davalos of Compass [email protected]
Upcoming Open Houses
Sat, Oct 24, 1:00 PM - 3:00 PM
Sun, Oct 25, 1:00 PM - 3:00 PM
28614 Pietro Drive28614 Pietro Drive28614 Pietro Drive28614 Pietro Drive
Save
Ask
Tour
Hide
Share

Mortgage Calculator

Monthly Payment (Est.)

Enter an interest rate to see your estimated monthly payment.
Calculator powered by Showcase IDX, a Constellation1 Company. Copyright ©2026 Information is deemed reliable but not guaranteed.

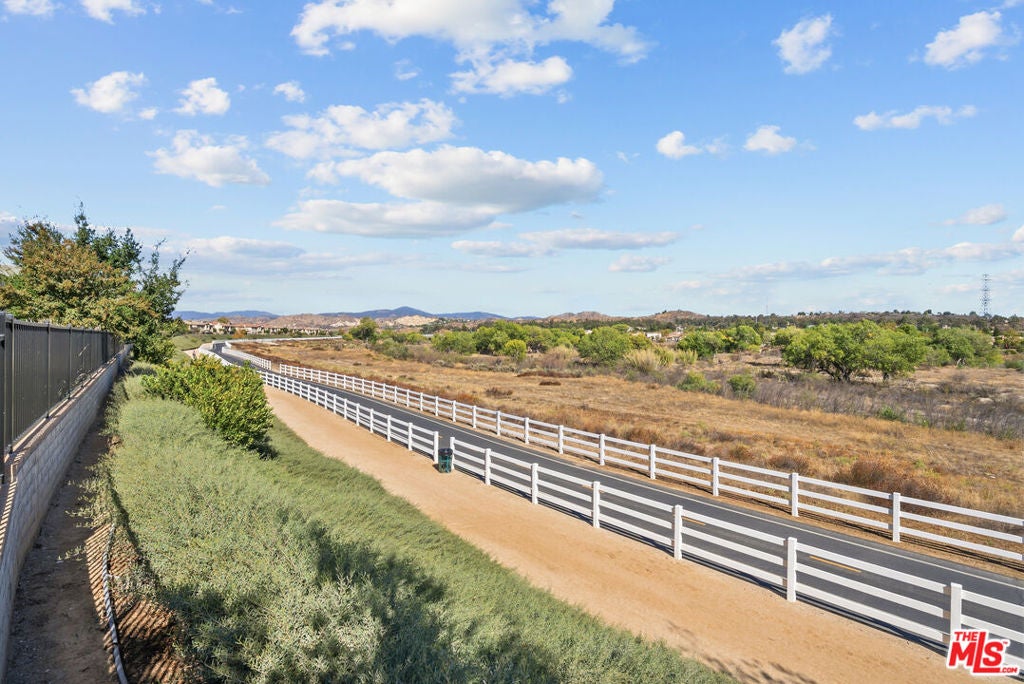
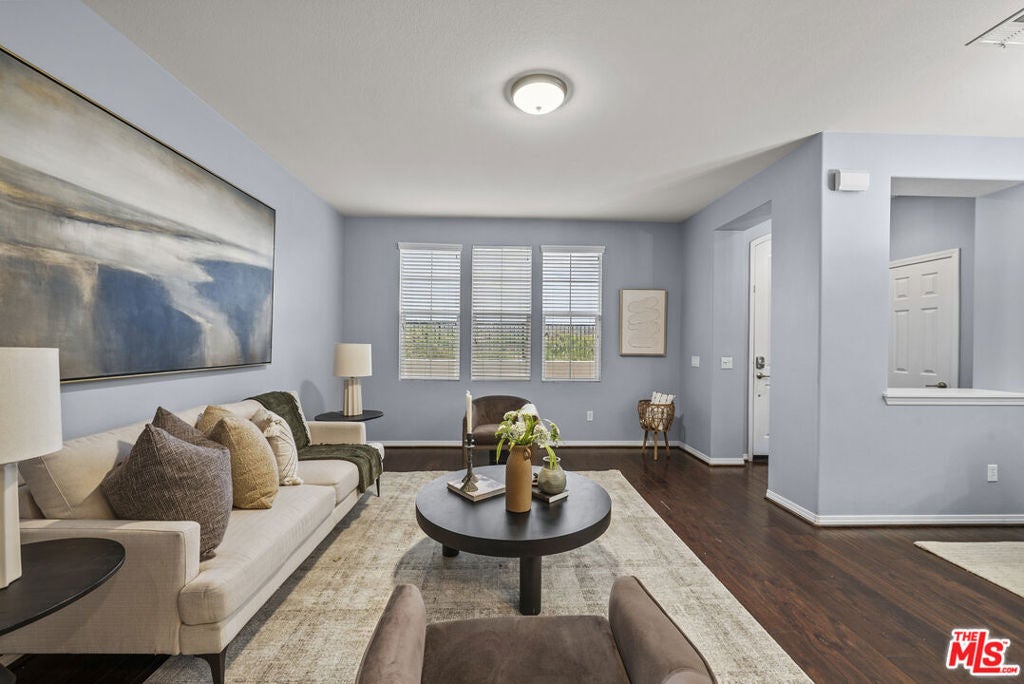
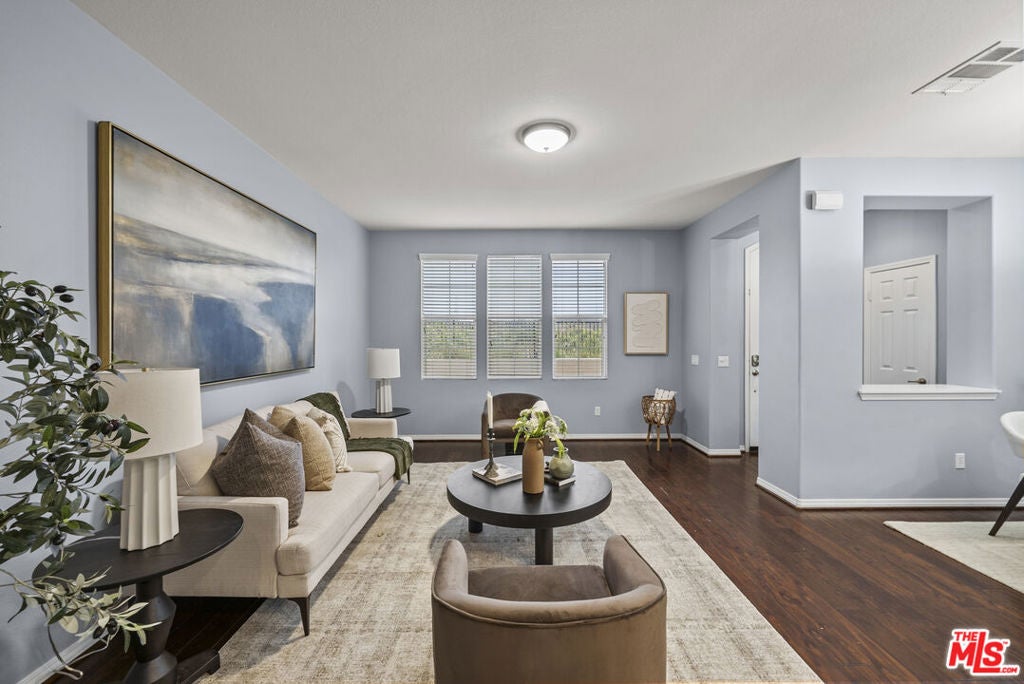
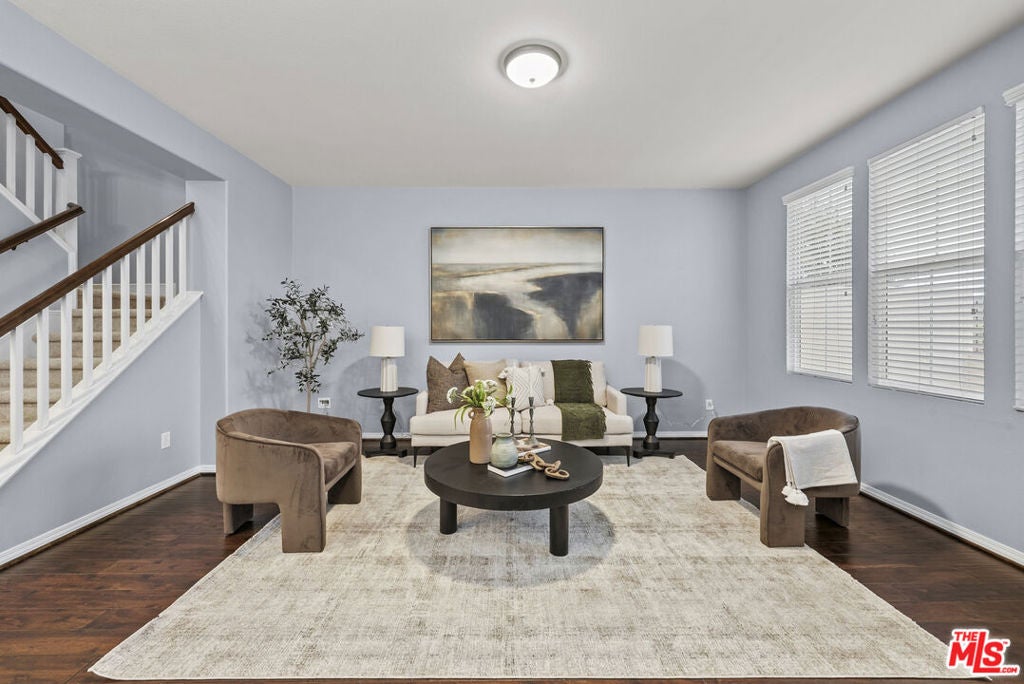
STUNNING VIEW HOME WITH PAID OFF MELLO-ROOS! Discover this beautifully upgraded, turnkey home in Valencia's highly desirable West Creek community, featuring breathtaking views of the Santa Clara River, surrounding hills, and mountains. With no front neighbors, this home offers exceptional privacy and scenic views from nearly every window. Move-in ready with brand-new upgraded carpet, beautiful wood flooring, granite countertops, stainless steel appliances, and stylish finishes throughout. The spacious primary suite features stunning views, a walk-in closet, dual vanities, and a soaking tub. Enjoy a private patio, upstairs laundry, and direct-access two-car garage. Amenities include resort-style pools, spas, a clubhouse, sports courts, playgrounds, and miles of scenic trails, all conveniently located near award winning schools, shopping, dining, and the 5 freeway. BEST OF ALL, NO MELLO ROOS offering substantial long-term savings for the next homeowner! A rare opportunity and an exceptional value in West Creek!

Save
Ask
Tour
Hide
Share
Listing Snapshot
Price 
$660,000
Days On Site 
0 Days
Bedrooms 
3
Inside Area (SqFt) 
1,730 sqft
Total Baths 
3
Full Baths 
2
Partial Baths 
1
Lot Size 
4.1366 Acres
Year Built 
2011
MLS Number 
26104128
Status 
Active
Property Tax 
N/A
HOA/Condo/Coop Fees 
$396 monthly
Sq Ft Source 
N/A
Friends & Family
Recent Activity
56 minutes agoListing updated with changes from the MLS
13 hours agoListing first seen on site
General Features
Acres 
4.1366
Disclosures 
CovenantsRestrictionsDisclosureHoaDisclosure
Garage 
Yes
Garage Spaces 
2
Levels 
Two
Number Of Stories 
2
Parking 
Direct AccessGarageGuest
Parking Spaces 
2
Pets 
CallYes
Property Condition 
Updated/Remodeled
Property Sub Type 
Condominium
Special Circumstances 
Standard
SqFt Total 
1730
Zoning 
LCA25*
Interior Features
Appliances 
DishwasherGas CooktopDisposalMicrowaveOvenRefrigeratorDryerWasher
Fireplace Features 
None
Flooring 
CarpetTileWood
Furnished 
Unfurnished
Heating 
Central
Interior 
Breakfast BarRecessed LightingWalk-In Closet(s)
Laundry Features 
InsideLaundry ClosetUpper Level
Spa 
Yes
Bathroom 
Features - Tile Counters
Dining Room 
EntryFoyer 
Family Room 
Kitchen 
Features - Granite Counters, Kitchen Island
Other 
Features - Walk-In Closet(s)
Save
Ask
Tour
Hide
Share
Exterior Features
Construction Details 
Stucco
Fencing 
Brick
Patio And Porch 
Front Porch
Pool Features 
CommunityIn GroundAssociation
Roof 
ConcreteTile
Spa 
Yes
Spa Features 
In Ground
View 
City LightsCanyonMountain(s)Panoramic
Waterview 
City LightsCanyonMountain(s)Panoramic
Community Features
Association Amenities 
ClubhouseSport CourtMaintenance GroundsPicnic AreaPlaygroundPoolSecurityTrail(s)Spa/Hot Tub
Association Fee 
$396.0
Association Fee Frequency 
Monthly
Community Features 
Pool
MLS Area 
VLWC - Valencia West Creek
School District 
William S. Hart Union
Financing Terms Available 
CashConventional
Building Access 
Ground Level - no steps
Schools
School District
William S. Hart Union
Elementary School
Unknown
Middle School
Unknown
High School
Unknown


This information is for your personal, non-commercial use and may not be used for any purpose other than to identify prospective properties you may be interested in purchasing. The display of MLS data is usually deemed reliable but is NOT guaranteed accurate by the MLS. Buyers are responsible for verifying the accuracy of all information and should investigate the data themselves or retain appropriate professionals. Information from sources other than the Listing Agent may have been included in the MLS data. Unless otherwise specified in writing, the Broker/Agent has not and will not verify any information obtained from other sources. The Broker/Agent providing the information contained herein may or may not have been the Listing and/or Selling Agent.

Neighborhood & Commute
Source: Walkscore
Save
Ask
Tour
Hide
Share