


1155 Isabel StreetLos Angeles, CA 90065
Mortgage Calculator
Monthly Payment (Est.)
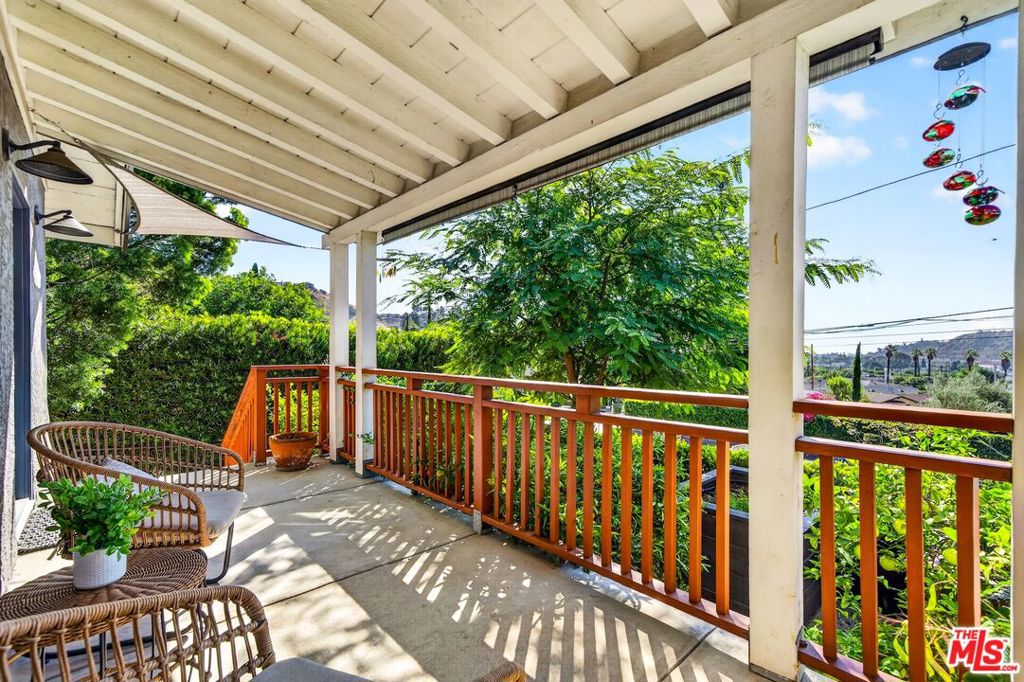
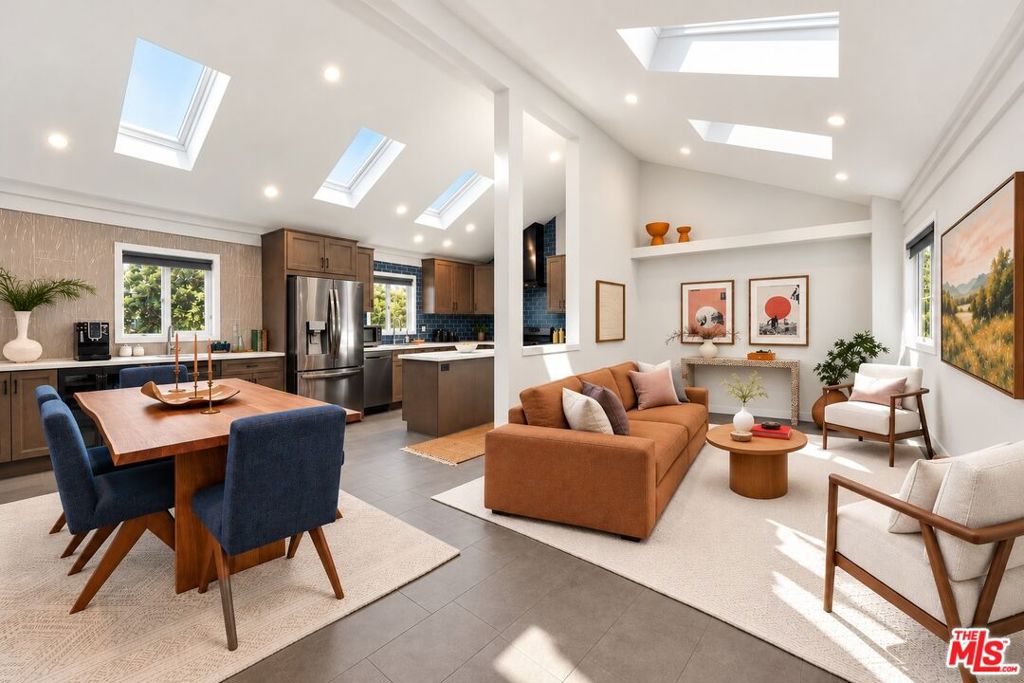
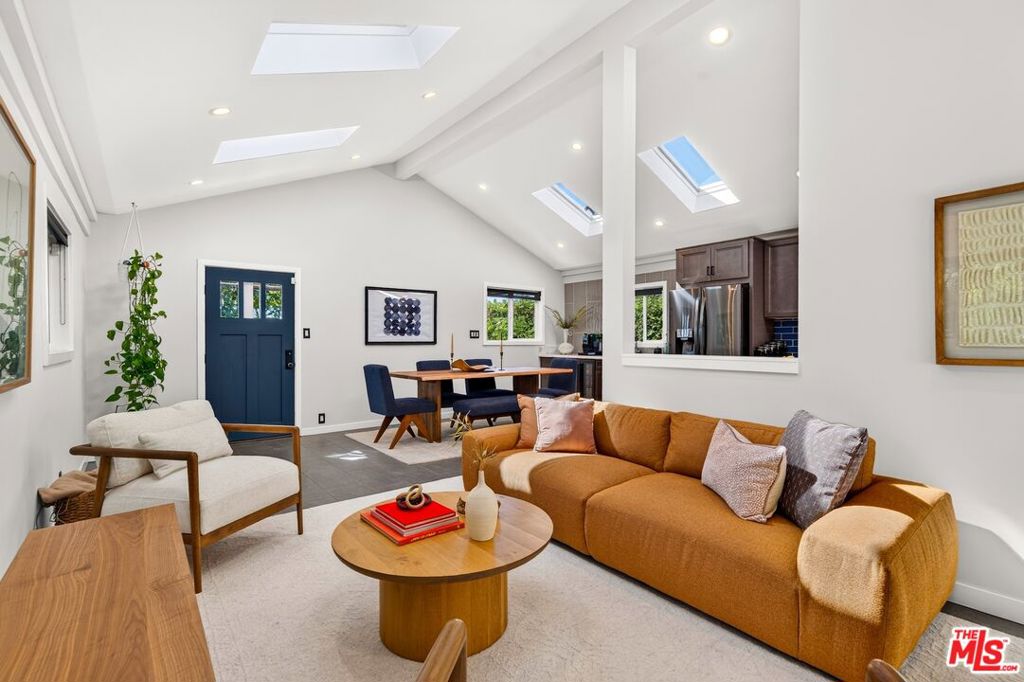
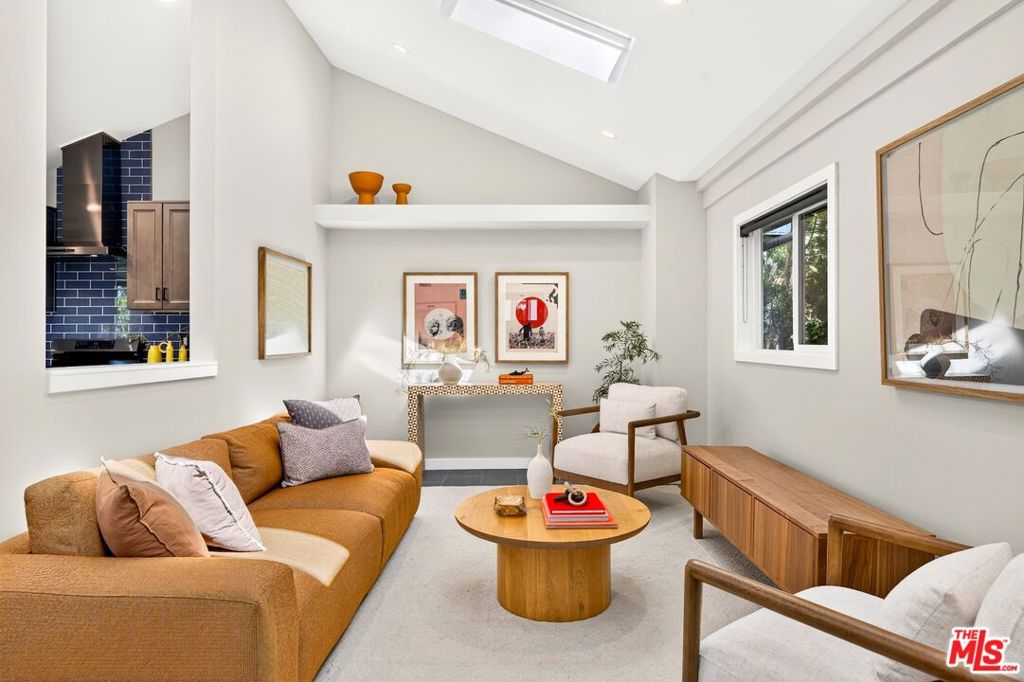
Enter an interest rate to see your estimated monthly payment.At the base of Mt. Washington, this beautifully renovated 3-bedroom, 3-bath, 2,021 sq ft home pairs bright, open interiors with serene hillside views and outdoor living at its best. | INSIDE: Vaulted ceilings and skylights flood the main living space with light. The kitchen island serves as a central gathering hub, complemented by a main-floor bedroom and full bath for guests or an office. Upstairs, the primary suite features a sitting room, generous bath, and private landscaped terrace. | OUTSIDE: Tiered gardens offer a vine-draped pergola for alfresco dining, raised vegetable beds, a string-lit evening terrace, and a standalone artist studio for creative projects. | THOUGHTFUL IMPROVEMENTS: Over $150,000 in recent upgrades, including a new foundation and main sewer line, add lasting value to the home's charm. | NEIGHBORHOOD: Hillside living with fast access to Highland Park, downtown, and freeways. Local spots like Bub & Grandma's, Barra Santos, and Elyria Canyon trails are just minutes away. | Come for the light and views. Stay for the porch. Someone's next chapter looks especially good here.
| 4 hours ago | Listing updated with changes from the MLS | |
| 12 hours ago | Listing first seen on site |

This information is for your personal, non-commercial use and may not be used for any purpose other than to identify prospective properties you may be interested in purchasing. The display of MLS data is usually deemed reliable but is NOT guaranteed accurate by the MLS. Buyers are responsible for verifying the accuracy of all information and should investigate the data themselves or retain appropriate professionals. Information from sources other than the Listing Agent may have been included in the MLS data. Unless otherwise specified in writing, the Broker/Agent has not and will not verify any information obtained from other sources. The Broker/Agent providing the information contained herein may or may not have been the Listing and/or Selling Agent.
Did you know? You can invite friends and family to your search. They can join your search, rate and discuss listings with you.