


2517 S Canfield AvenueLos Angeles, CA 90034
Mortgage Calculator
Monthly Payment (Est.)
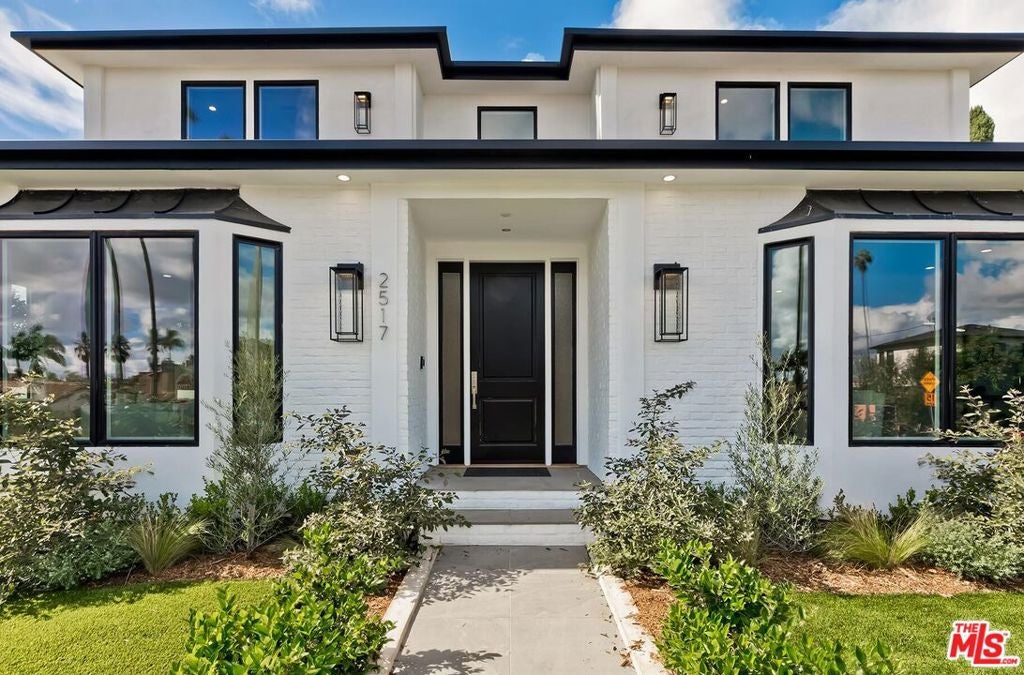
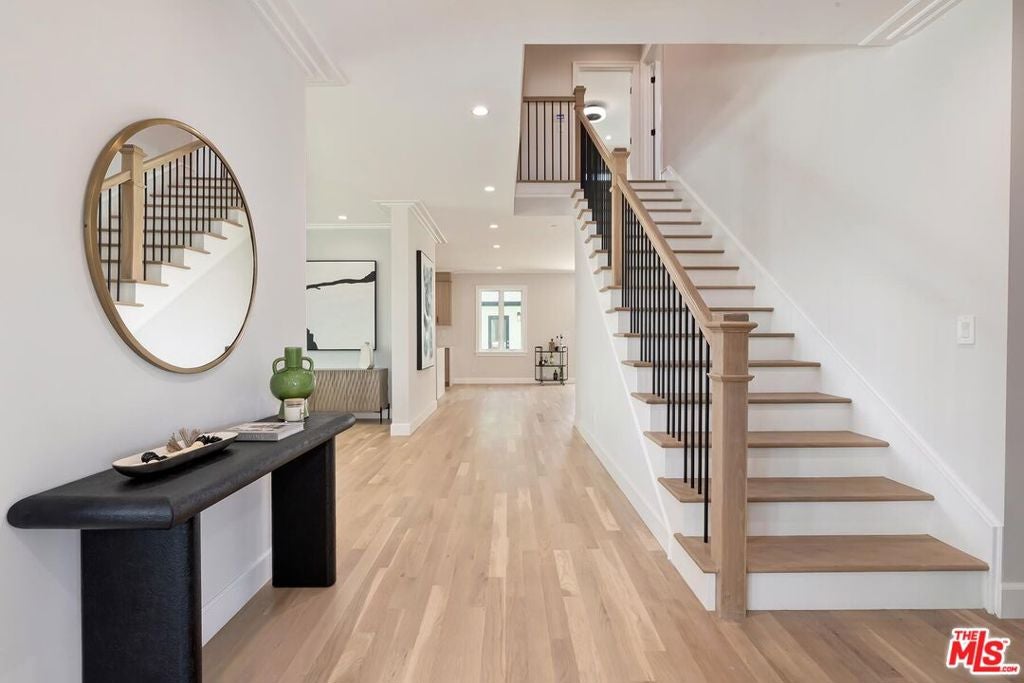
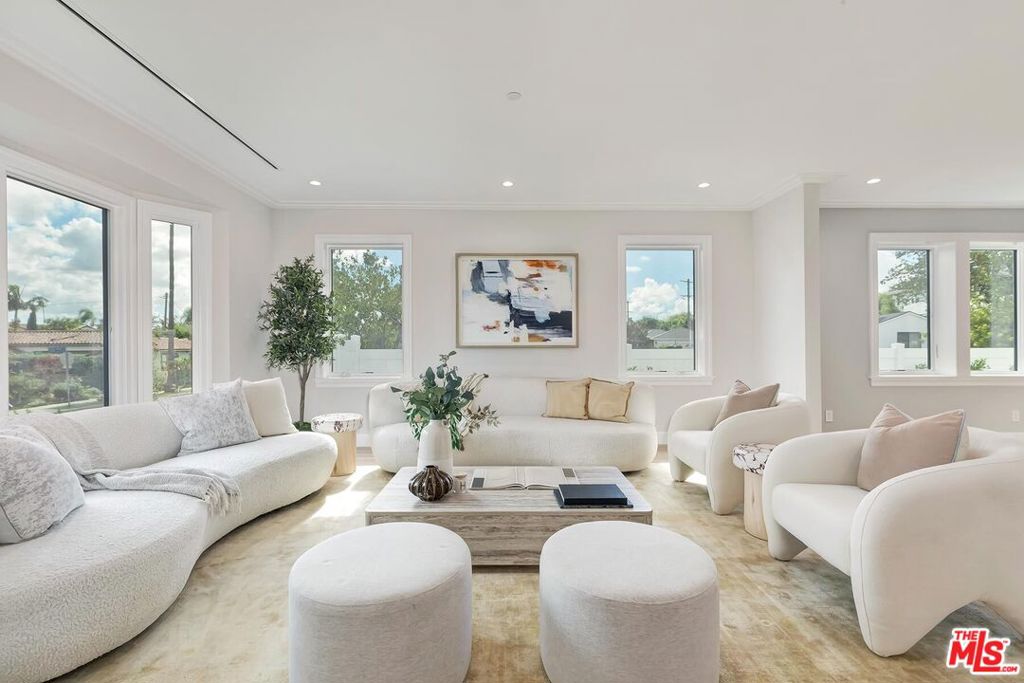
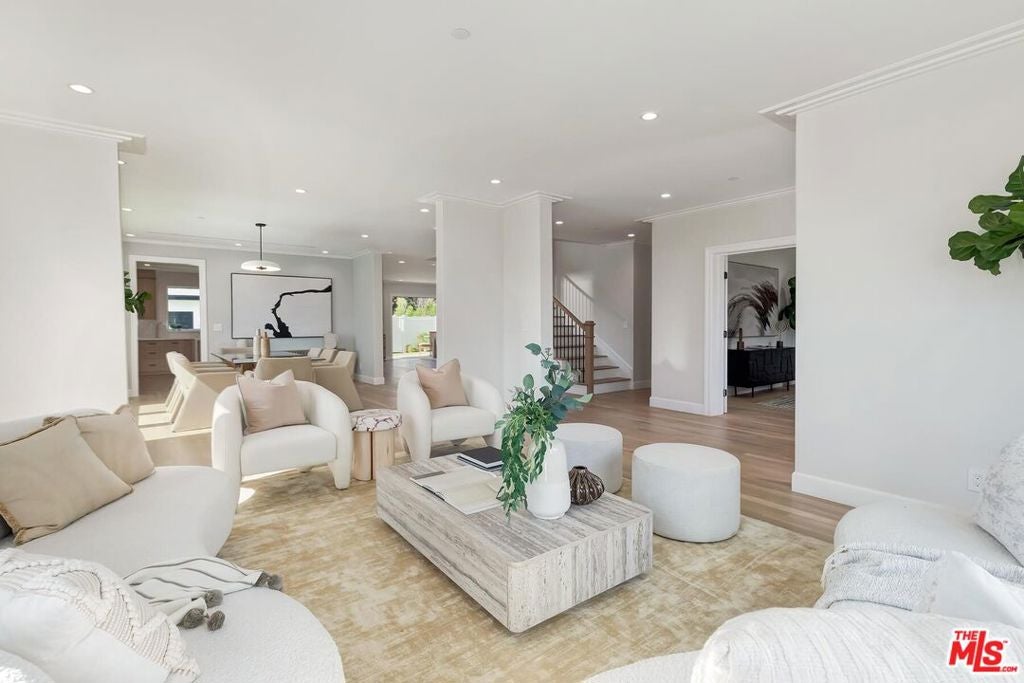
Enter an interest rate to see your estimated monthly payment.Introducing a stunning, newly constructed residence in the coveted Beverlywood Vicinity, offering five bedrooms plus a detached ADU with its own private entrance and yard. Situated on a desirable corner lot, the home is thoughtfully designed to maximize natural light, privacy, and effortless indoor-outdoor living. Oversized Andersen windows illuminate the interiors, creating a bright and inviting atmosphere throughout. The open-concept main level features elegant living and dining areas, an inviting den, and a beautifully appointed chef's kitchen with top-of-the-line appliances, double ovens, abundant cabinetry, and an oversized island ideal for gathering and entertaining. An en-suite bedroom and a separate office/den behind French doors offer flexibility for guests, multigenerational living, and work-from home life. Sliding glass doors open to the backyard, with space for dining, lounging, and play. Beyond the main residence, a detached two-car garage and a separate ADU offer exceptional versatility. Complete with its own private yard and independent street access, the ADU presents an ideal opportunity for extended family, guests, or additional living flexibility. Upstairs, the primary suite serves as a private retreat, featuring an expansive balcony, walk-in closet, and spa-inspired bathroom with dual vanities, a soaking tub, and separate shower. Three additional en-suite bedrooms with generous closets and a conveniently located laundry room complete the upper level. Designed with comfort and efficiency in mind, additional features include solar panels, hardwood flooring, quartz countertops, and high-efficiency heating and water systems. Ideally located near the restaurants, cafes, and boutiques along Robertson Boulevard, with convenient freeway access, this exceptional home blends contemporary luxury, thoughtful design, and flexible living in one of Los Angeles' desirable residential neighborhoods.
| 2 hours ago | Listing updated with changes from the MLS | |
| 9 hours ago | Listing first seen on site |

This information is for your personal, non-commercial use and may not be used for any purpose other than to identify prospective properties you may be interested in purchasing. The display of MLS data is usually deemed reliable but is NOT guaranteed accurate by the MLS. Buyers are responsible for verifying the accuracy of all information and should investigate the data themselves or retain appropriate professionals. Information from sources other than the Listing Agent may have been included in the MLS data. Unless otherwise specified in writing, the Broker/Agent has not and will not verify any information obtained from other sources. The Broker/Agent providing the information contained herein may or may not have been the Listing and/or Selling Agent.
Did you know? You can invite friends and family to your search. They can join your search, rate and discuss listings with you.