


841 N Crescent Heights BoulevardLos Angeles, CA 90046
Mortgage Calculator
Monthly Payment (Est.)
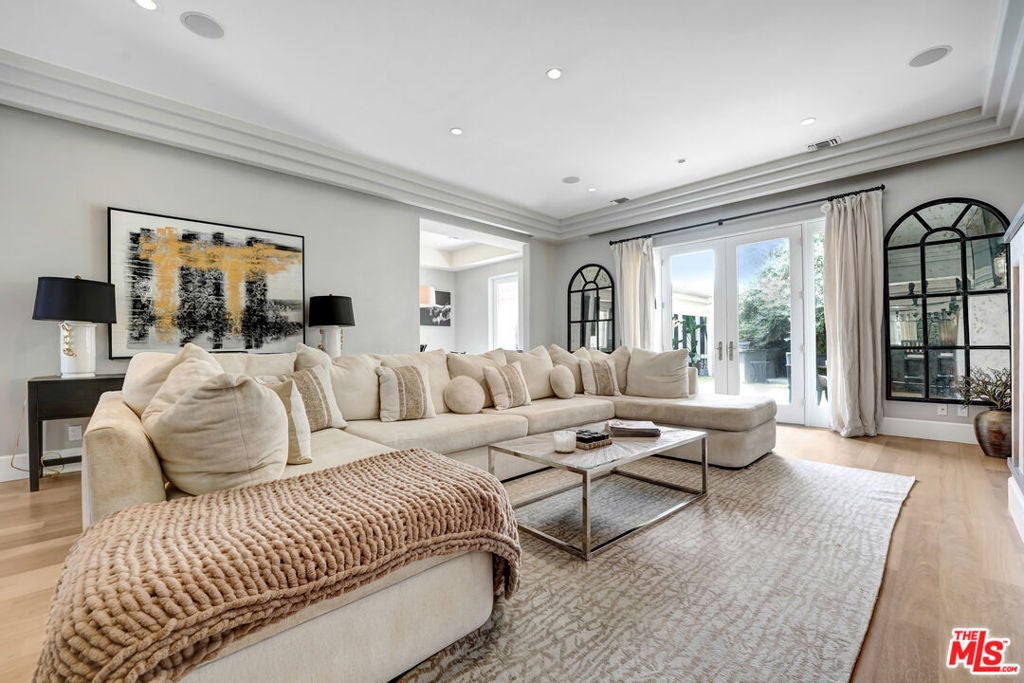
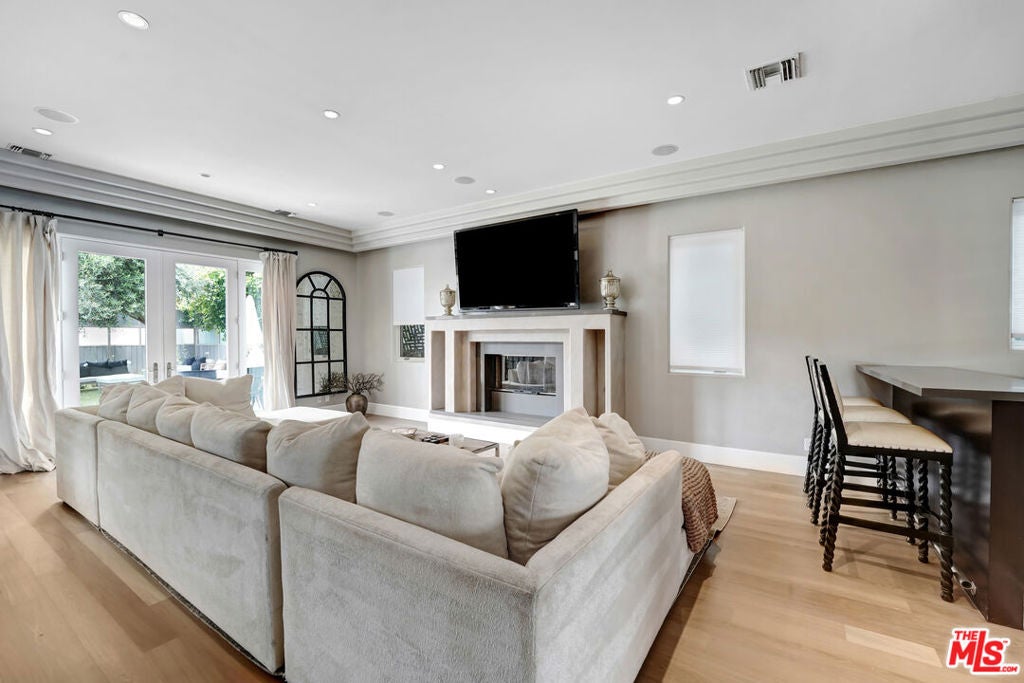
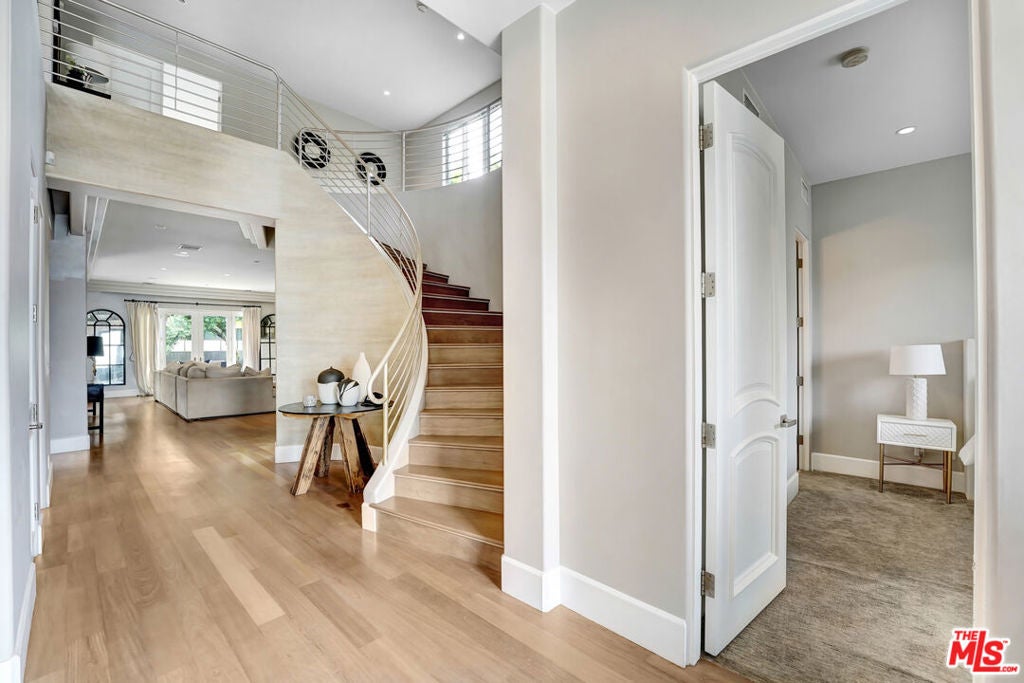
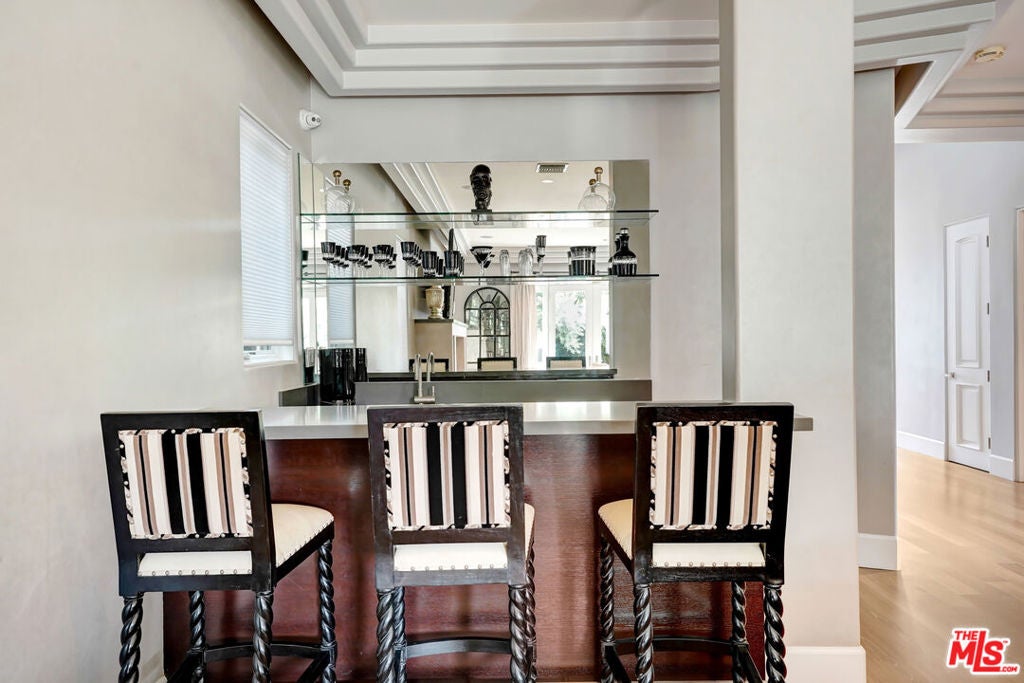
Enter an interest rate to see your estimated monthly payment.Contemporary Masterpiece! This contemporary dream home features a great-for-entertaining floor plan, grand living room, wet bar w granite counter-tops, & Venetian plaster finished wall fireplace. Formal dining room leads through the butler's station into a professional Chef's kitchen, large center island with sink, stainless steel appliances, custom made cabinetry, 32-bottle wine refrigerator, walk-in pantry, & breakfast area. The first floor also features a large bedroom suite & a luxurious venetian plaster powder room. Glide up the intricate modern staircase with designer railing to the second floor featuring three bedroom suites, including 2 Luxurious Master Suites with steam showers in white Carrera marble, bubbling spa tubs with massaging jets, state-of-the-art bidet toilets, custom made hardwood cabinets, designer sinks, boutique walk-in closets, and fireplaces. Expansive outdoor entertaining area, complete with cabana-style sitting area and lushly landscaped backyard. Enjoy the lifestyle of Melrose, West Hollywood, Beverly Hills, and Sunset Strip!
| 4 hours ago | Listing updated with changes from the MLS | |
| 11 hours ago | Listing first seen on site |

This information is for your personal, non-commercial use and may not be used for any purpose other than to identify prospective properties you may be interested in purchasing. The display of MLS data is usually deemed reliable but is NOT guaranteed accurate by the MLS. Buyers are responsible for verifying the accuracy of all information and should investigate the data themselves or retain appropriate professionals. Information from sources other than the Listing Agent may have been included in the MLS data. Unless otherwise specified in writing, the Broker/Agent has not and will not verify any information obtained from other sources. The Broker/Agent providing the information contained herein may or may not have been the Listing and/or Selling Agent.
Did you know? You can invite friends and family to your search. They can join your search, rate and discuss listings with you.