


20 Kevin Lee LaneRancho Mirage, CA 92270

Mortgage Calculator
Monthly Payment (Est.)
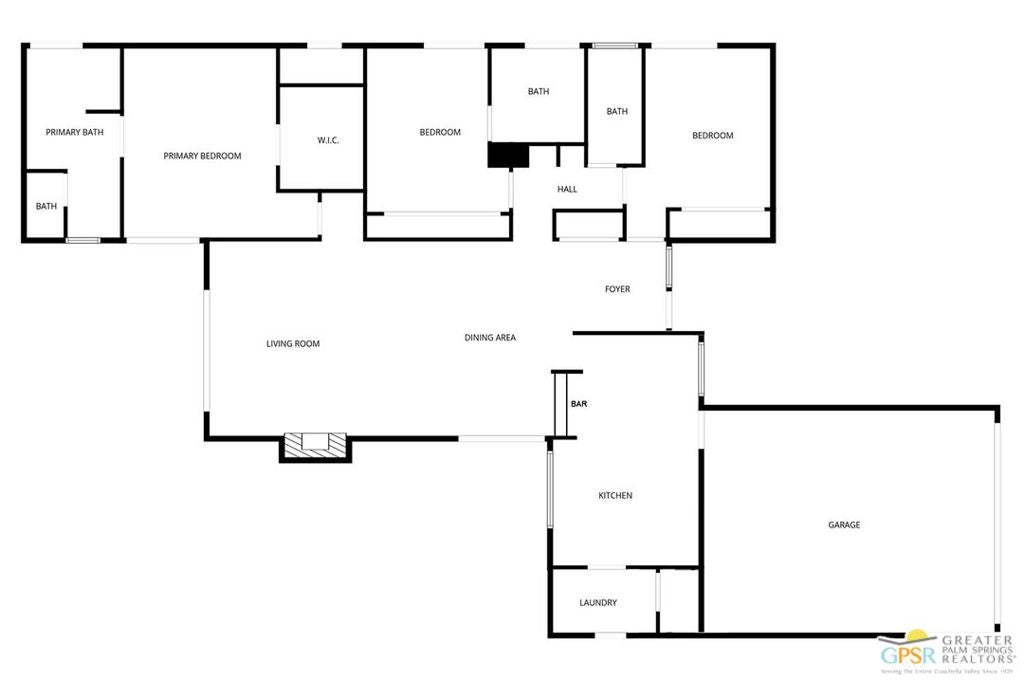
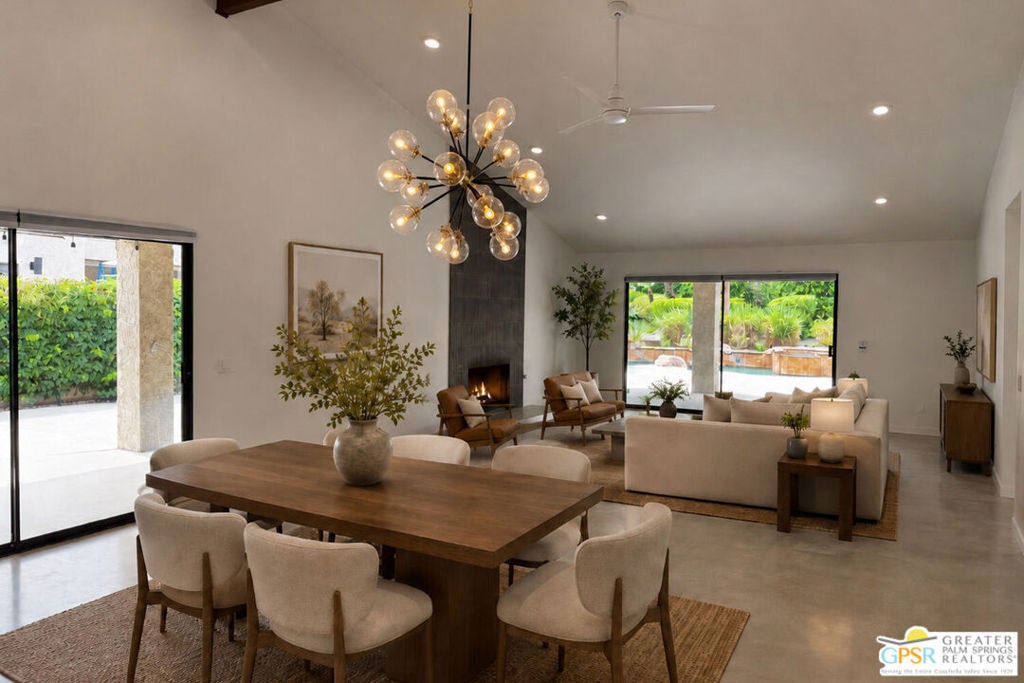
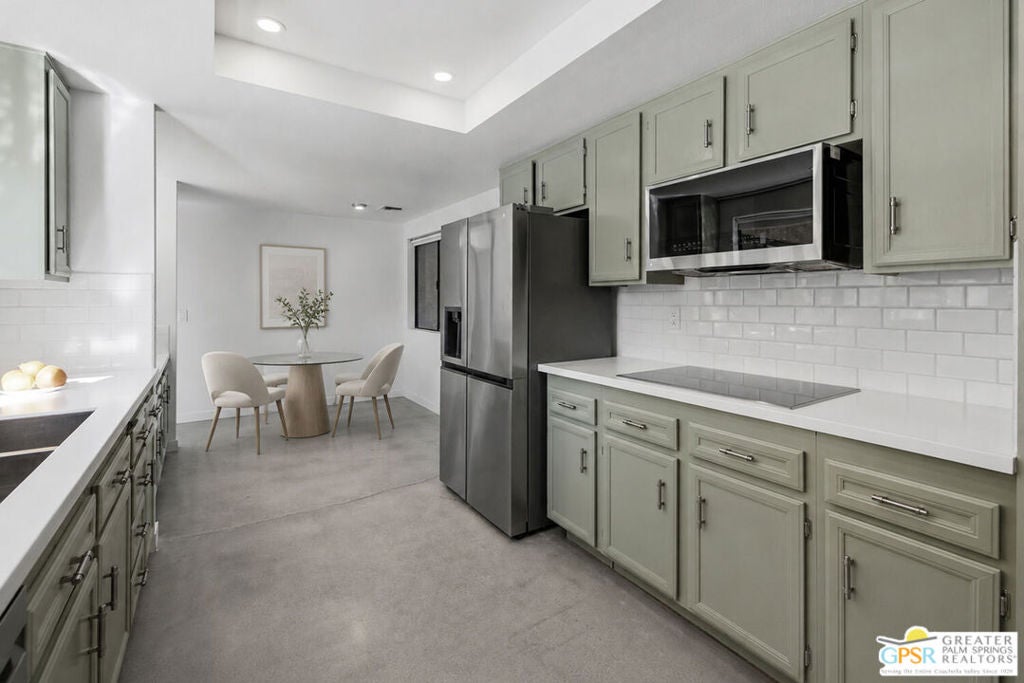
Enter an interest rate to see your estimated monthly payment.Donald Wexler architecture, a private pool and spa, and owned solar come together in this beautifully updated detached condo in Rancho Estates, a private, gated community in central Rancho Mirage. Set on one of the community's largest lots, the home offers generous outdoor space with mature citrus trees and a fully equipped outdoor kitchenan inviting setting for entertaining or quiet afternoons by the saltwater pool. Inside, polished concrete floors and a striking floor-to-ceiling fireplace complement the home's architectural character, while a renovated kitchen and upgraded bathrooms bring modern comfort. The primary suite features a walk-in closet with custom storage and a spa-like bathroom with a new walk-in shower and freestanding soaking tub. A dual-zoned HVAC system, energy-efficient LED lighting, a 14-panel owned solar system, and an EV charging station add everyday convenience and efficiency. Community amenities include a pool, tennis courts, a pavilion, and maintained grounds, with internet and cable included in the HOA dues. Contact agent for a private showing.
| 2 hours ago | Listing updated with changes from the MLS | |
| 9 hours ago | Listing first seen on site |

This information is for your personal, non-commercial use and may not be used for any purpose other than to identify prospective properties you may be interested in purchasing. The display of MLS data is usually deemed reliable but is NOT guaranteed accurate by the MLS. Buyers are responsible for verifying the accuracy of all information and should investigate the data themselves or retain appropriate professionals. Information from sources other than the Listing Agent may have been included in the MLS data. Unless otherwise specified in writing, the Broker/Agent has not and will not verify any information obtained from other sources. The Broker/Agent providing the information contained herein may or may not have been the Listing and/or Selling Agent.
Did you know? You can invite friends and family to your search. They can join your search, rate and discuss listings with you.