


18 Canyon Lake DriveRancho Mirage, CA 92270
Mortgage Calculator
Monthly Payment (Est.)
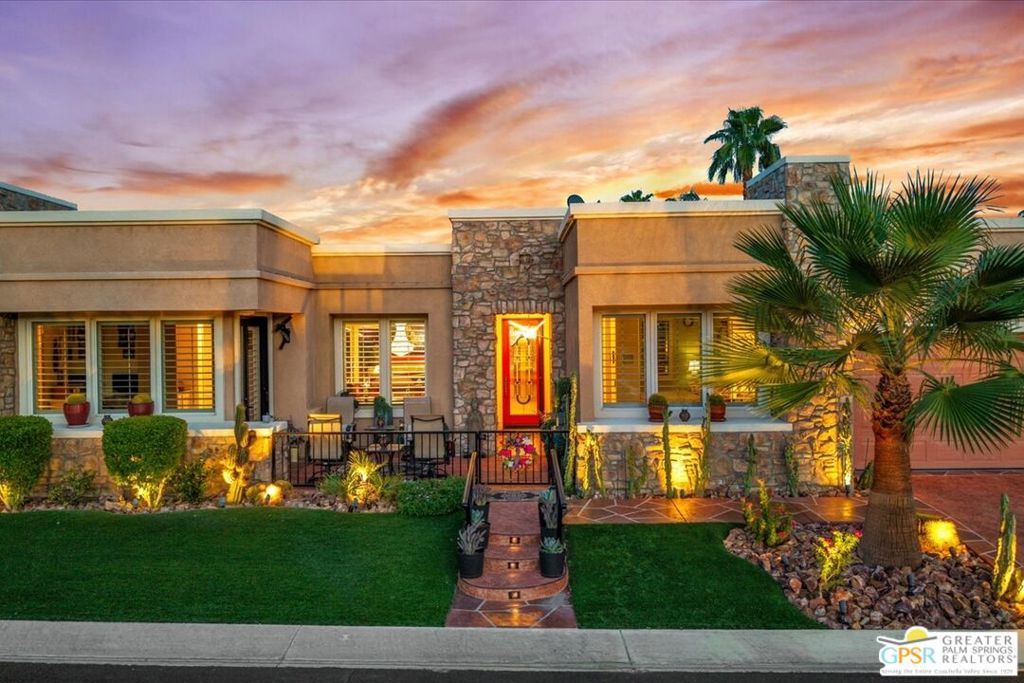
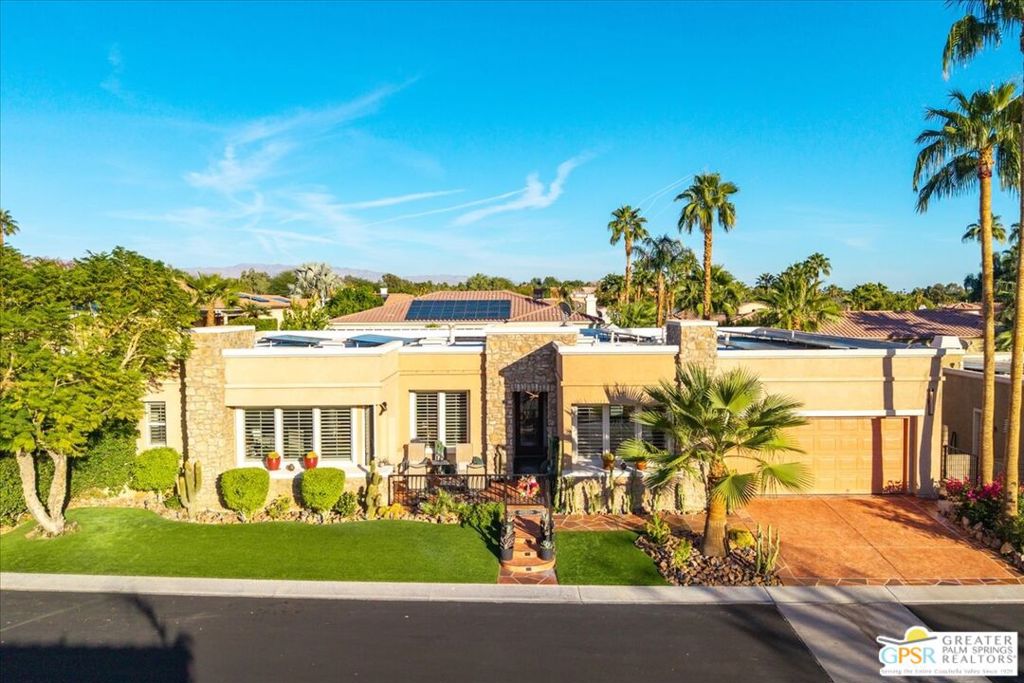
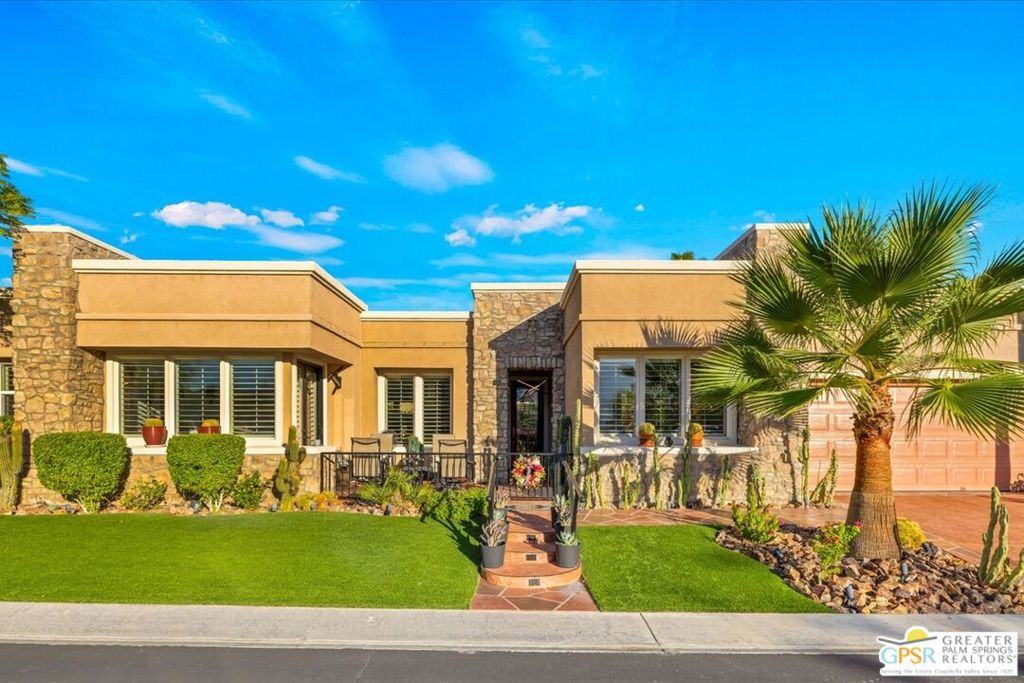
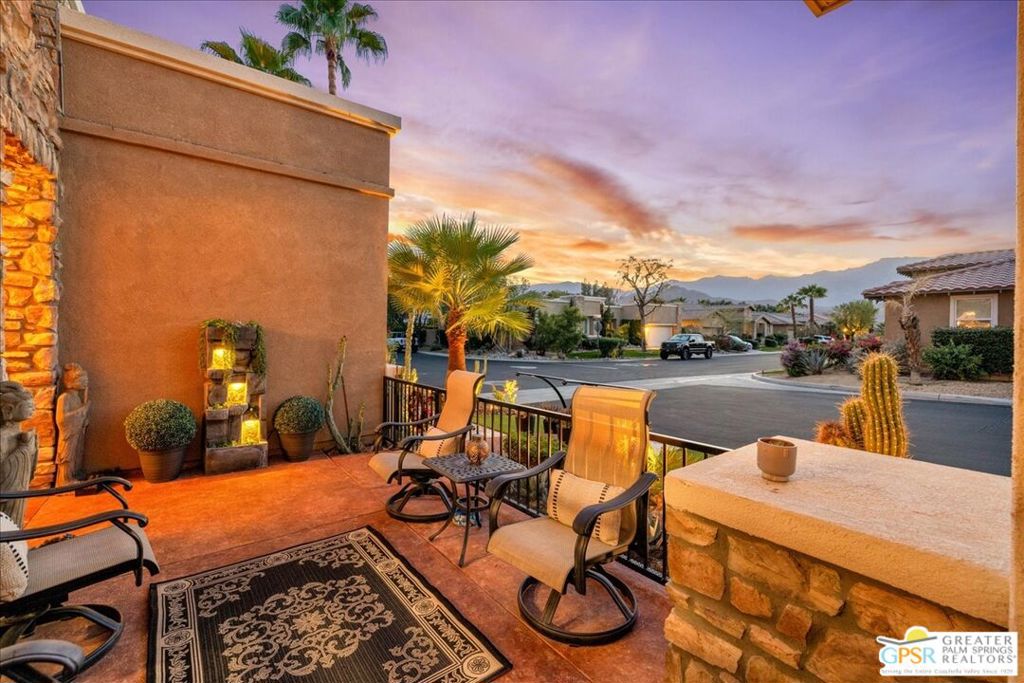
Enter an interest rate to see your estimated monthly payment.Step inside 18 Canyon Lake and you'll find an entertainer's dream home offering effortless indoor-outdoor living. The music/dining room provides stunning mountain views and the expansive great room and kitchen area open up to the rear yard for your large parties. The updated chef's kitchen has abundant cabinetry and counter space with both a large island and a separate breakfast area. All 4 bedrooms are en suite, including the one currently set up as an office. Sit on the front patio and take in the stunning mountain views while greeting your friendly neighbors as they stroll by or enjoy your private rear yard with pool, spa, outdoor kitchen, several seating areas and beautiful landscaping. All systems have been recently updated incling HVAC, water heater, misters, 2 pergolas and 2 retractable awnings, LED lighting, truf, phantom screens and more extras too plentiful to mention all (list provided). This stunning home is located near PSP, downtown Palm Springs, El Paseo in Mission Shores, a quiet, gated community with low HOA dues of $390 that include front yard maintenance, an upgraded Spectrum TV/streaming package with 1 gig of Internet speed and well-funded reserves.
| 6 hours ago | Listing updated with changes from the MLS | |
| 14 hours ago | Listing first seen on site |

This information is for your personal, non-commercial use and may not be used for any purpose other than to identify prospective properties you may be interested in purchasing. The display of MLS data is usually deemed reliable but is NOT guaranteed accurate by the MLS. Buyers are responsible for verifying the accuracy of all information and should investigate the data themselves or retain appropriate professionals. Information from sources other than the Listing Agent may have been included in the MLS data. Unless otherwise specified in writing, the Broker/Agent has not and will not verify any information obtained from other sources. The Broker/Agent providing the information contained herein may or may not have been the Listing and/or Selling Agent.
Did you know? You can invite friends and family to your search. They can join your search, rate and discuss listings with you.