


463 S Bentley AvenueLos Angeles, CA 90049
Mortgage Calculator
Monthly Payment (Est.)
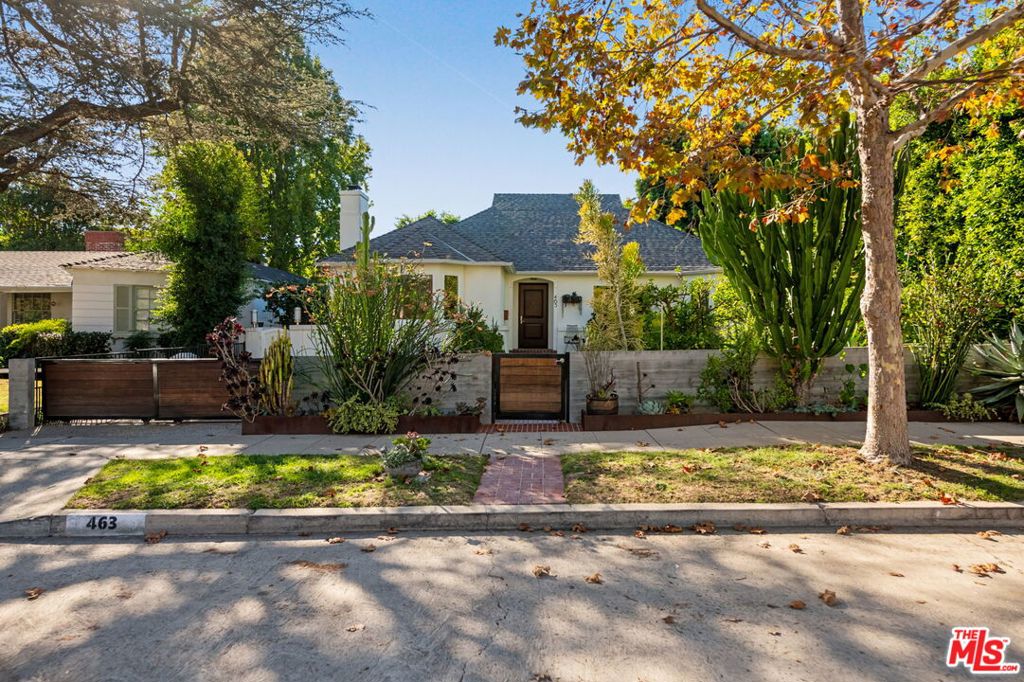
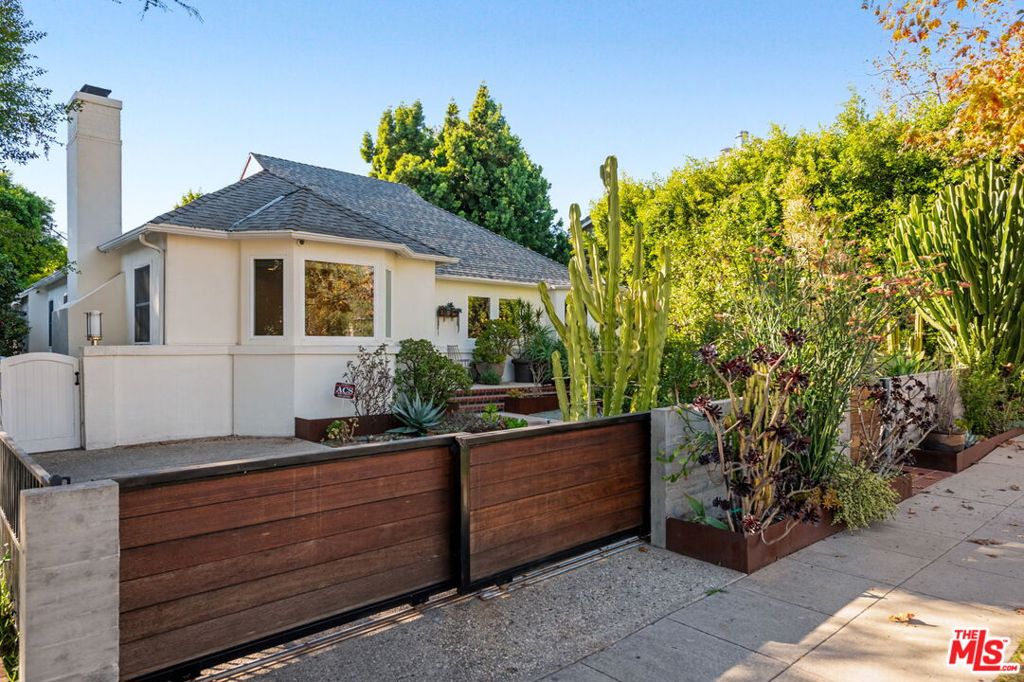
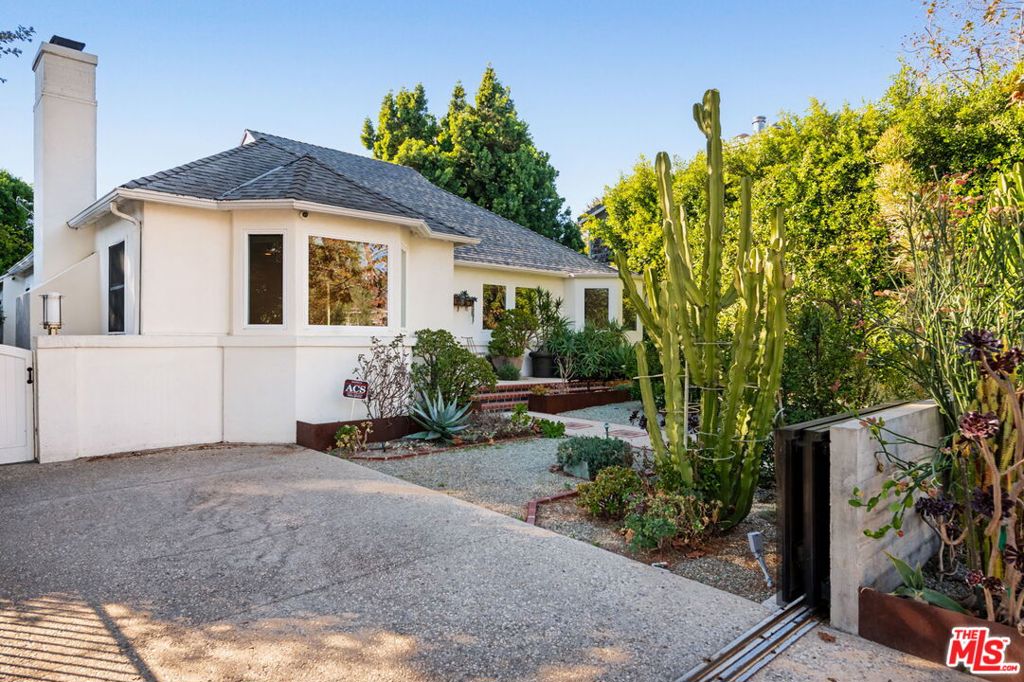
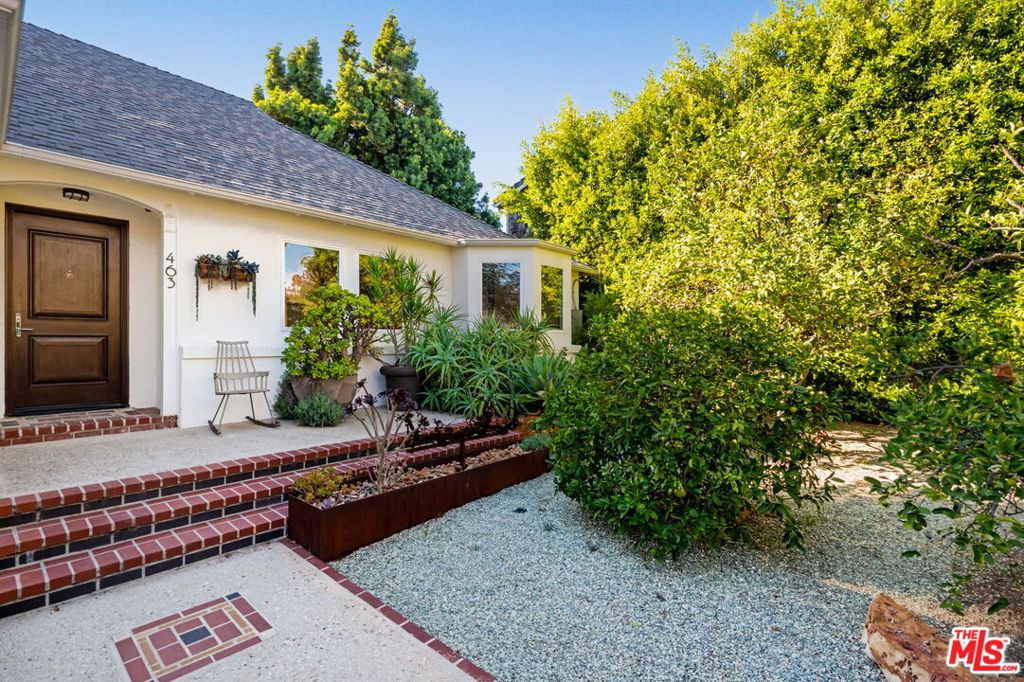
Enter an interest rate to see your estimated monthly payment.Located conveniently in beautiful, maturely wooded Westwood Hills is this lovely, tastefully updated Traditional home complete with a detached guest house. This property ideally blends timeless 1940s character with modern comforts and amenities. Gated from the street with a gated driveway as well, there's a welcoming succulent garden and a sleepy front porch. Rare indeed is its expansive, flat lot, such a premium in this generally hilly neighborhood. The wide-open floor plan is bathed in natural light and enhanced by warm wood floors throughout. The thoughtfully designed spaces are perfect for both relaxed every-day living and effortless entertaining. There's a seamless flow from the indoors out to the magnificent backyard. A gracious formal living room comes complete with a fireplace and a bay window with street-side vistas. The expansive "great room" serves as the heart of the residence featuring a dining area, inviting family seating spaces, a breakfast nook with a bay window and a beautifully- appointed gourmet kitchen. Designed with both form and function in mind, the kitchen showcases a large center island, top-grade appliances, custom cabinetry, two-wine refrigerators, a greenhouse window and an abundance of integrated built-ins. There's a lovely powder bath for guests. All three spacious bedrooms in the main house are ensuite with full baths including a serene primary bedroom with plenty of closet space and easy access out to the private backyard. And what a delightful backyard it is! It offers an exceptional indoor-outdoor lifestyle complete with a spacious patio with a retractable awning overlooking a play area and lush landscaping. A sparkling pool and spa create a tranquil resort-like setting for relaxation and entertaining under the Los Angeles sun and stars. The pool also has a charming white picket fence around it. There is also artificial grass in the back yard and an abundance of fruit trees which include lemon, lime, blood orange, orange, persimmon, passion fruit, and fig. Adding flexibility and value, the detached guest house functions as the potential fourth bedroom space within its spacious "great room style" layout. The guest house includes a fireplace, a well-equipped kitchen, a spacious bath and laundry; it's ideal for guests, for a housekeeper or nanny, as a creative studio, a work-from-home setting ... the possible uses for this rare and valuable feature are many. Other features include a water purification system, newer air conditioning and heating, many newer windows and doors, a newer water heater, earthquake retrofitting, newer roof venting, a small basement for storage and a two-car garage with direct access onto the property and plenty of extra storage. This property even has its own generator! This fabulous property is located within the highly sought-after Warner Avenue Elementary School district and is moments from UCLA. It's a short drive to Westwood, Brentwood, Century City and Beverly Hills and to all the fine dining and shopping each area offers. Square footage of 3,499 combines the main and guest houses. The main house shows approximately 2,539 square feet per assessor and the guest house is approximately 960 square feet.
| 4 hours ago | Listing updated with changes from the MLS | |
| 12 hours ago | Listing first seen on site |

This information is for your personal, non-commercial use and may not be used for any purpose other than to identify prospective properties you may be interested in purchasing. The display of MLS data is usually deemed reliable but is NOT guaranteed accurate by the MLS. Buyers are responsible for verifying the accuracy of all information and should investigate the data themselves or retain appropriate professionals. Information from sources other than the Listing Agent may have been included in the MLS data. Unless otherwise specified in writing, the Broker/Agent has not and will not verify any information obtained from other sources. The Broker/Agent providing the information contained herein may or may not have been the Listing and/or Selling Agent.
Did you know? You can invite friends and family to your search. They can join your search, rate and discuss listings with you.