


633 21st StreetSanta Monica, CA 90402
Mortgage Calculator
Monthly Payment (Est.)
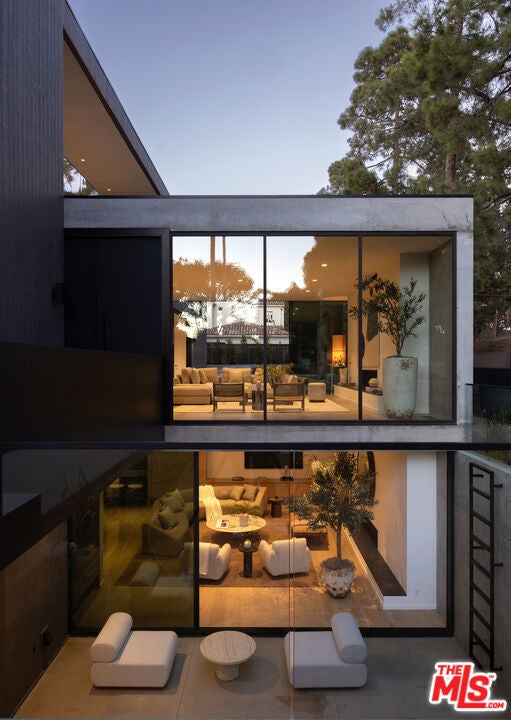
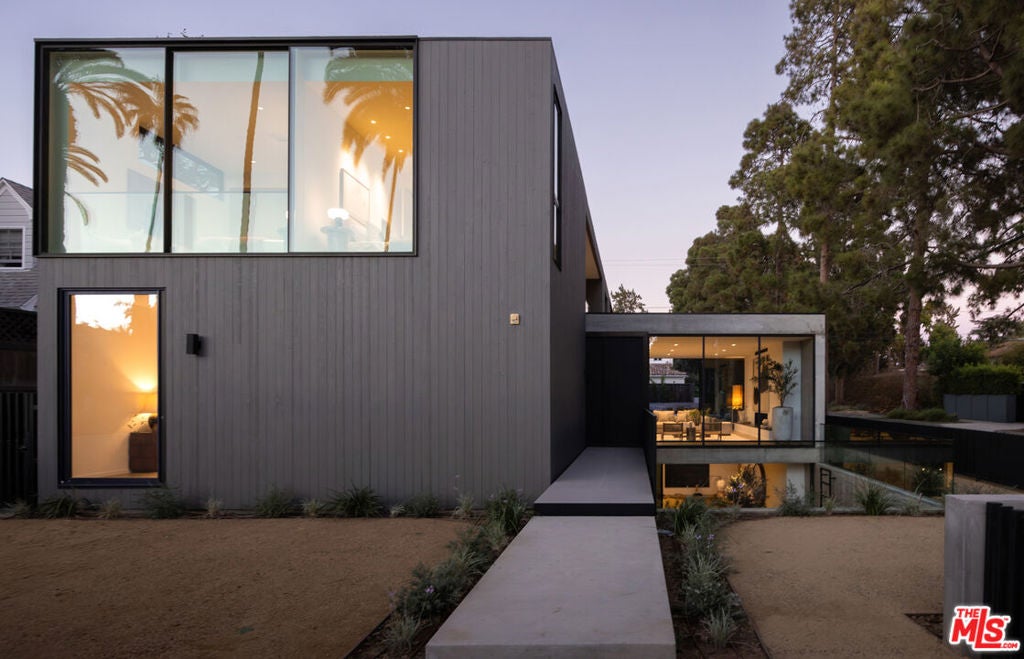
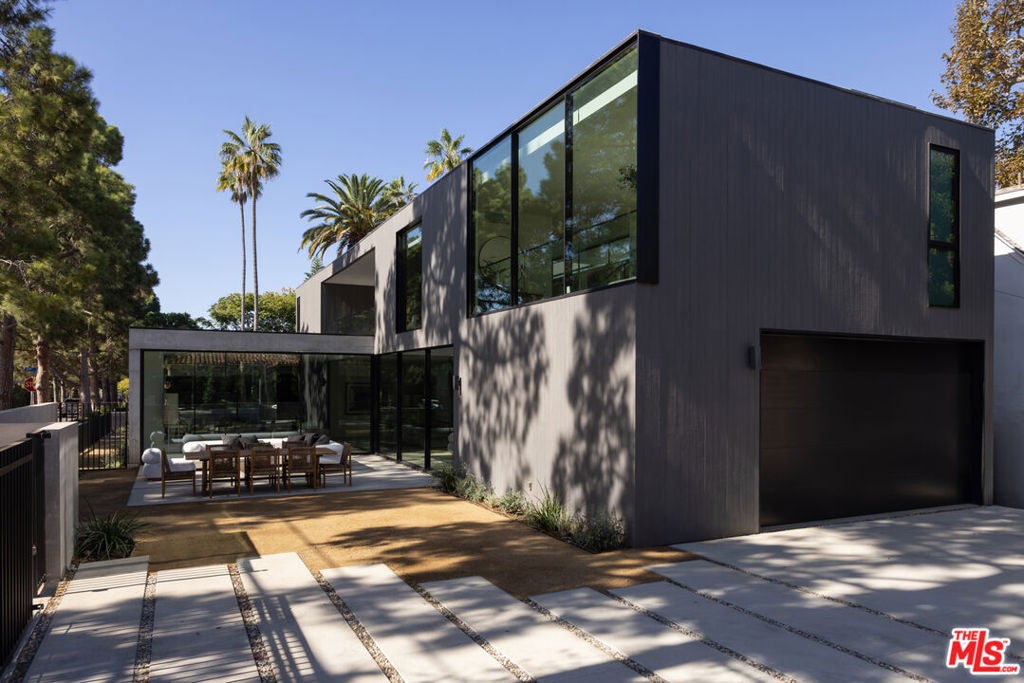
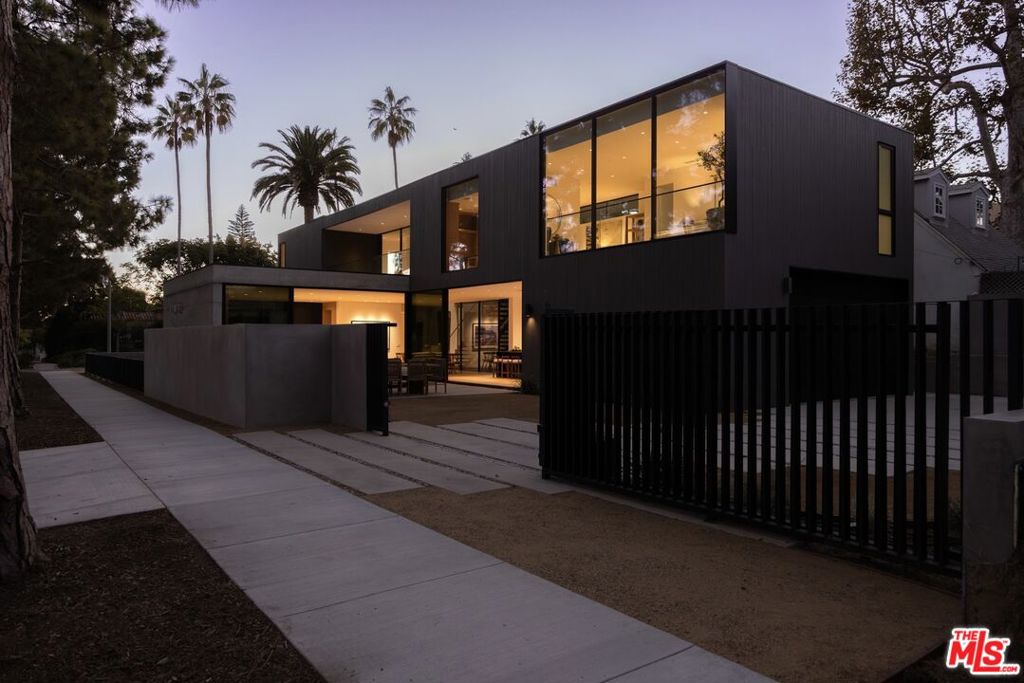
Enter an interest rate to see your estimated monthly payment.A rare corner lot on palm-lined 21st Street, the most sought-after address in Gillette Regent Square and widely considered one of Santa Monica's most beautiful. Conceived by its owner as a personal residence and never intended for the market, this architect-designed home spans 6,654 SF across three levels on an 8,955 SF lot, its six bedrooms and eight baths composed around light, mass, and transparency. Offset volumes turn their long facade to the south, capturing the sun across the full length of the house. Arrival is a procession: a floating walkway cantilevers over the sunken court to the front entry. Concrete, oak, and glass are used with restraint. A three-story column of glass rises beside the steel staircase, drawing daylight from roof to lower level and framing the palms. Oversized, near-frameless OTIIMA glass walls, engineered in Portugal, slide fully open, dissolving the line between living room, kitchen, and terrace. The kitchen continues the restraint: a 48-inch Dacor dual-fuel steam range, the refrigeration concealed behind floor-to-ceiling cabinetry. In the bedrooms, where walls would be, there is glass, and most of it moves. Two primary suites: one on the main level, where a floor-to-ceiling glass door swings open to the front yard; one above, a corner room among the treetops, its wall sliding open behind a frameless glass guardrail, overlooking the grounds below and the palms and pines beyond. Along the upper hall, the glass slides away to a roof patio that continues onto an open-air roof terrace, floating above the living pavilion. Below, a lounge, two guest suites, a study, and a home gym share a level that opens onto a court carved into the earth, bringing daylight a full level below the street and looking up to the palms of 21st and the pines of Alta. An elevator connects all three floors. A singular work of residential architecture. Rarely do design and address meet at this level.
| 2 hours ago | Listing updated with changes from the MLS | |
| 11 hours ago | Listing first seen on site |

This information is for your personal, non-commercial use and may not be used for any purpose other than to identify prospective properties you may be interested in purchasing. The display of MLS data is usually deemed reliable but is NOT guaranteed accurate by the MLS. Buyers are responsible for verifying the accuracy of all information and should investigate the data themselves or retain appropriate professionals. Information from sources other than the Listing Agent may have been included in the MLS data. Unless otherwise specified in writing, the Broker/Agent has not and will not verify any information obtained from other sources. The Broker/Agent providing the information contained herein may or may not have been the Listing and/or Selling Agent.
Did you know? You can invite friends and family to your search. They can join your search, rate and discuss listings with you.