


6 Park Mirage LaneRancho Mirage, CA 92270
Mortgage Calculator
Monthly Payment (Est.)
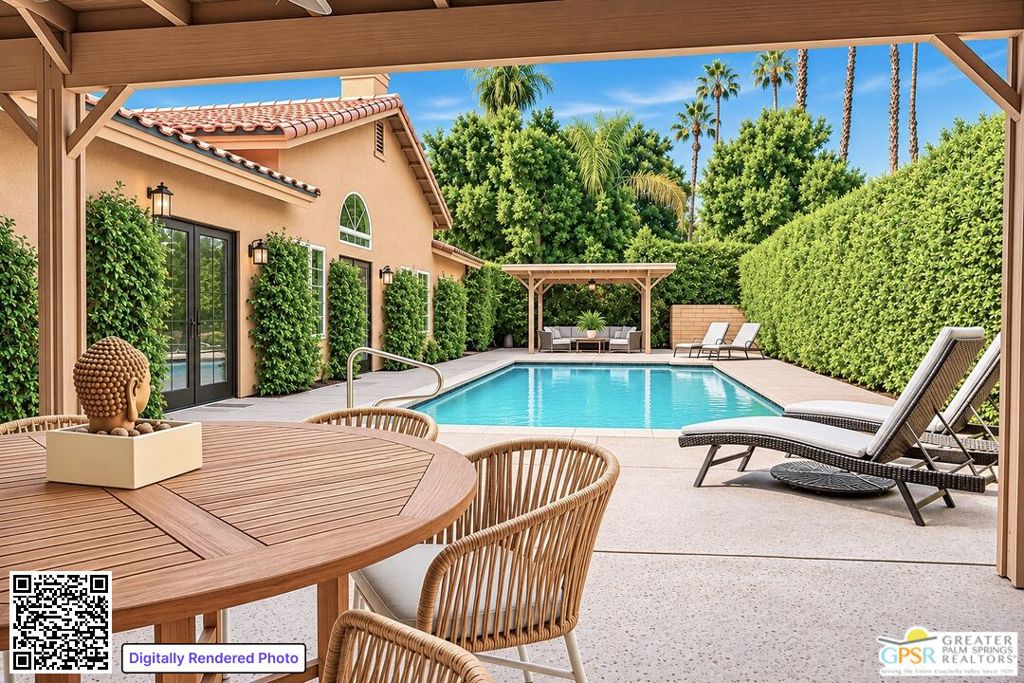
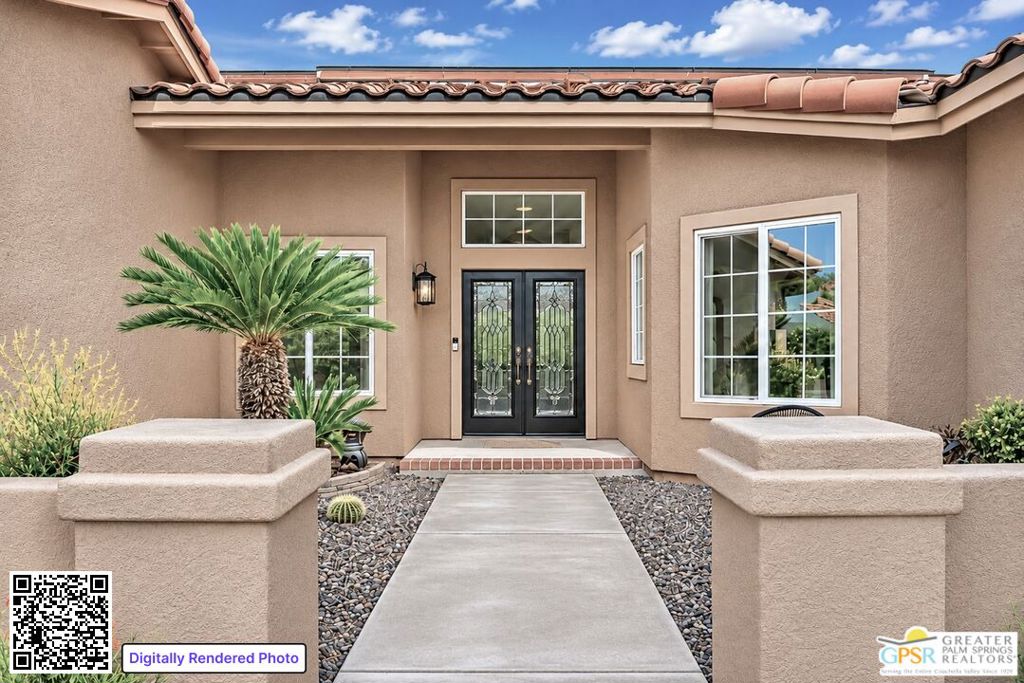
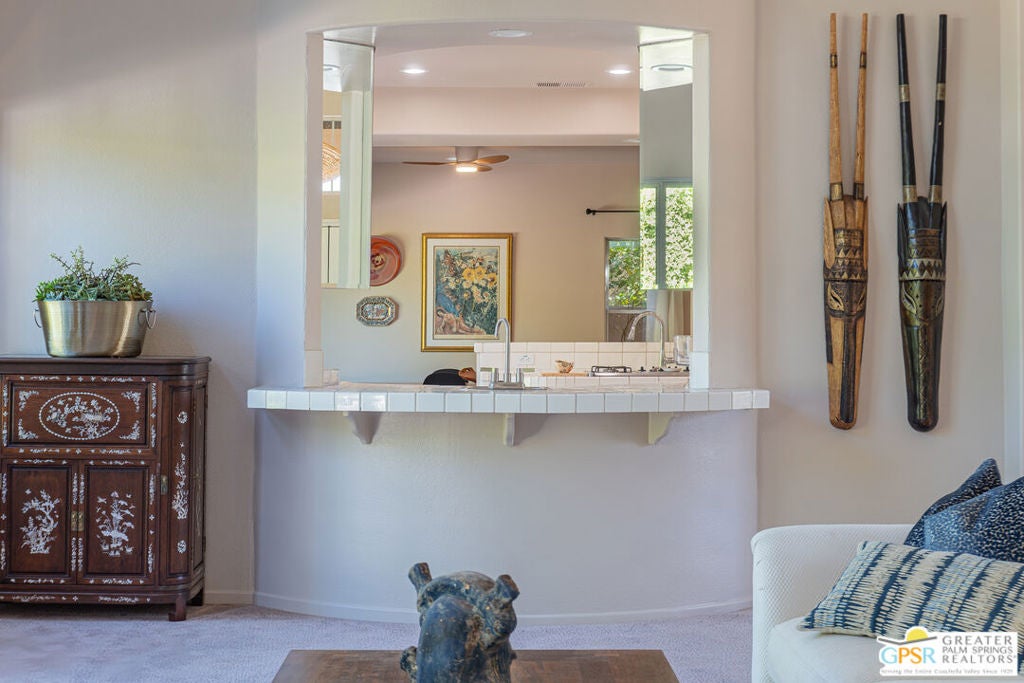
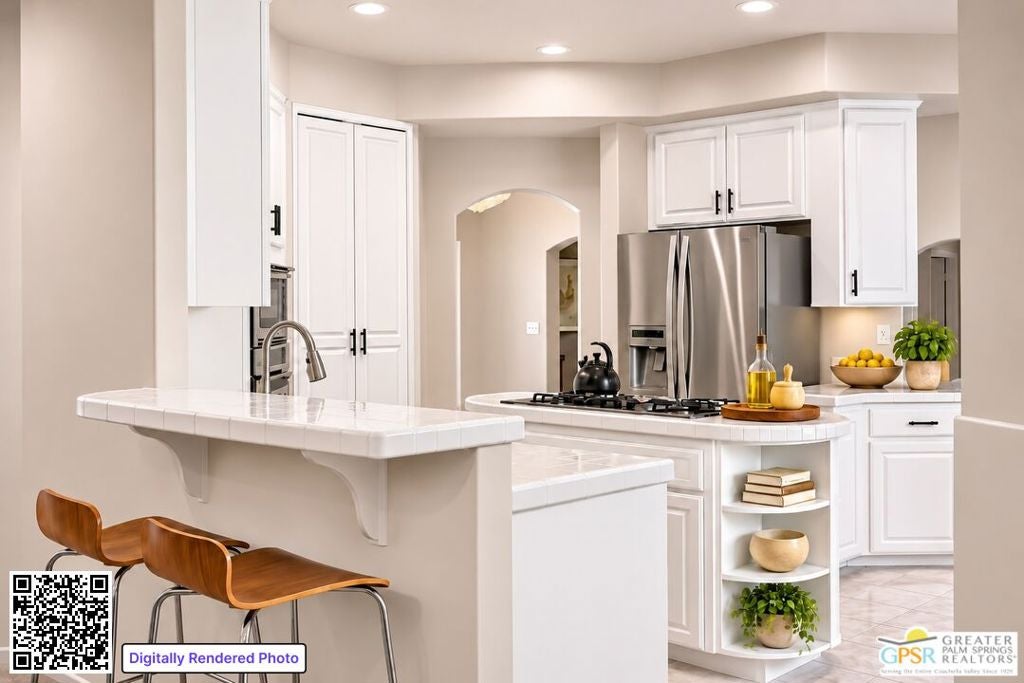
Enter an interest rate to see your estimated monthly payment.Modern desert living hits different at 6 Park Mirage Lane. Tucked behind the gates of Park Mirage, this 4-bedroom, 3.5-bath retreat is all about that seamless indoor-outdoor flow. With 2,598 square feet of bright, open space, the layout feels airy and effortless, featuring soaring ceilings and three distinct fireplaces anchoring the main living areas. The kitchen is a total vibe for hosting, anchored by a prep island, bar seating, and a dedicated wet bar. When it's time to wind down, the primary suite delivers with a deep soaking tub, walk-in shower, and private access straight to the water. Outside, the backyard is your own private club. Think lap pool, spa, and dual shaded pavilions made for long afternoons and al fresco dinners. Toss in pre-paid leased solar for efficiency and a 3-car garage for all the gear, and you're set. You're minutes from the best golf, dining, and shopping in Rancho Mirage, right in the center of it all. ***Why aren't you living here yet?***
| 49 minutes ago | Listing updated with changes from the MLS | |
| 9 hours ago | Listing first seen on site |

This information is for your personal, non-commercial use and may not be used for any purpose other than to identify prospective properties you may be interested in purchasing. The display of MLS data is usually deemed reliable but is NOT guaranteed accurate by the MLS. Buyers are responsible for verifying the accuracy of all information and should investigate the data themselves or retain appropriate professionals. Information from sources other than the Listing Agent may have been included in the MLS data. Unless otherwise specified in writing, the Broker/Agent has not and will not verify any information obtained from other sources. The Broker/Agent providing the information contained herein may or may not have been the Listing and/or Selling Agent.
Did you know? You can invite friends and family to your search. They can join your search, rate and discuss listings with you.