


851 N San Vicente Boulevard 110West Hollywood, CA 90069
Mortgage Calculator
Monthly Payment (Est.)
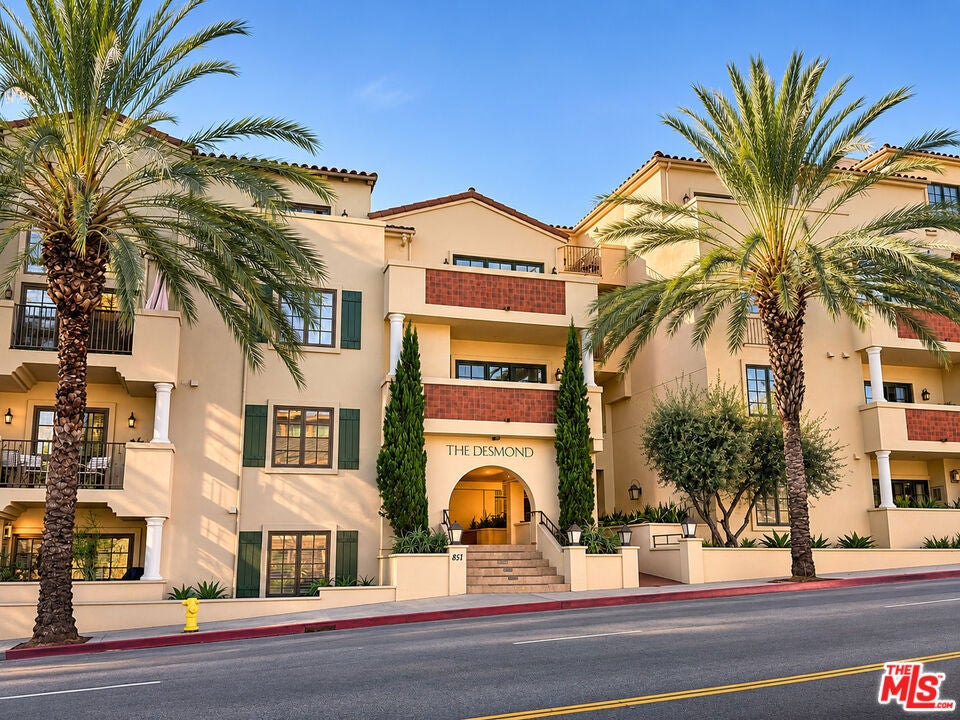
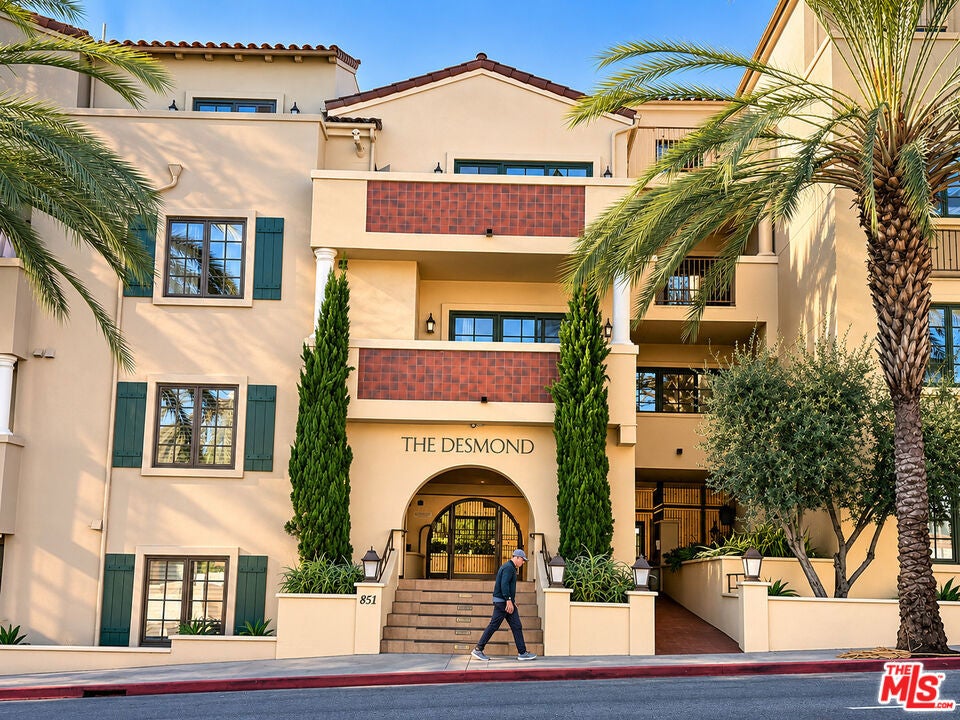
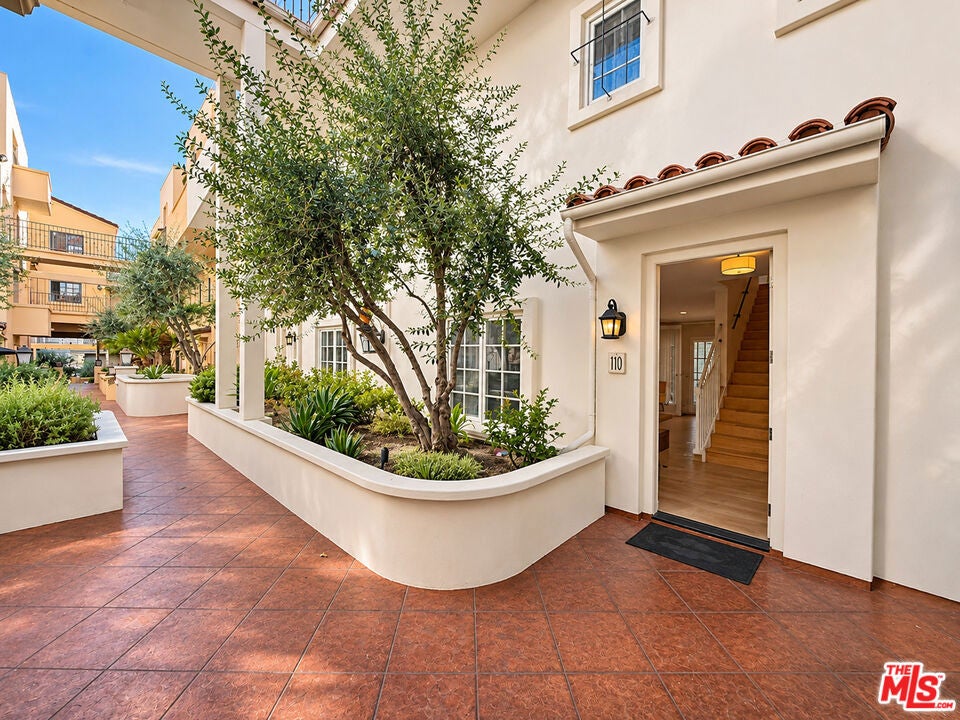
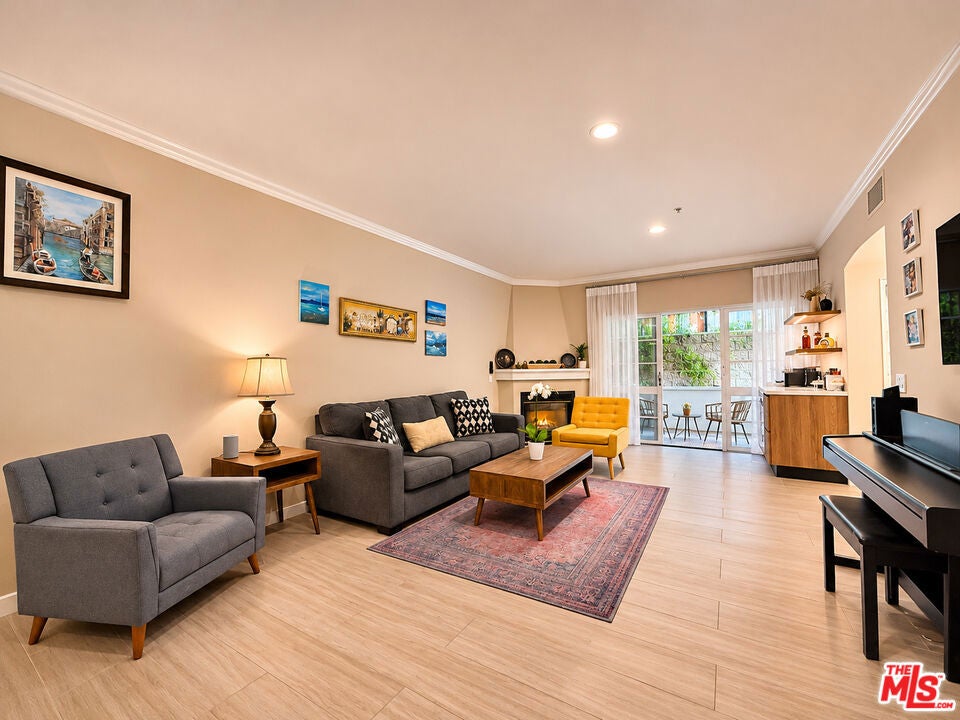
Enter an interest rate to see your estimated monthly payment.Located in the Norma Triangle area of West Hollywood, this remodeled two-level residence offers convenient access to the Sunset Strip, restaurants, shopping, and everyday services. Positioned on the quieter side of the building, the residence offers a private outlook away from surrounding street activity. Remodeled in 2026, the interior showcases Italian porcelain flooring throughout, custom finishes, and an open living and dining area. The living room is anchored by a fireplace and complemented by a custom bar with a wine cooler and dual-zone wine refrigeration. The kitchen is appointed with custom Italian cabinetry, Spanish quartz countertops, Thermador appliances, a Bosch dishwasher, and a water dispenser. Designer window treatments complete the interior. The main level also includes a versatile bonus room currently being used as a 3rd bedroom (Tax Records Show 2 Bedrooms), with the flexibility to serve as a home office or den. Just off the living area, an adjoining outdoor space includes gas and electrical connections, providing an extension of the main living space. Upstairs, two primary bedroom suites each offer a walk-in closet and private bathroom. The main primary suite opens to an oversized balcony overlooking landscaped greenery. A washer and dryer are conveniently located on the bedroom level. Community amenities include a Mediterranean-style courtyard with landscaped grounds and a fountain. Two secured, side-by-side parking spaces in the subterranean garage, along with guest parking, are also included. Nearby destinations include Erewhon, Trader Joe's, Equinox, Salt & Straw, Bottega Louie, and a variety of West Hollywood dining, shopping, and entertainment options. The central location provides convenient access to the surrounding neighborhood and its established destinations.
| 3 hours ago | Listing updated with changes from the MLS | |
| 11 hours ago | Listing first seen on site |

This information is for your personal, non-commercial use and may not be used for any purpose other than to identify prospective properties you may be interested in purchasing. The display of MLS data is usually deemed reliable but is NOT guaranteed accurate by the MLS. Buyers are responsible for verifying the accuracy of all information and should investigate the data themselves or retain appropriate professionals. Information from sources other than the Listing Agent may have been included in the MLS data. Unless otherwise specified in writing, the Broker/Agent has not and will not verify any information obtained from other sources. The Broker/Agent providing the information contained herein may or may not have been the Listing and/or Selling Agent.
Did you know? You can invite friends and family to your search. They can join your search, rate and discuss listings with you.