


1033 Carol Drive 104West Hollywood, CA 90069
Mortgage Calculator
Monthly Payment (Est.)
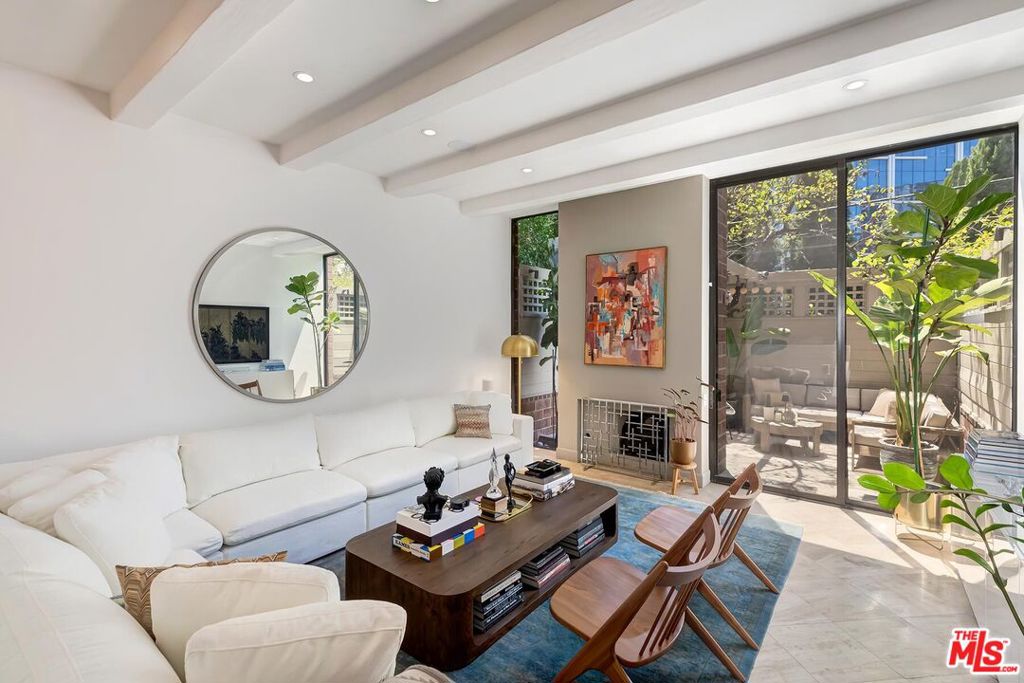
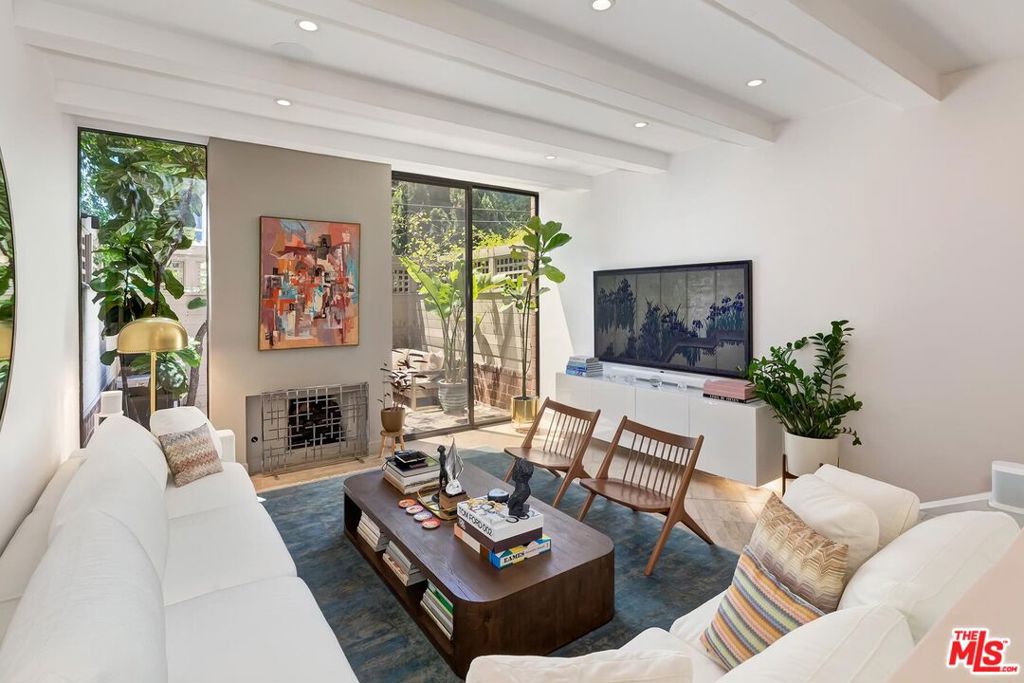
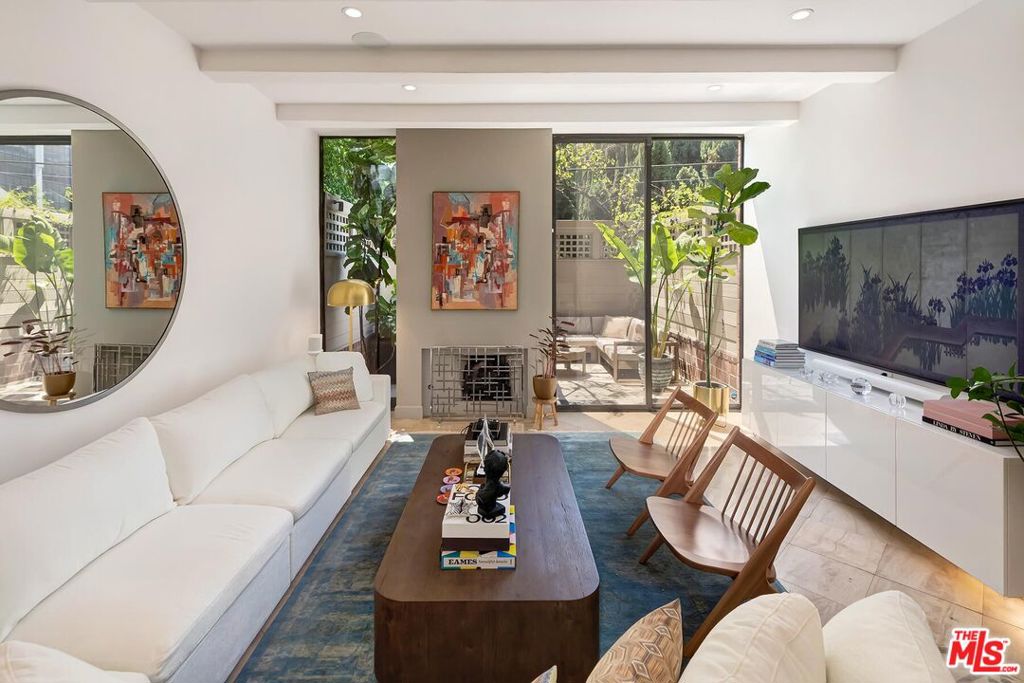
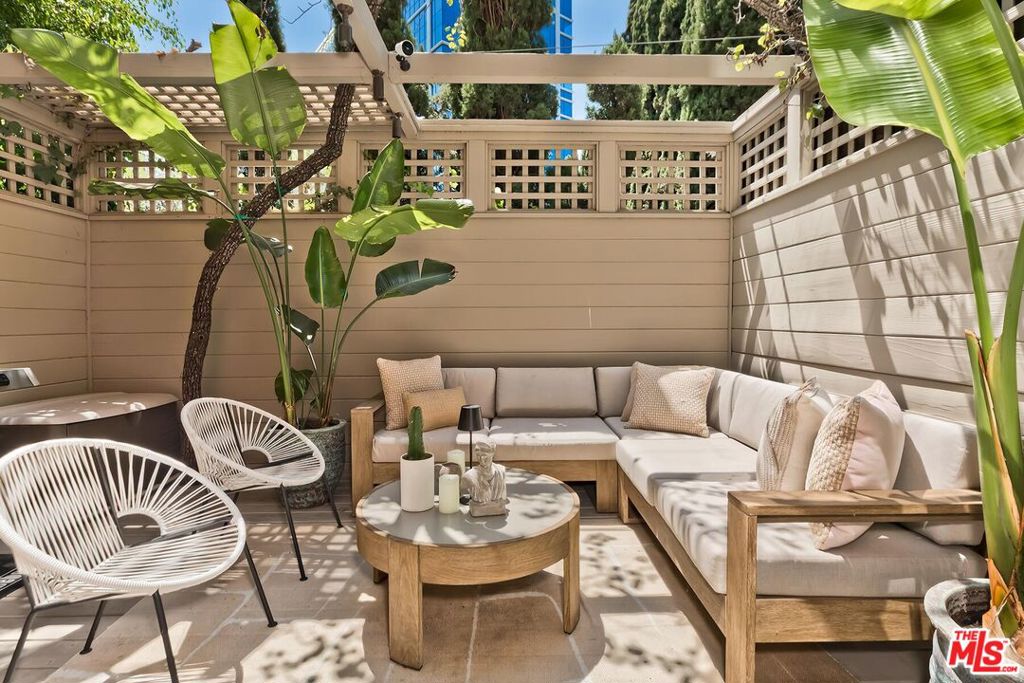
$5,908There are addresses in West Hollywood, and then there is Carol Drive. Set behind a gated entry framed by mature trees and lush landscaping, the Carolwood Residences offers a rare sense of privacy and tranquility just moments from Sunset Boulevard, Beverly Hills, and the best of West Hollywood. Designed by acclaimed architect Ron Goldman, F.A.I.A., the building's distinctive architecture and estate-like setting create a residential experience rarely found in Los Angeles. Residence 104 is among the most private townhomes in the building. This refined two-story residence features soaring ceilings, dramatic architectural volume, and west-facing floor-to-ceiling windows that fill the home with natural light while framing views toward Beverly Hills. The main level is anchored by a sunken living room with a gas fireplace and seamless connection to a fully enclosed private courtyard. Lattice-topped walls, mature tropical landscaping, BBQ, and bistro lighting transform the space into a true outdoor living room, equally suited to quiet mornings or effortless entertaining. The chef's kitchen is appointed with Viking, Bosch, and Breville appliances, custom cabinetry, under-cabinet lighting, and ozone water filtration. An open dining area, breakfast nook, and designer powder room complete the main level. Upstairs, the primary suite offers floor-to-ceiling windows, custom closets, and a beautifully renovated marble bath featuring dual vanities, a soaking tub, walk-in shower, and Kohler Karing intelligent toilet. The secondary en-suite bedroom, previously utilized as a professional music studio, features double-paned windows and acoustically insulated walls, making it ideal as a guest suite, executive office, creative workspace, or private retreat. Arrive through the secured garage, take the elevator, and step directly to your front door, no lobby, no long corridors, and exceptional discretion from arrival to departure. Additional features include a whole-home Sonos sound system, Nest thermostat, integrated security system, Samsung washer and dryer, custom recessed lighting with dimmer controls throughout, and two secured tandem parking spaces conveniently located adjacent to the elevator. Residents enjoy resort-style amenities including a pool and spa, fitness center, dry sauna, and beautifully landscaped grounds. The Carolwood Residences is also currently under consideration for Mills Act designation, which may provide future property tax advantages, subject to approval. A rare opportunity to own an architecturally significant residence in one of the most desirable enclaves between West Hollywood and Beverly Hills, moments from Soho, Bird St, Boa, The Edition and West Hollywood's most iconic destinations where privacy, design, and location come together in exceptional fashion.
| 2 hours ago | Listing updated with changes from the MLS® | |
| 10 hours ago | Listing first seen on site |

This information is for your personal, non-commercial use and may not be used for any purpose other than to identify prospective properties you may be interested in purchasing. The display of MLS data is usually deemed reliable but is NOT guaranteed accurate by the MLS. Buyers are responsible for verifying the accuracy of all information and should investigate the data themselves or retain appropriate professionals. Information from sources other than the Listing Agent may have been included in the MLS data. Unless otherwise specified in writing, the Broker/Agent has not and will not verify any information obtained from other sources. The Broker/Agent providing the information contained herein may or may not have been the Listing and/or Selling Agent.
Did you know? You can invite friends and family to your search. They can join your search, rate and discuss listings with you.