


148 S Crescent Drive 101Beverly Hills, CA 90212
Mortgage Calculator
Monthly Payment (Est.)
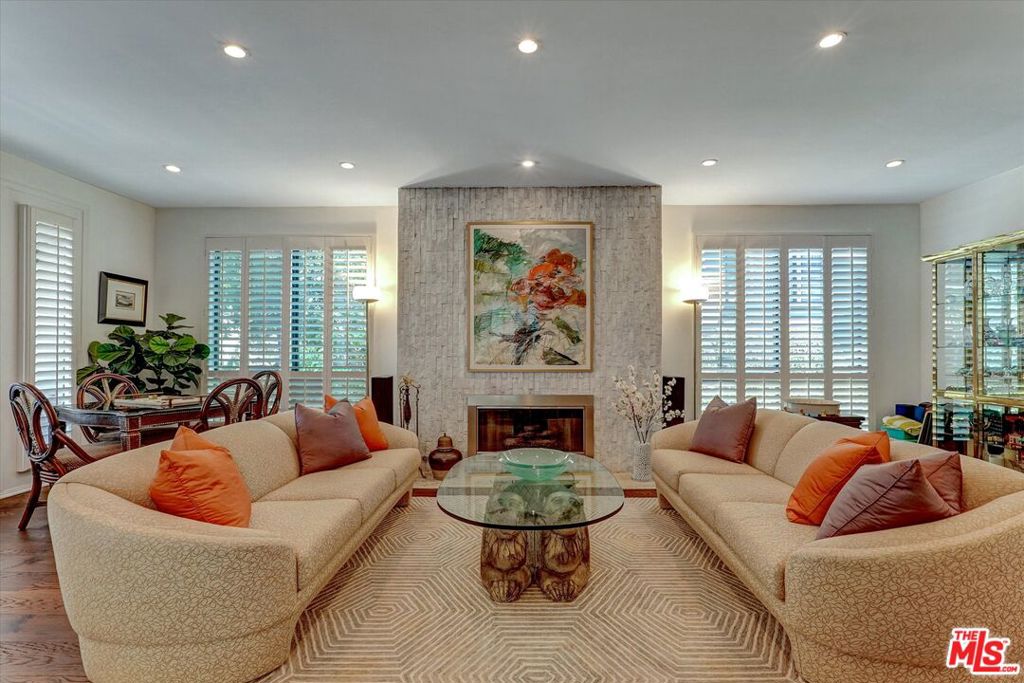
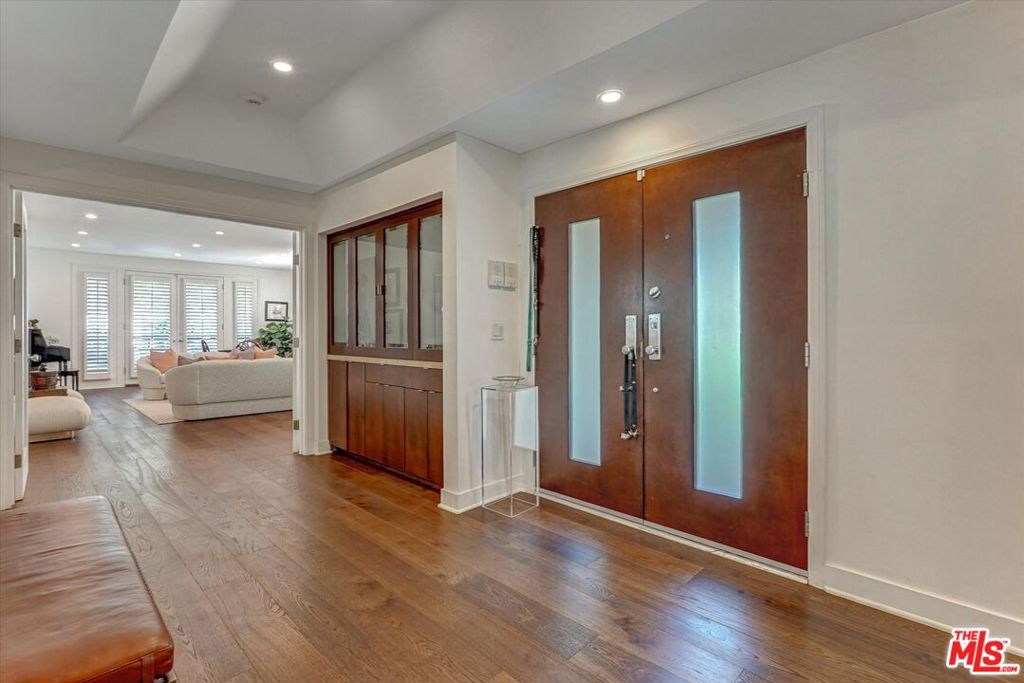
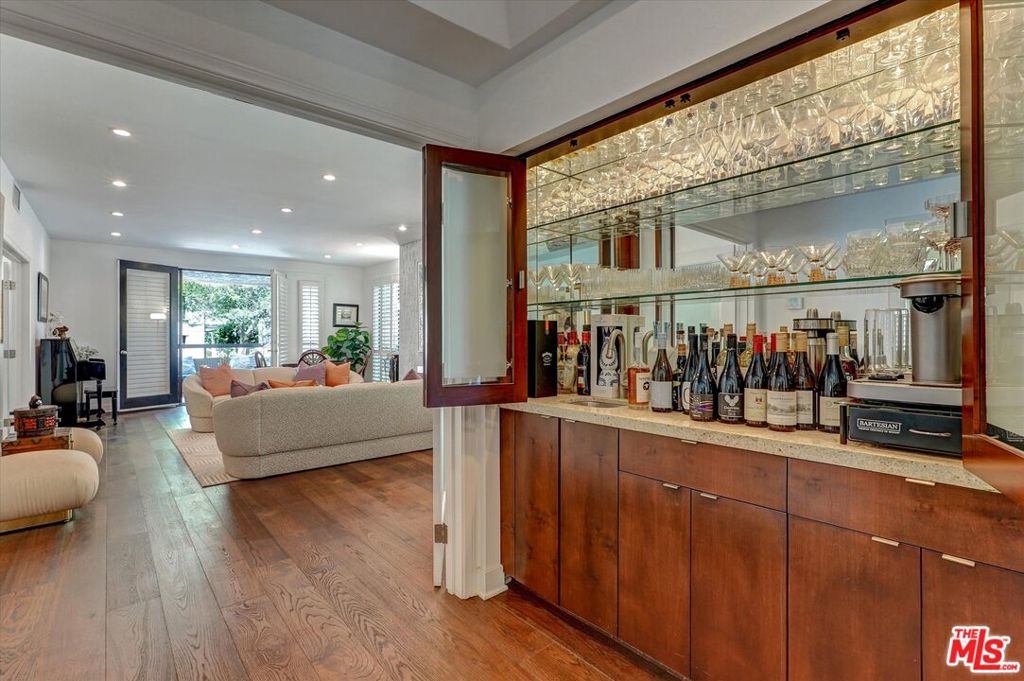
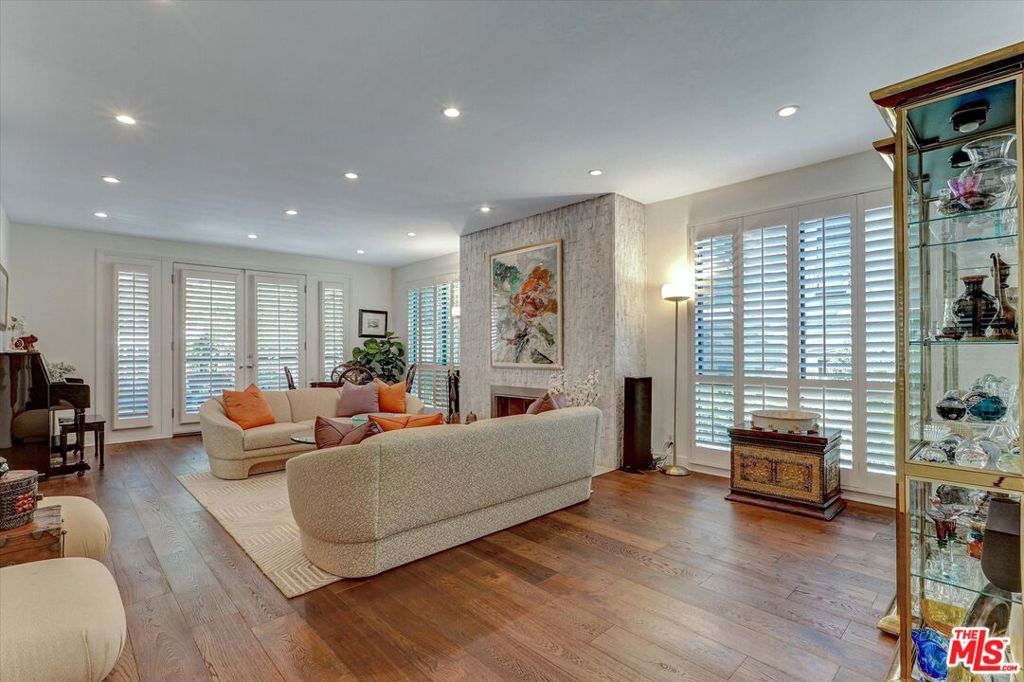
$10,494Experience refined living in the heart of Beverly Hills with this exceptional residence featuring 2 bedrooms, family room / den, 3 bathrooms, offering approximately 2,244 sq. ft. Each bedroom offers its own private ensuite, ensuring comfort and privacy for both residents and guests. Rich hardwood floors extend throughout the home, while soaring high ceilings and an abundance of natural light enhance the expansive living room, complete with two charming fireplaces, elegant wet bar, and plantation shutters, creating an inviting space for both everyday living and sophisticated entertaining. A second fireplace in the versatile den adds warmth and character, making it the perfect space for a home office, media room, or cozy retreat.French doors open seamlessly into the formal dining room and gourmet kitchen, thoughtfully designed with elegant granite countertops, a Jenn-Air stove, KitchenAid refrigerator, Miele dishwasher, LG washer and dryer, and premium stainless steel appliances. At the heart of the home is a distinctive island, an inviting gathering place for family dinners, celebrations, and lasting memories. Additional features include a fabulous private patio, perfect for outdoor dining, entertaining, or simply unwinding, along with access to an inviting shared outdoor space behind the building. The residence also features a newer roof, a newer air conditioning and heating system, three dedicated storage spaces, three parking spaces, earthquake insurance, and an exceptionally low HOA fee. An uncommon advantage for a residence of this caliber. Short walk to Rodeo Drive and shops.
| 2 hours ago | Listing updated with changes from the MLS® | |
| 12 hours ago | Listing first seen on site |

This information is for your personal, non-commercial use and may not be used for any purpose other than to identify prospective properties you may be interested in purchasing. The display of MLS data is usually deemed reliable but is NOT guaranteed accurate by the MLS. Buyers are responsible for verifying the accuracy of all information and should investigate the data themselves or retain appropriate professionals. Information from sources other than the Listing Agent may have been included in the MLS data. Unless otherwise specified in writing, the Broker/Agent has not and will not verify any information obtained from other sources. The Broker/Agent providing the information contained herein may or may not have been the Listing and/or Selling Agent.
Did you know? You can invite friends and family to your search. They can join your search, rate and discuss listings with you.