


1686 Longwood AvenueClaremont, CA 91711
Mortgage Calculator
Monthly Payment (Est.)
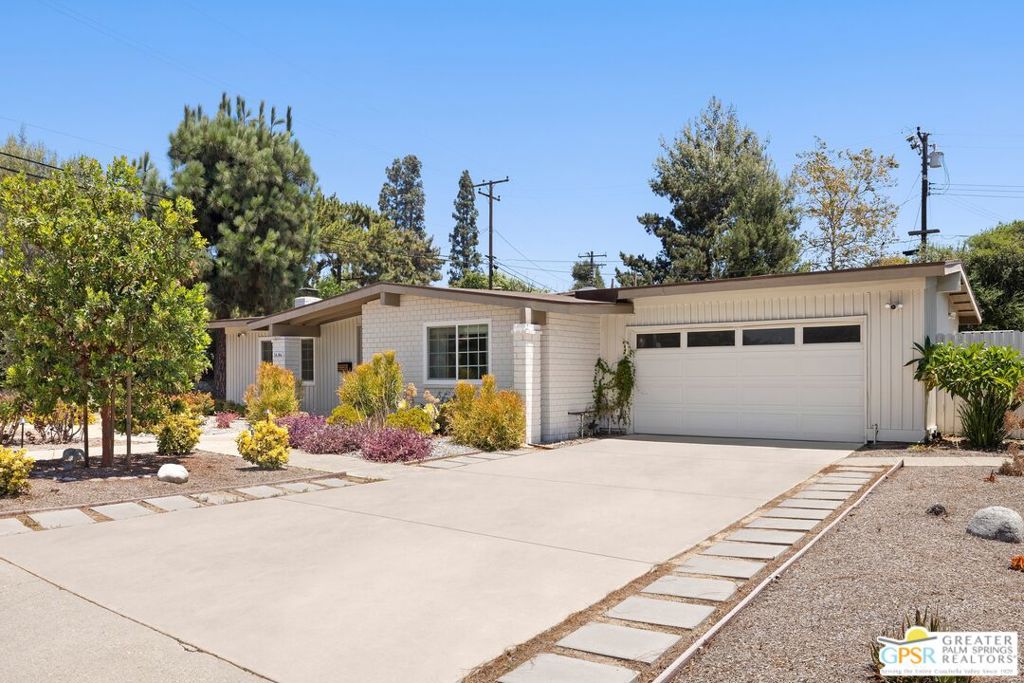
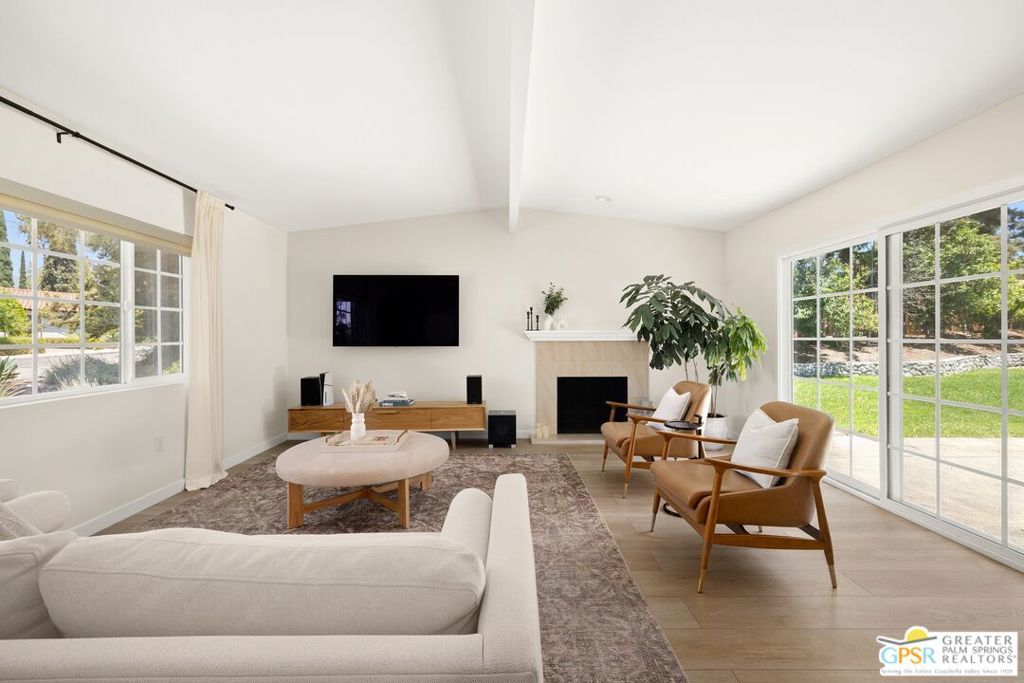
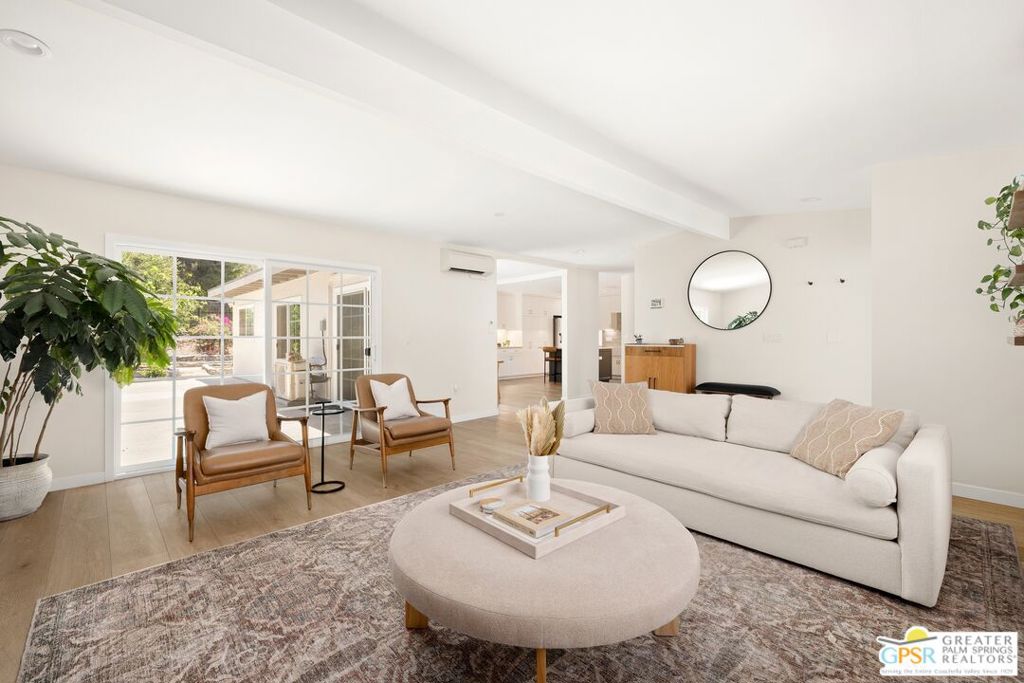
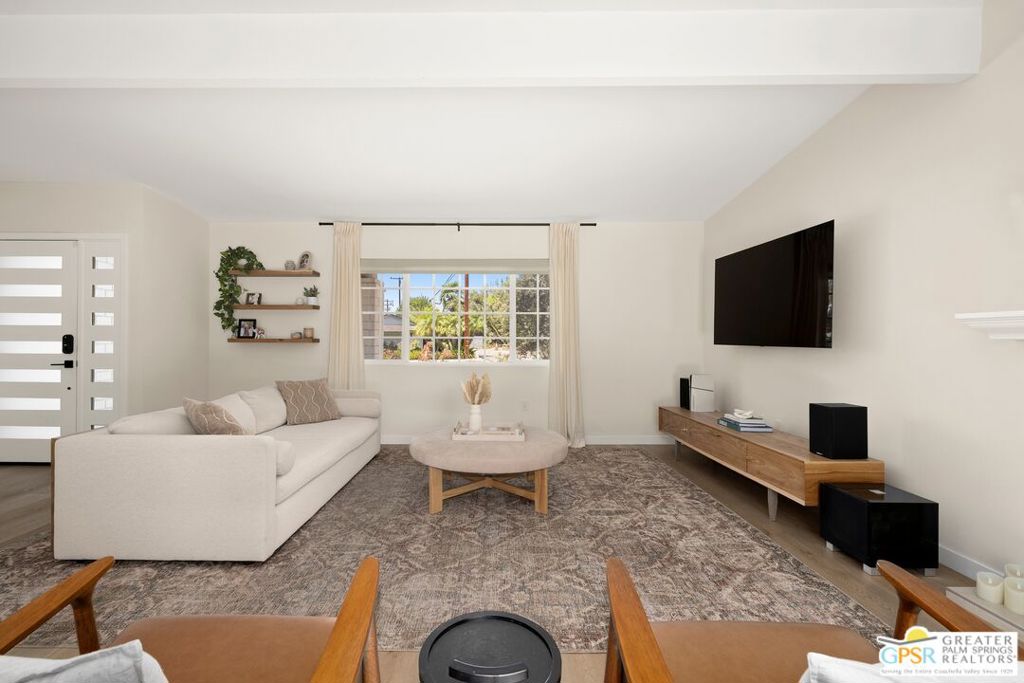
$6,839A mid-century remodel done with a careful hand exposed beam entry, brick and vertical wood siding, and an angled roofline that sets the tone before you're through the door. Five bedrooms and three baths unfold across 2,168 square feet, with vaulted, beamed ceilings and skylights carrying natural light through the main living spaces. The kitchen anchors the home: quartz counters, a farmhouse sink, subway tile, and a Dacor range, finished with the same clarity of intention found throughout. Down the hall, three additional bedrooms share a second full bath space enough for a growing family, guests, or a dedicated home office. The primary suite offers a private en suite bath and a reconfigured closet system built for real storage floor-to-ceiling shelving in place of a single rod and shelf. Individually zoned climate control throughout means each room holds its own comfort, independent of the rest. Out front, drought-tolerant plantings succulents, ornamental grasses, flowering natives replace the expected lawn, requiring little and giving back plenty. Around back, 10,541 square feet of grounds do double duty: an open lawn for everyday living, river-rock-bordered raised beds for a working garden, and mature citrus and fruit trees along a decomposed granite path. Room remains for a pool, and the lot is surveyed and ADU-ready, with the city's pre-approved ADU plans available upon request. Ideally positioned in the Claremont Unified School District, walkable to Chaparral Elementary and a short distance to El Roble Intermediate and Claremont High, with the shops, cafes, and galleries of Claremont Village and the Claremont Colleges nearby.
| 23 hours ago | Listing updated with changes from the MLS® | |
| a week ago | Listing first seen on site |

This information is for your personal, non-commercial use and may not be used for any purpose other than to identify prospective properties you may be interested in purchasing. The display of MLS data is usually deemed reliable but is NOT guaranteed accurate by the MLS. Buyers are responsible for verifying the accuracy of all information and should investigate the data themselves or retain appropriate professionals. Information from sources other than the Listing Agent may have been included in the MLS data. Unless otherwise specified in writing, the Broker/Agent has not and will not verify any information obtained from other sources. The Broker/Agent providing the information contained herein may or may not have been the Listing and/or Selling Agent.
Did you know? You can invite friends and family to your search. They can join your search, rate and discuss listings with you.