


47260 Rose Sage CourtPalm Desert, CA 92260
Mortgage Calculator
Monthly Payment (Est.)
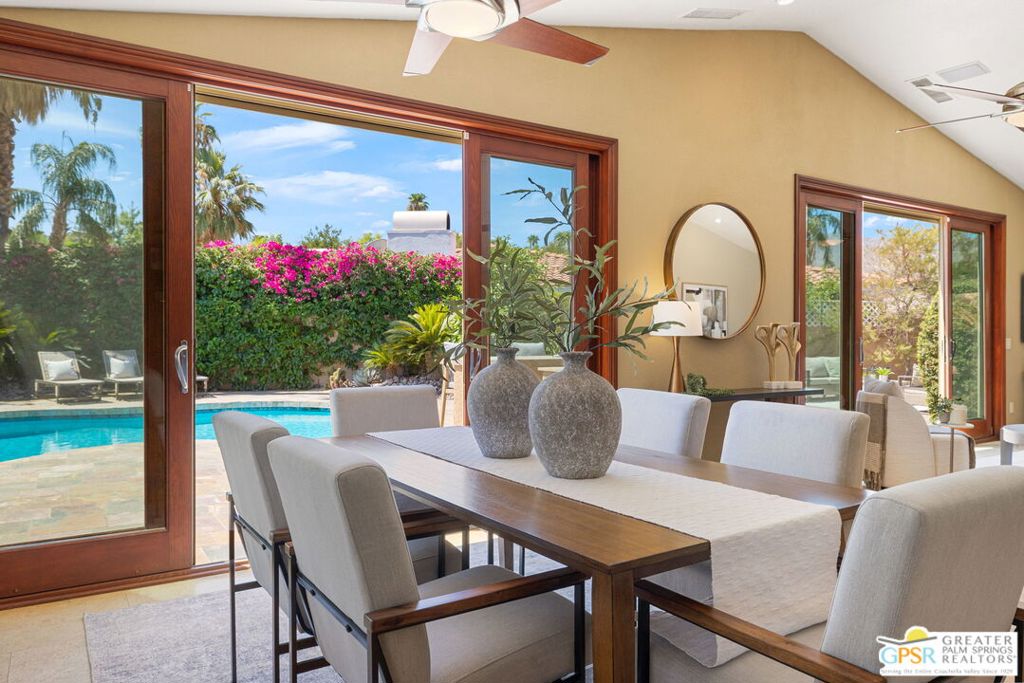
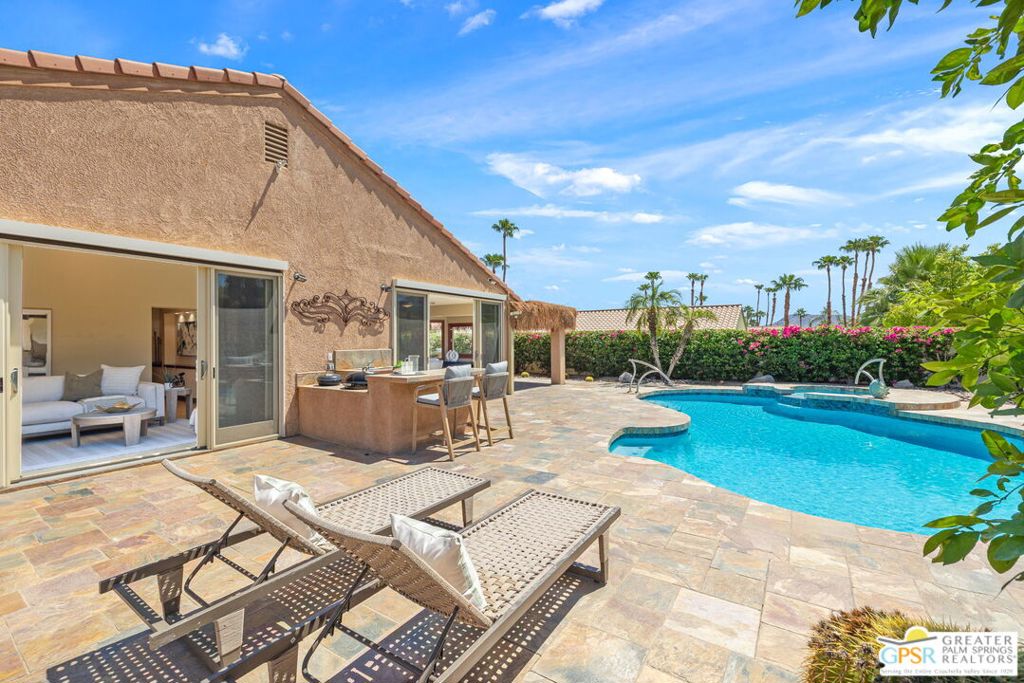
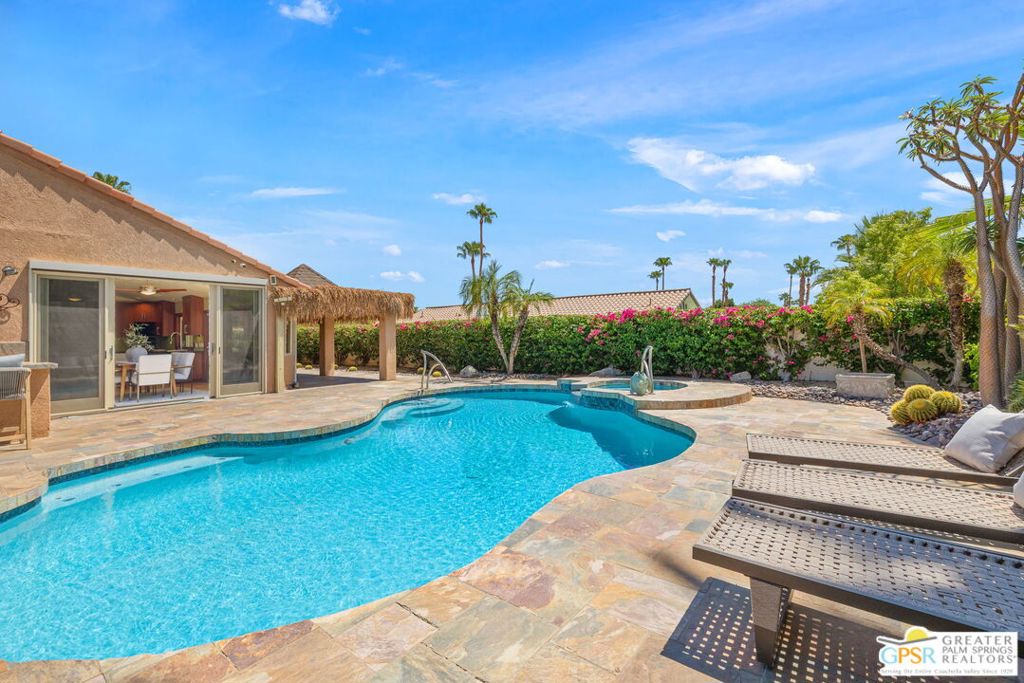
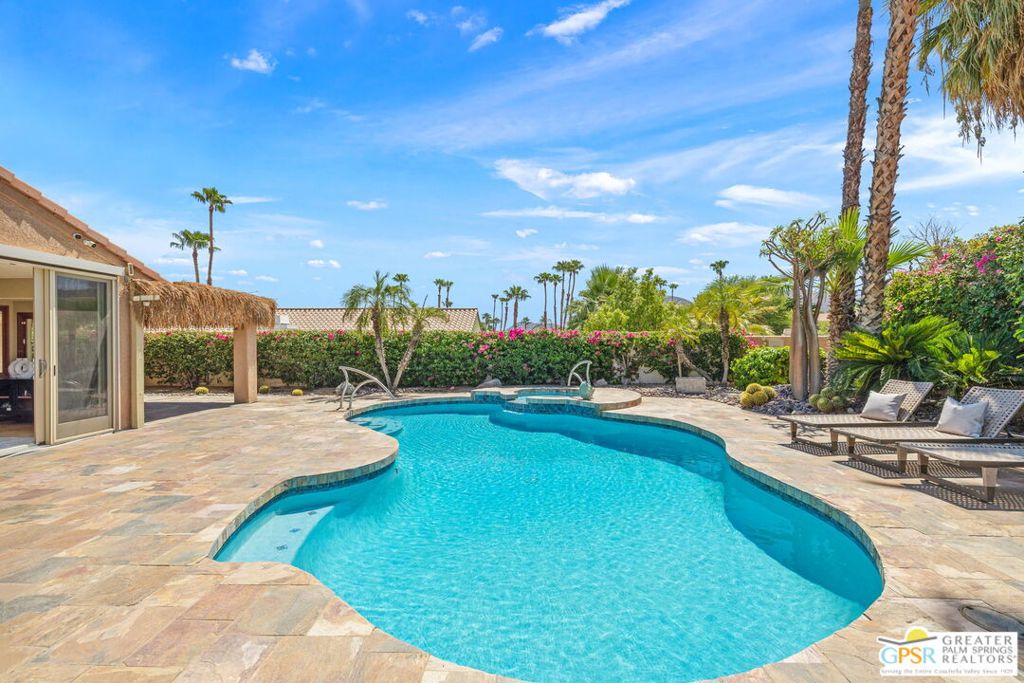
$5,242Exceptional outdoor living meets elevated desert design in this showcase 3 bedroom, 3 bath residence in South Palm Desert. Walled and ultra-private, the home is centered around a spectacular south-facing backyard where mountain views stretch east and west and resort-style amenities create an unforgettable setting for entertaining, relaxing, and enjoying the desert year-round. Best of all, no HOA! The backyard truly sets this home apart. A sparkling saltwater pool and spa with Hydrazzo finish anchor the grounds, complemented by an expansive custom covered patio, outdoor fireplace, multiple conversation areas, and a fully equipped outdoor kitchen and bar with built-in BBQ. Mature palms and dramatic mountain backdrops complete this private desert oasis. Inside, soaring vaulted ceilings, an open floor plan, and multiple sets of sliding doors create a light-filled environment with seamless indoor-outdoor flow. Living and dining areas open directly to the backyard, while the beautifully appointed kitchen features stone counters, generous cabinetry, dual sinks, a large detached island with counter seating, and an impressive appliance suite including Sub-Zero, Wolf, and Miele. Three private bedroom suites offer exceptional separation. The Primary Suite features vaulted ceilings, direct access to the backyard, a generous walk-in closet, and a spa-inspired bath with dual vanities, granite counters, clerestory windows, and an oversized tiled shower. Junior Ensuite Two offers its own bath and direct outdoor access, while Junior Ensuite Three captures views of Mt. San Jacinto and enjoys its own bath. dditional highlights include motorized shades on prominent windows and doors, solar panels, updated roof underlayment, inside laundry, and an oversized three-car garage with additional storage. Private, polished, and designed for the way people come to the desert to live. All of this just minutes from El Paseo's celebrated restaurants, boutiques, galleries, and entertainment.
| 2 hours ago | Listing updated with changes from the MLS® | |
| 10 hours ago | Listing first seen on site |

This information is for your personal, non-commercial use and may not be used for any purpose other than to identify prospective properties you may be interested in purchasing. The display of MLS data is usually deemed reliable but is NOT guaranteed accurate by the MLS. Buyers are responsible for verifying the accuracy of all information and should investigate the data themselves or retain appropriate professionals. Information from sources other than the Listing Agent may have been included in the MLS data. Unless otherwise specified in writing, the Broker/Agent has not and will not verify any information obtained from other sources. The Broker/Agent providing the information contained herein may or may not have been the Listing and/or Selling Agent.
Did you know? You can invite friends and family to your search. They can join your search, rate and discuss listings with you.