


5840 Round Meadow RoadHidden Hills, CA 91302
Mortgage Calculator
Monthly Payment (Est.)
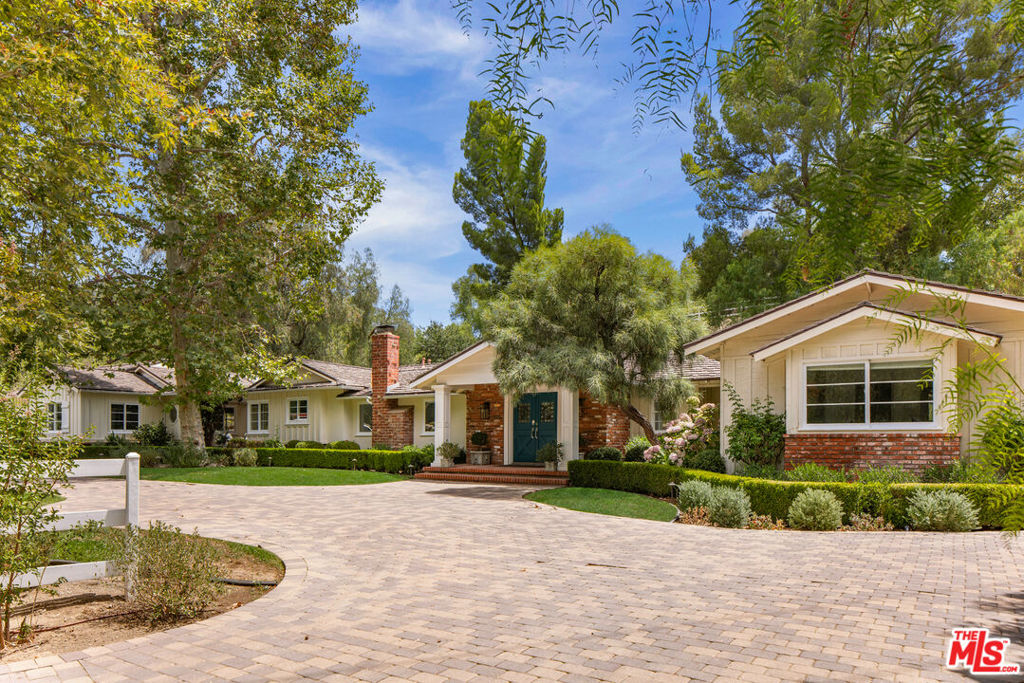
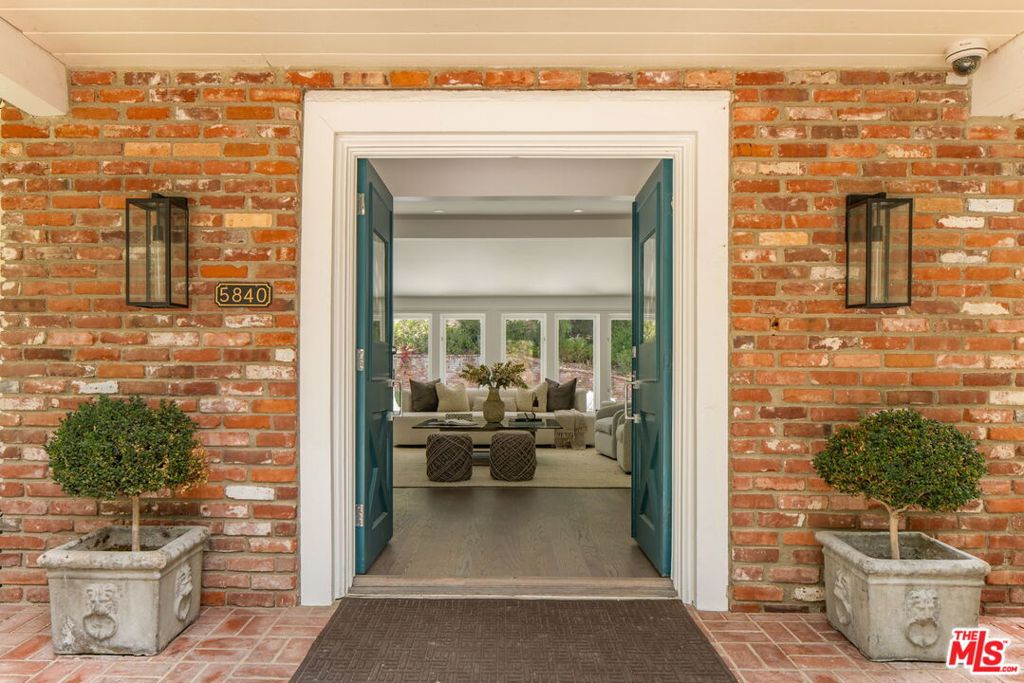
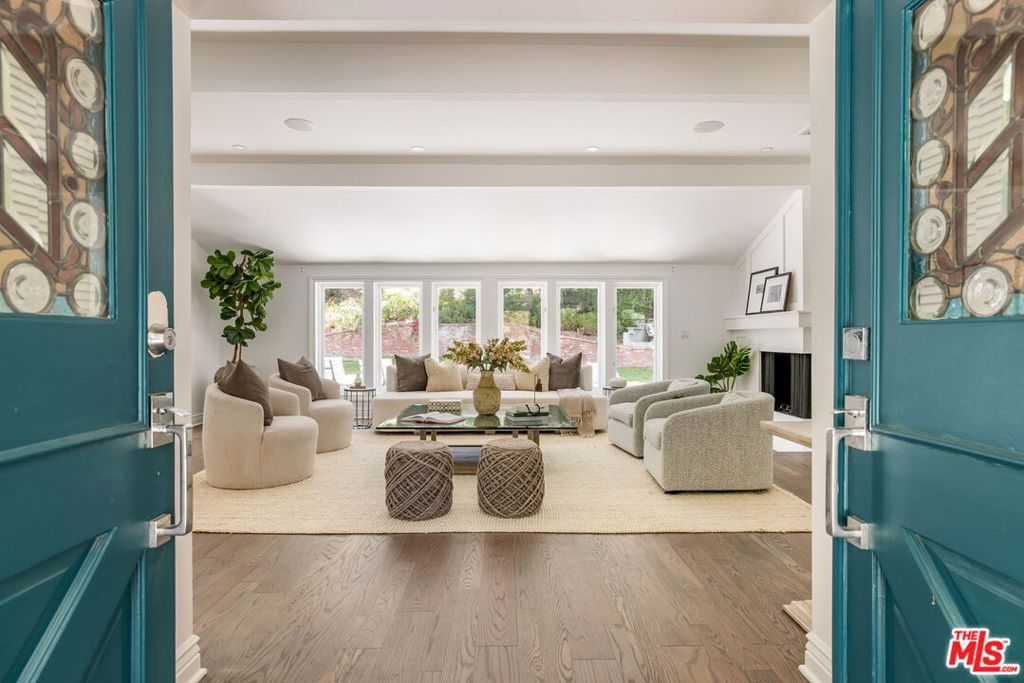
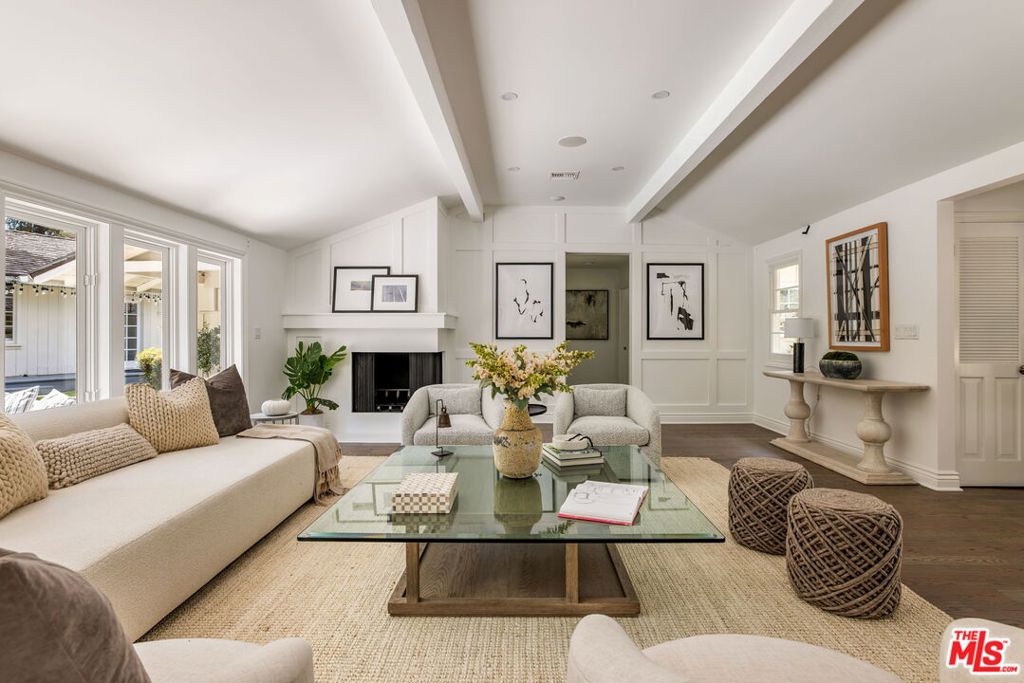
$27,146At the end of a private, tree-lined cul-de-sac in guard-gated Hidden Hills, this single-story ranch estate sits on 1.6 acres of equestrian grounds. Built in 1955 and updated for contemporary living, the home pairs hardwood floors and high ceilings with two fireplaces across the family room, living room, and primary suite. Floor-to-ceiling doors connect the interior to a front courtyard and a landscaped backyard anchored by a heated pool. A detached guest house of nearly 800 square feet adds a pool house and separate living quarters. Five bedrooms and six bathrooms are arranged across one level, with a den, formal dining, powder room, and sauna, plus a walk-in closet off the primary suite. Attached and detached parking accommodates ten vehicles total. The lot's usable, landscaped grounds are true to the neighborhood's equestrian character.The adjacent estate is also available, with the option to combine both parcels into a single compound. Central air, central heat, and a full renovation history round out a property built for one-level living inside one of Los Angeles' most established gated enclaves.
| an hour ago | Listing updated with changes from the MLS® | |
| 11 hours ago | Listing first seen on site |

This information is for your personal, non-commercial use and may not be used for any purpose other than to identify prospective properties you may be interested in purchasing. The display of MLS data is usually deemed reliable but is NOT guaranteed accurate by the MLS. Buyers are responsible for verifying the accuracy of all information and should investigate the data themselves or retain appropriate professionals. Information from sources other than the Listing Agent may have been included in the MLS data. Unless otherwise specified in writing, the Broker/Agent has not and will not verify any information obtained from other sources. The Broker/Agent providing the information contained herein may or may not have been the Listing and/or Selling Agent.
Did you know? You can invite friends and family to your search. They can join your search, rate and discuss listings with you.