


4534 Ethel AvenueStudio City, CA 91604
Mortgage Calculator
Monthly Payment (Est.)
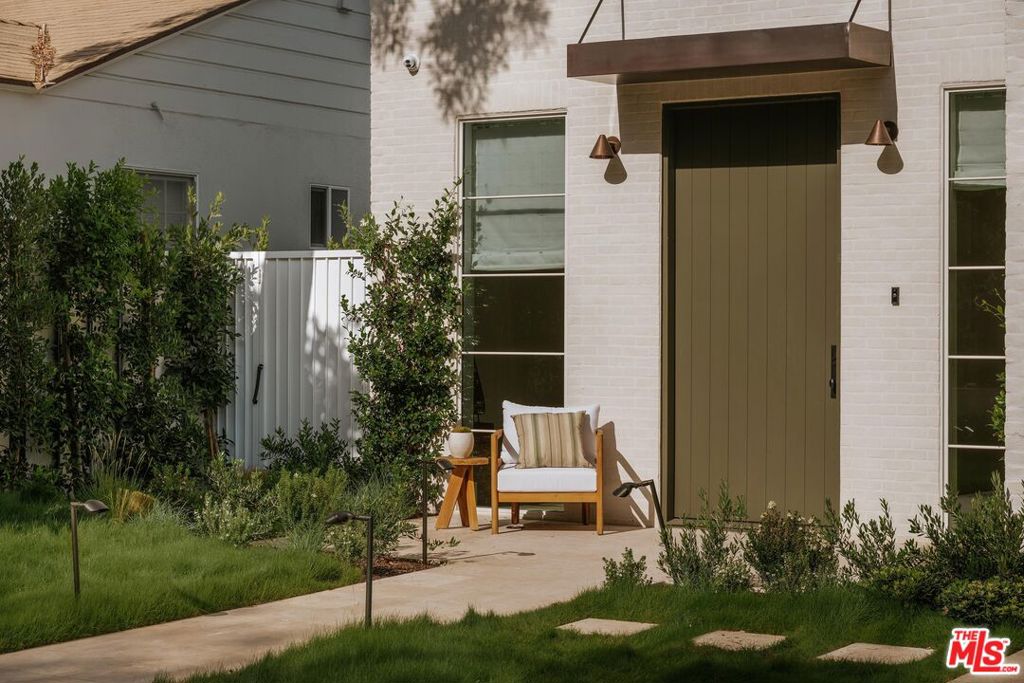
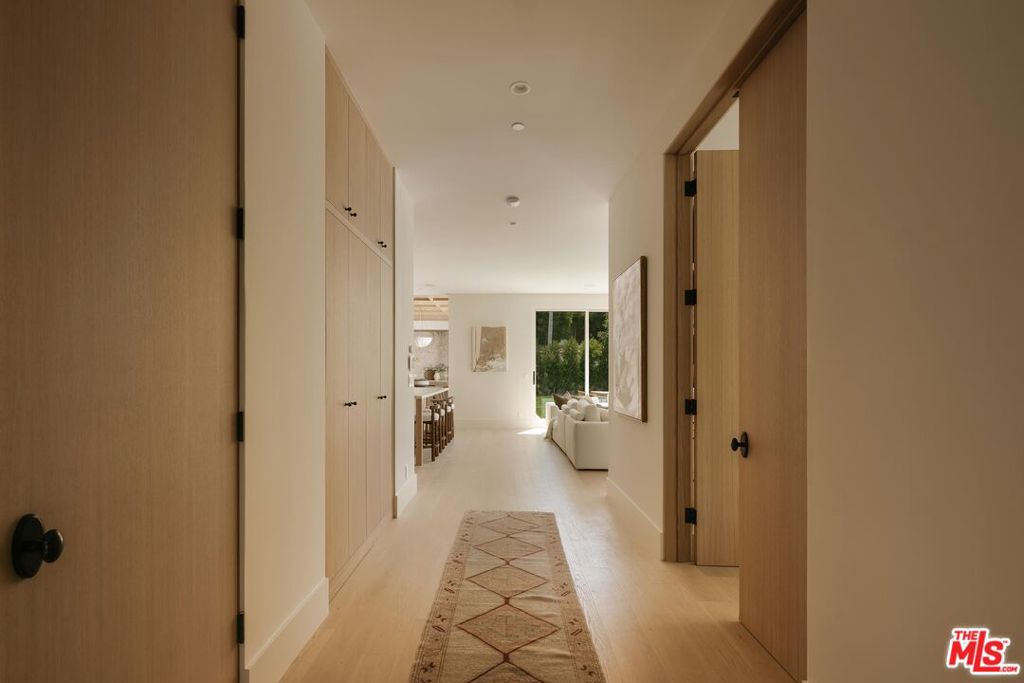
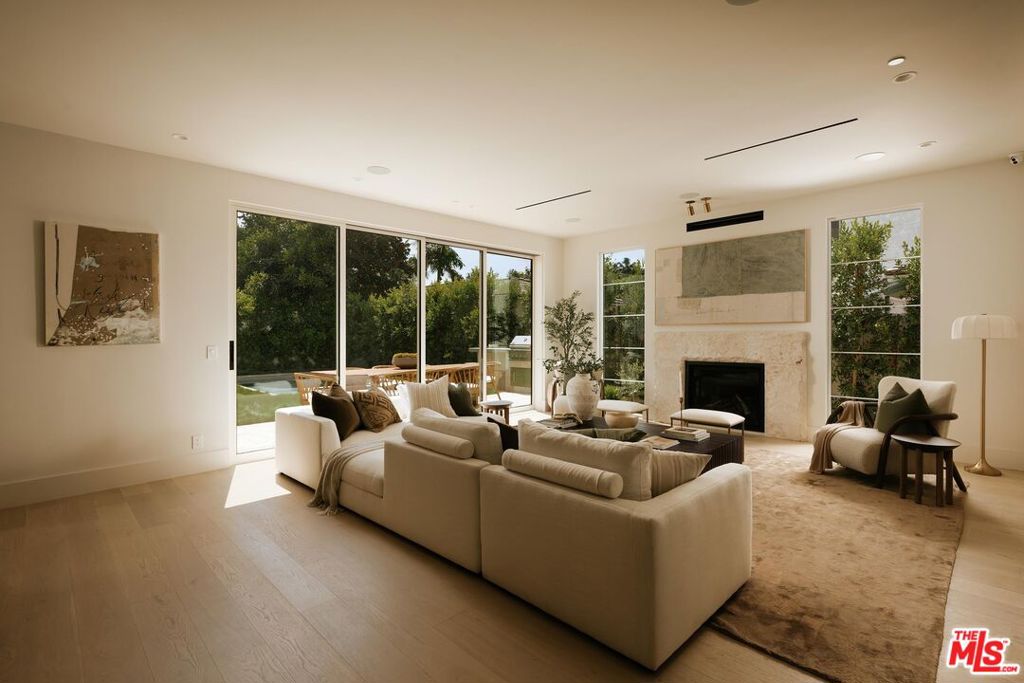
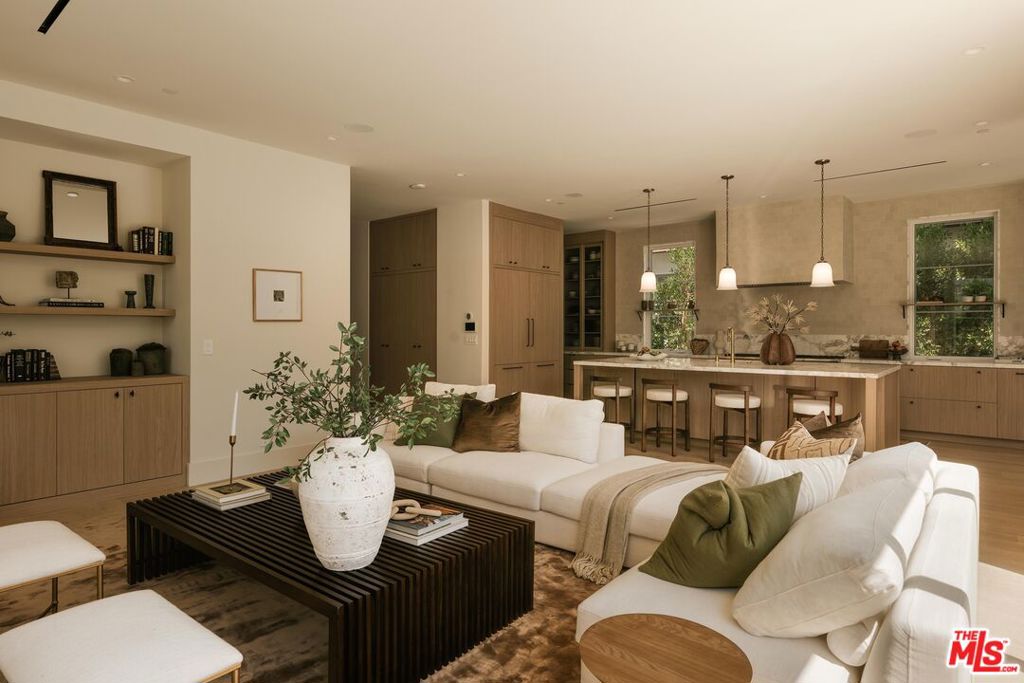
$17,333Experience elevated luxury living in this meticulously crafted new construction estate, thoughtfully designed with an attached 1-bed, 1-bath ADU and showcasing bespoke details and refined finishes throughout. Inside, the bright and airy open-concept floor plan is accentuated by lofty ceilings and expansive sliding glass doors that create a seamless connection between the indoor and outdoor living spaces. At the heart of the home, the designer chef's kitchen is appointed with top-of-the-line appliances, an oversized island and walk-in pantry, and flows effortlessly into the spacious living room. Step outside to a private backyard retreat where a sparkling pool/spa and built-in BBQ provide the perfect backdrop for relaxing or entertaining guests. The attached ADU offers exceptional flexibility, currently set up as an extension of the main living area and staged as a formal dining room, the space can easily be reimagined to suit a variety of needs, with a flexible layout that consists of a living area, kitchenette and ensuite bedroom. Upstairs, a dedicated laundry room accompanies three generously sized ensuite bedrooms, including an expansive primary suite that features a large private balcony, custom walk-in closet and chic ensuite bath, complete with a freestanding soaking tub, oversized rainfall shower, dual sink vanity and separate water closet. Additional highlights include a home office with French doors opening to a secluded courtyard and a two-car garage. This property is ideally located just moments from the Shops at Sportsman Lodge, trendy restaurants and boutique shops found along Ventura Boulevard, Westfield Fashion Square and top-rated public/private schools.
| 4 hours ago | Listing updated with changes from the MLS® | |
| 11 hours ago | Listing first seen on site |

This information is for your personal, non-commercial use and may not be used for any purpose other than to identify prospective properties you may be interested in purchasing. The display of MLS data is usually deemed reliable but is NOT guaranteed accurate by the MLS. Buyers are responsible for verifying the accuracy of all information and should investigate the data themselves or retain appropriate professionals. Information from sources other than the Listing Agent may have been included in the MLS data. Unless otherwise specified in writing, the Broker/Agent has not and will not verify any information obtained from other sources. The Broker/Agent providing the information contained herein may or may not have been the Listing and/or Selling Agent.
Did you know? You can invite friends and family to your search. They can join your search, rate and discuss listings with you.