


13853 Colorado LaneVictorville, CA 92394
Mortgage Calculator
Monthly Payment (Est.)
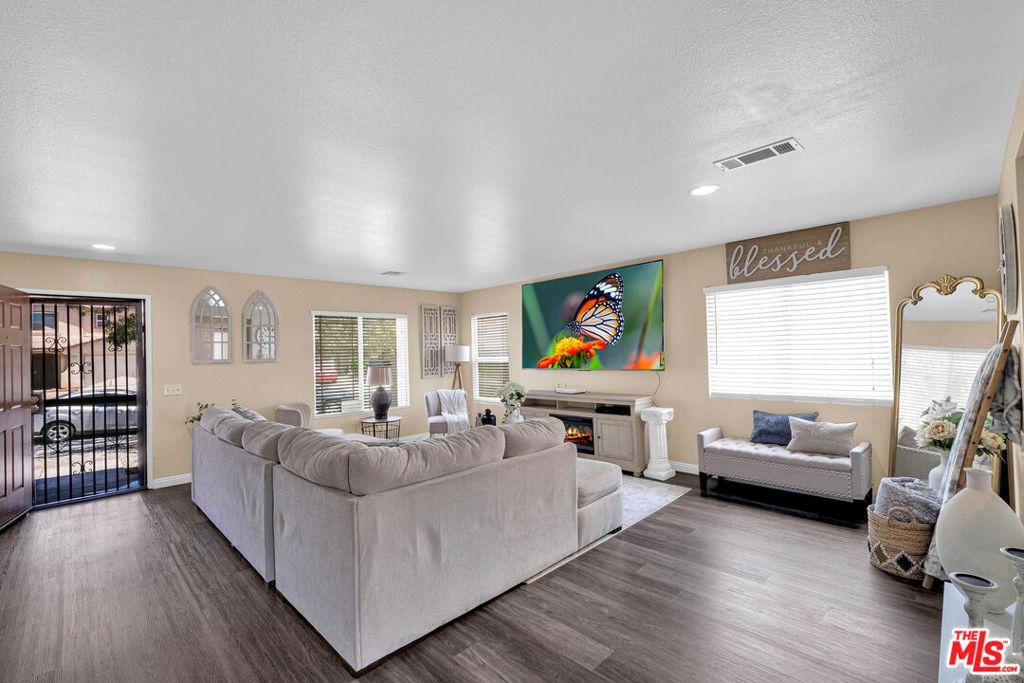
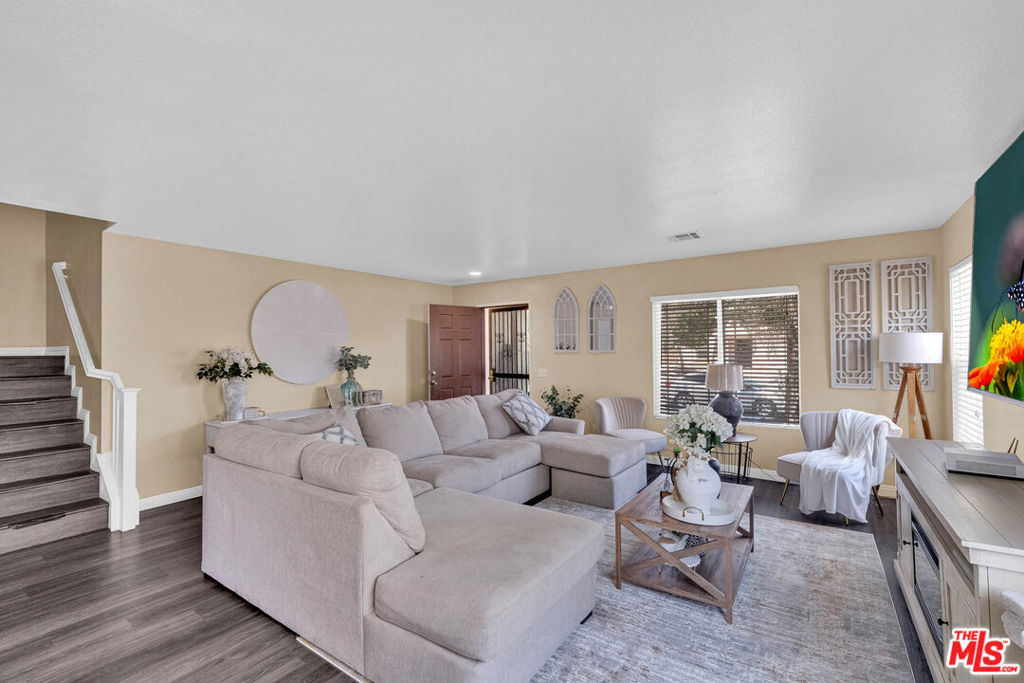
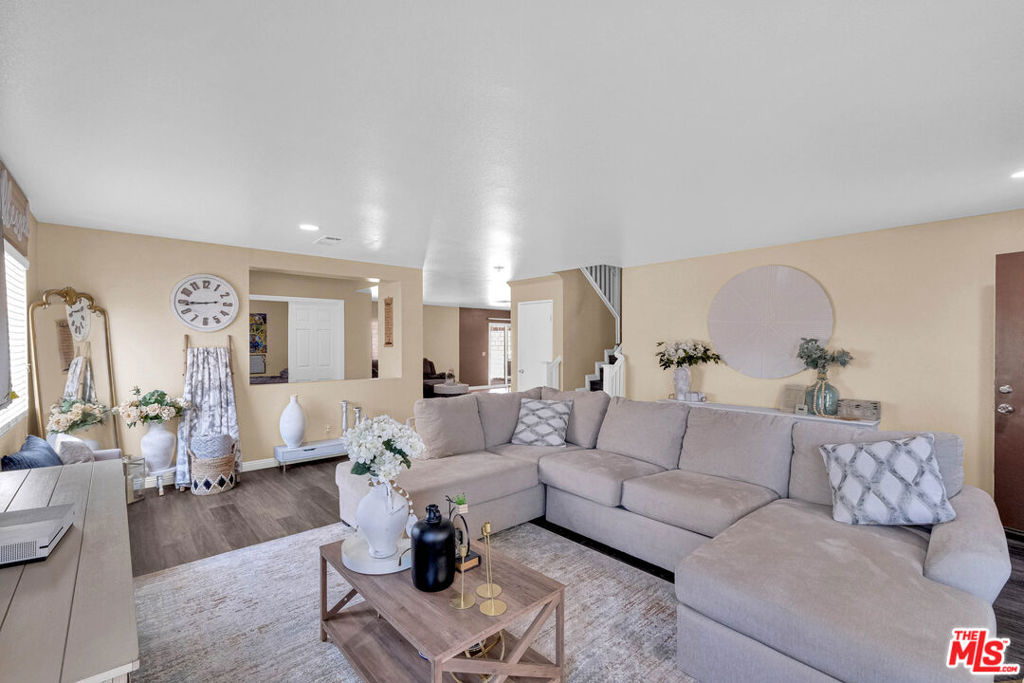
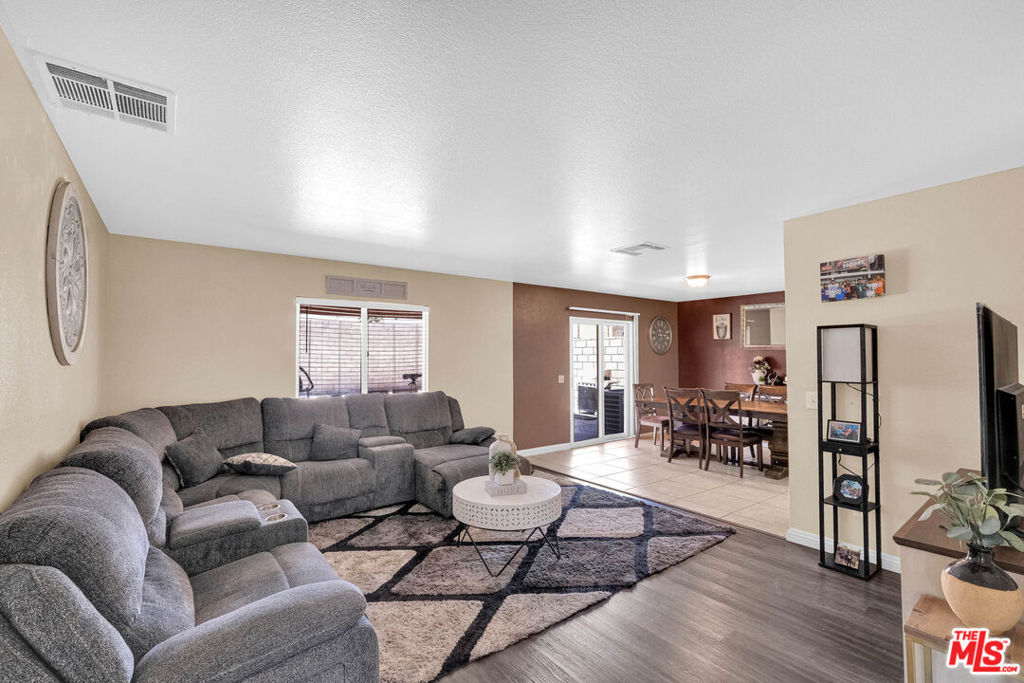
$2,222Welcome to 13853 Colorado Lane, Victorville, a beautifully designed two-story home offering the perfect combination of space, comfort, and convenience in one of Victorville's desirable neighborhoods. Boasting 4 spacious bedrooms, 3 full bathrooms, a versatile den, and nearly 2,500 square feet of living space on a 6,098 sq. ft. lot, this 2004-built residence has nearly everything today's buyers are looking for. Step inside to discover an inviting open-concept floor plan where the expansive living room flows seamlessly into the kitchen, creating the ideal setting for everyday living. The additional downstairs den offers endless possibilities as a home office, playroom, media room, or even a potential fifth bedroom. Upstairs, retreat to the impressive primary suite featuring a generous walk-in closet and a private spa-inspired ensuite bathroom complete with dual vanities, a soaking tub, shower, and plenty of space to unwind after a long day. The backyard is designed for year-round enjoyment with a covered patio, providing the perfect place for outdoor dining, weekend barbecues, or relaxing evenings under the High Desert sky. Conveniently located with quick access to Interstate 15, this home is ideal for commuters while being just minutes from shopping, dining, entertainment, and everyday conveniences. Enjoy nearby destinations such as Stater Bros. Markets, Walmart Supercenter, Brewing Rooster, and the Mall of Victor Valley, offering an abundance of retail stores, restaurants, and entertainment options. Families will appreciate the proximity to schools within the Victor Valley area. This home and location truly offer the best of High Desert living.
| yesterday | Listing updated with changes from the MLS® | |
| yesterday | Listing first seen on site |

This information is for your personal, non-commercial use and may not be used for any purpose other than to identify prospective properties you may be interested in purchasing. The display of MLS data is usually deemed reliable but is NOT guaranteed accurate by the MLS. Buyers are responsible for verifying the accuracy of all information and should investigate the data themselves or retain appropriate professionals. Information from sources other than the Listing Agent may have been included in the MLS data. Unless otherwise specified in writing, the Broker/Agent has not and will not verify any information obtained from other sources. The Broker/Agent providing the information contained herein may or may not have been the Listing and/or Selling Agent.
Did you know? You can invite friends and family to your search. They can join your search, rate and discuss listings with you.