


333 Leonard StreetMammoth Lakes, CA 93529
Mortgage Calculator
Monthly Payment (Est.)
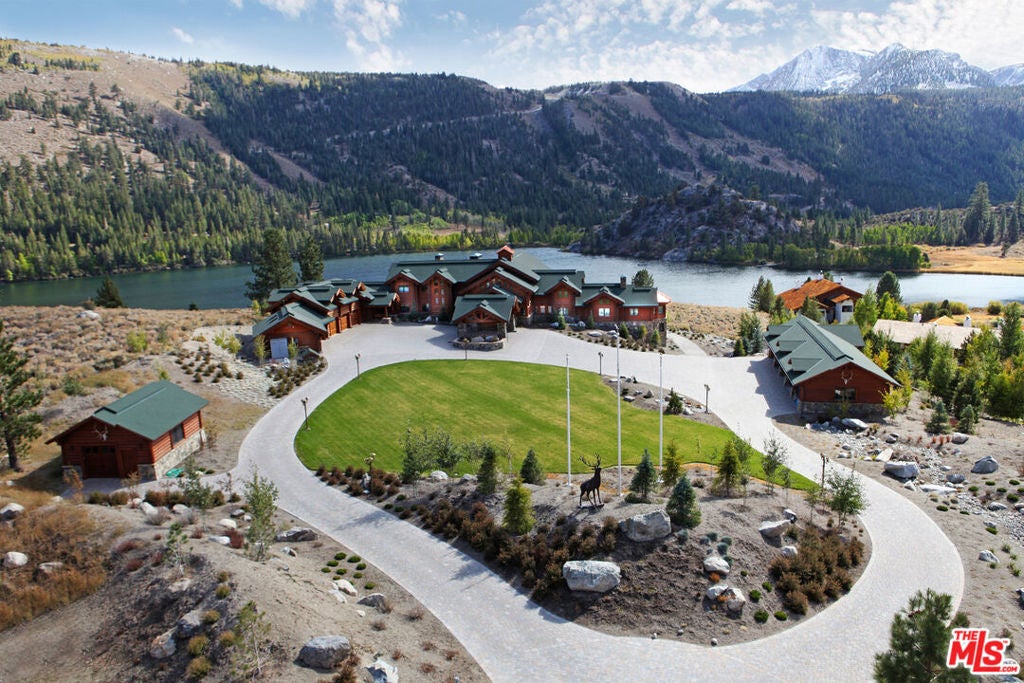
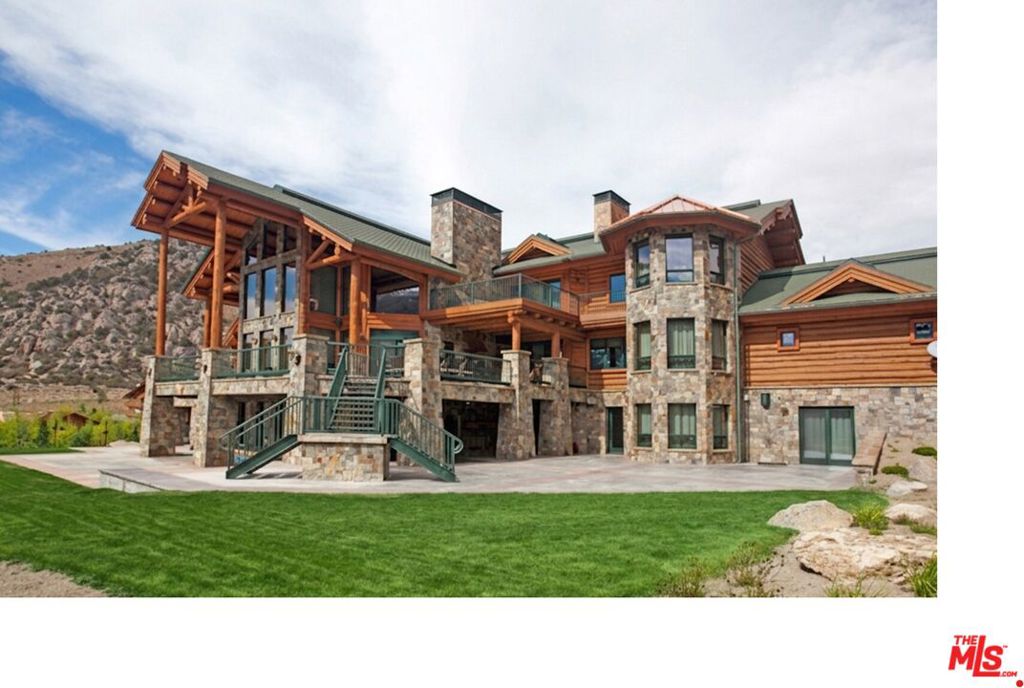
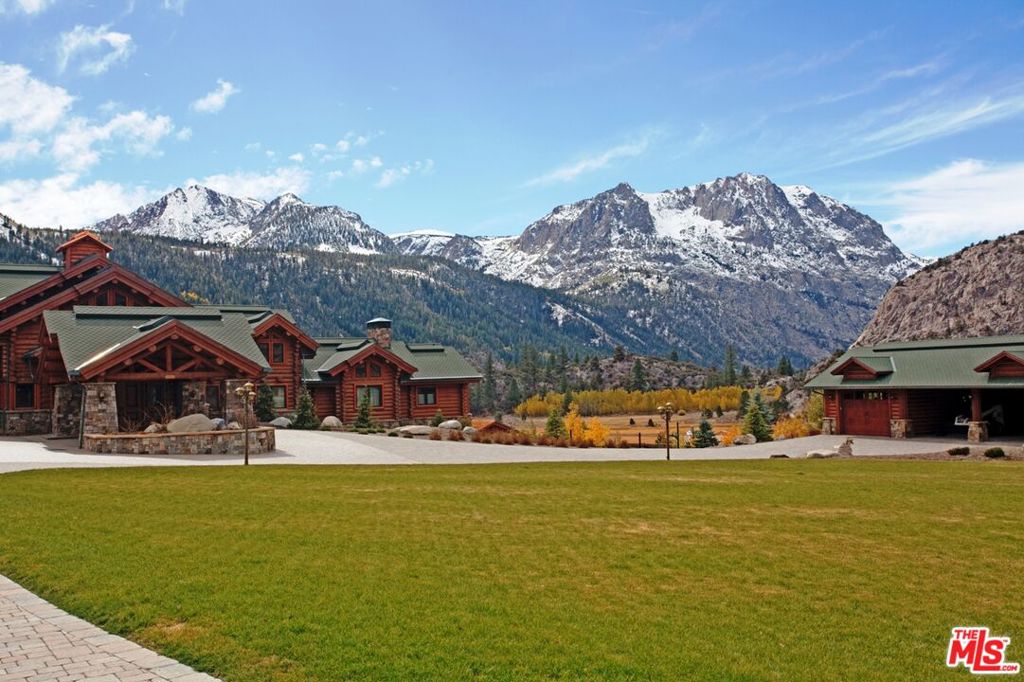
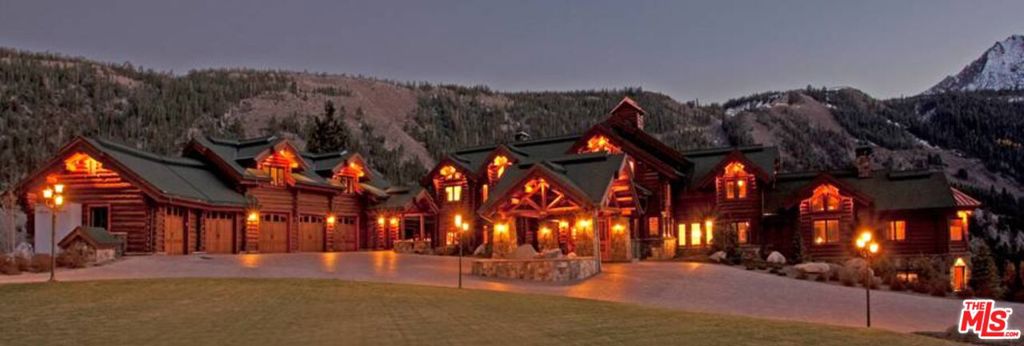
$45,615The fusion of Art and Architecture is evidenced in one of the most exclusive hand-hewn log homes ever built. Victory Lodge, a world-class estate in the Eastern Sierra, offers soaring interior spaces with sweeping lake and mountain vistas. The designer-done 10 bd/11 ba lakeside masterpiece is located in the magical town of June Lake, a well-known fishing and skiing destination in the visually stunning Mammoth Lakes area of Northern California. This magnificent log residence features exquisite public rooms, including a breathtaking Great Room with towering ceilings, walls of floor-to-ceiling windows with expansive lake views, hand-carved beams, a wine bar, and a massive antler chandelier. The kitchen is designed to accommodate even the most experienced chefs, offering top-grade appliances with custom-designed detailing, a breakfast bar, a kitchen dining area, and an adjoining Butler's kitchen. The massive formal dining room opens onto wraparound decks that integrate the indoor/outdoor lifestyle of this trendy resort area. Rare and original artistry can be found in every room of the 15,000+ sq ft home, including intricate wood carving and hand-applied chinking, master-cut fireplaces with copper accents, a massive curved double staircase with elaborate ironwork, 11 exquisite luxury bathrooms. Lodge is Accessible and equipped with an Elevator. Sauna and Steam rooms and a well-equipped Gym are ideal for warming up before a day on the highly rated June Lake ski runs, while multiple Game rooms, a private Casino, a film Screening Room, and a large Corporate Events Room allow for late-day relaxation. The exterior boasts multiple-level decks with outdoor Fireplaces, and barbecue areas that capture the breathtaking views of Gull Lake, Carson Peak, and June Lake's popular Ski Resort. A Caretaker's quarters, state-of-the-art security, heated parking bays with additional multi-car parking, and a lakeside Sports Court are among the many amenities. Set on protected land, the magnificent views are ensured in perpetuity. Designed for casual living and just 52 mi from Yosemite National Park, this impressive estate is also an ideal corporate retreat and events venue, making it a great investment opportunity. Turn-key and furnished for move-in! We are proud to present Victory Lodge, an incomparable generational trophy property!
| 23 hours ago | Listing updated with changes from the MLS® | |
| yesterday | Listing first seen on site |

This information is for your personal, non-commercial use and may not be used for any purpose other than to identify prospective properties you may be interested in purchasing. The display of MLS data is usually deemed reliable but is NOT guaranteed accurate by the MLS. Buyers are responsible for verifying the accuracy of all information and should investigate the data themselves or retain appropriate professionals. Information from sources other than the Listing Agent may have been included in the MLS data. Unless otherwise specified in writing, the Broker/Agent has not and will not verify any information obtained from other sources. The Broker/Agent providing the information contained herein may or may not have been the Listing and/or Selling Agent.
Did you know? You can invite friends and family to your search. They can join your search, rate and discuss listings with you.