


15300 Palm Drive 24Desert Hot Springs, CA 92240
Mortgage Calculator
Monthly Payment (Est.)
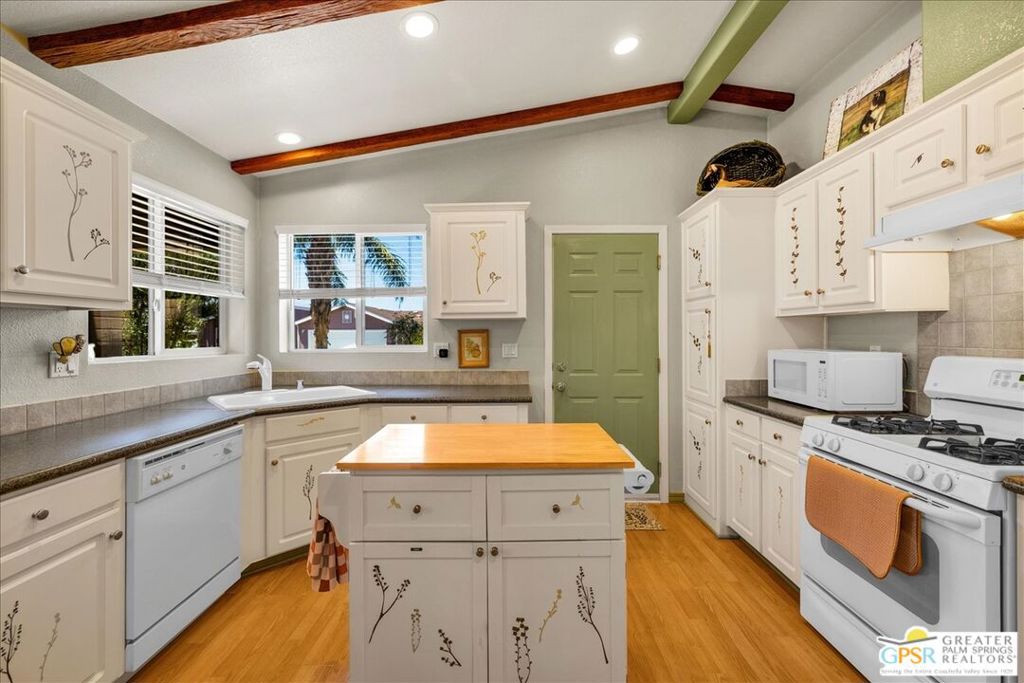
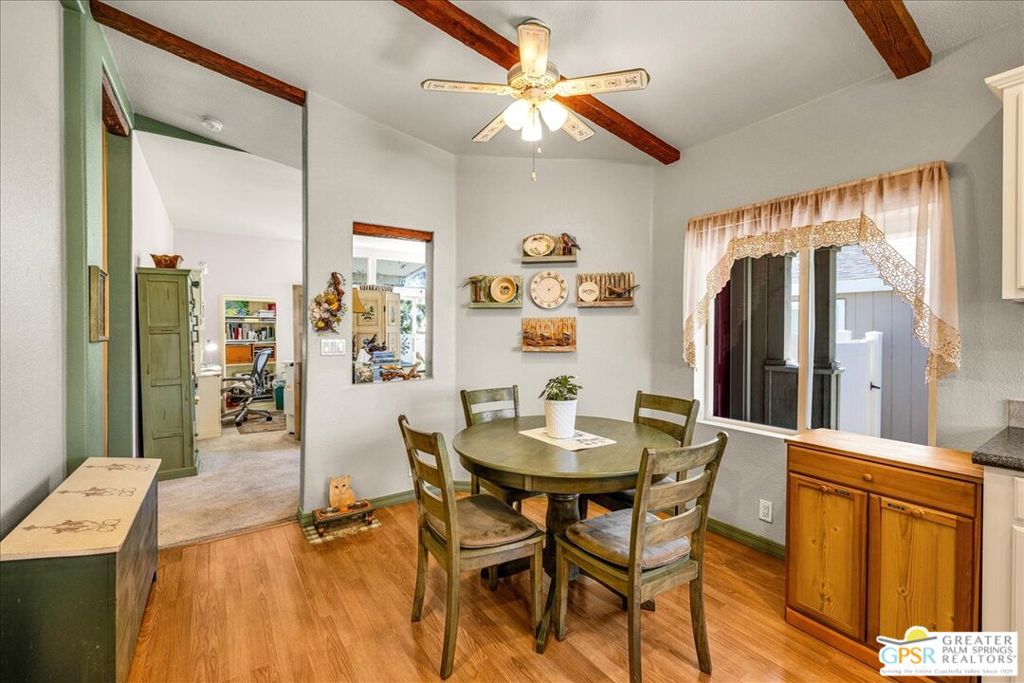
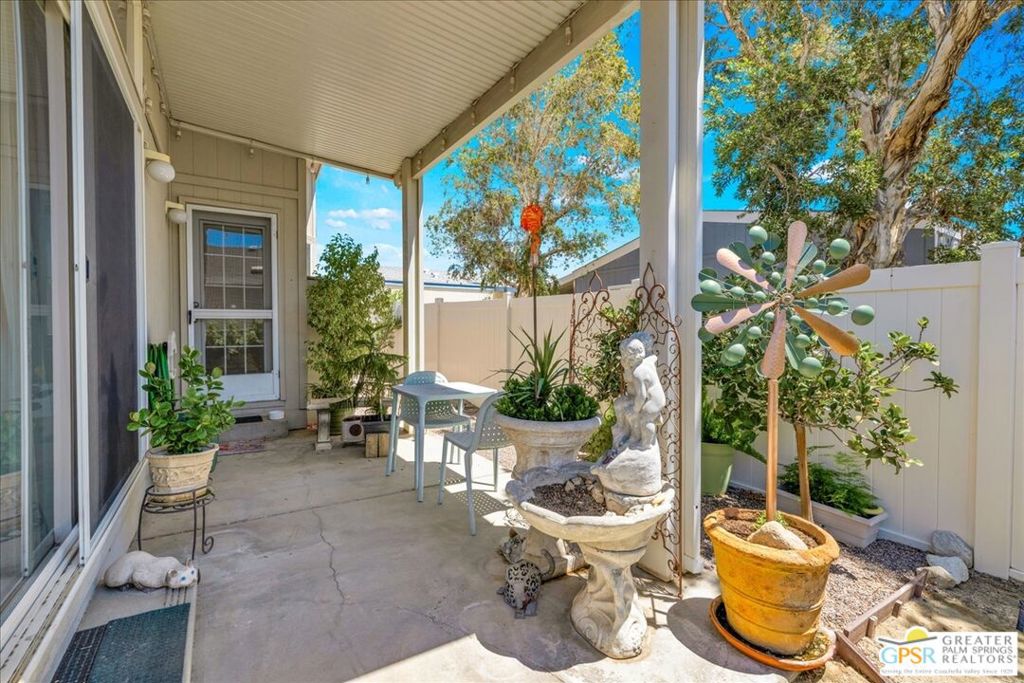
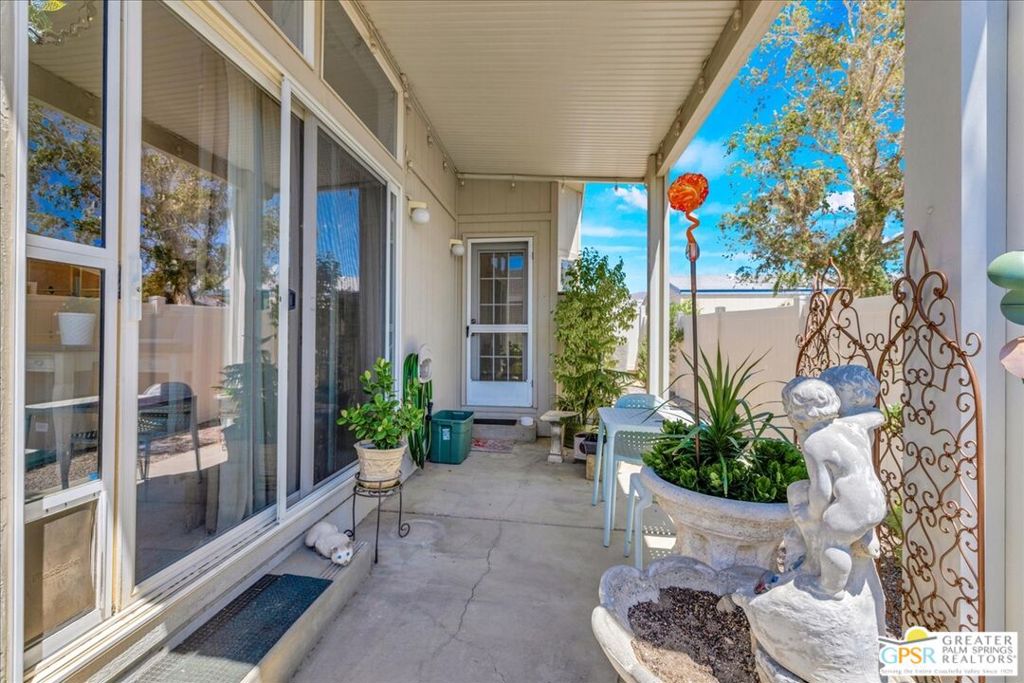
$1,068FEE LAND! You own the land! This quaint 2 bedroom home with 1178 square feet of living area in the lovely 55 plus community of Vista Montana is waiting for you! This home offers a spacious eat-in kitchen, large primary bedroom and bathroom with direct access to the rear, private, fenced in back yard. Low maintenance desert scape makes this outdoor space easy to maintain. There is a two car garage, covered patio and the community amenties are outstanding. There is a large clubhouse with onsite manager, large event room for community events and private events, billiard room, card room and more. The resort style pool and surrounding patio around the pool has recently been refurbished, there is an additional smaller pool as well, two spa's, sauna, exercise room, dog park and greenbelt walkways. This home has a 433A certification which allows for many financing options in addition to cash buyers. Don't miss the oppotunity to make this beautiful home your own!
| yesterday | Listing updated with changes from the MLS® | |
| yesterday | Listing first seen on site |

This information is for your personal, non-commercial use and may not be used for any purpose other than to identify prospective properties you may be interested in purchasing. The display of MLS data is usually deemed reliable but is NOT guaranteed accurate by the MLS. Buyers are responsible for verifying the accuracy of all information and should investigate the data themselves or retain appropriate professionals. Information from sources other than the Listing Agent may have been included in the MLS data. Unless otherwise specified in writing, the Broker/Agent has not and will not verify any information obtained from other sources. The Broker/Agent providing the information contained herein may or may not have been the Listing and/or Selling Agent.
Did you know? You can invite friends and family to your search. They can join your search, rate and discuss listings with you.