


5589 1/2 VillageLos Angeles, CA 90016
Mortgage Calculator
Monthly Payment (Est.)
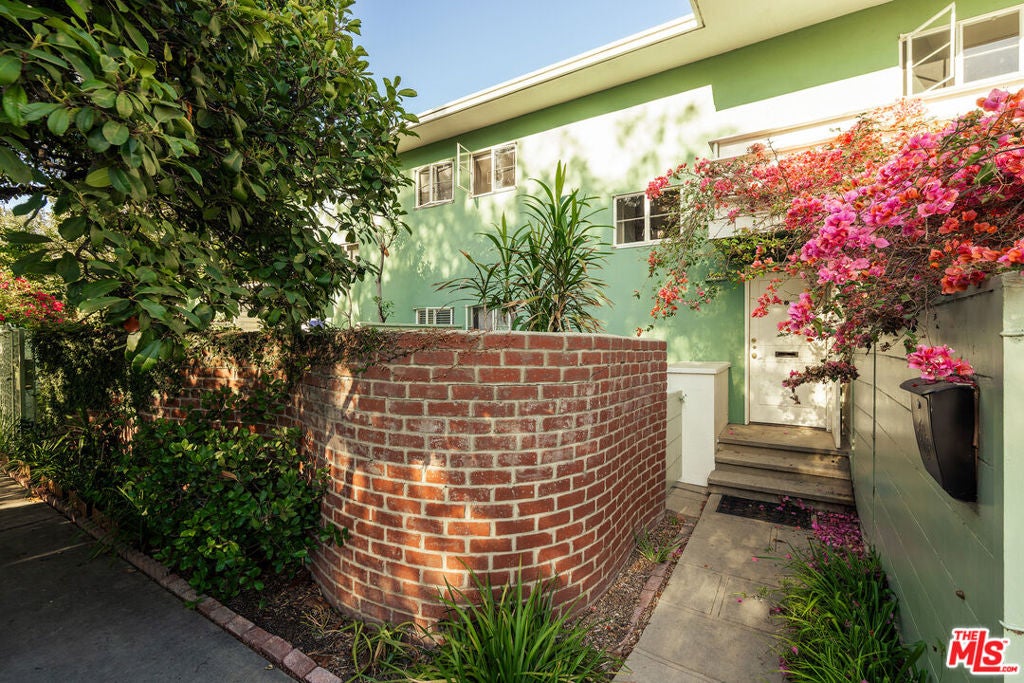
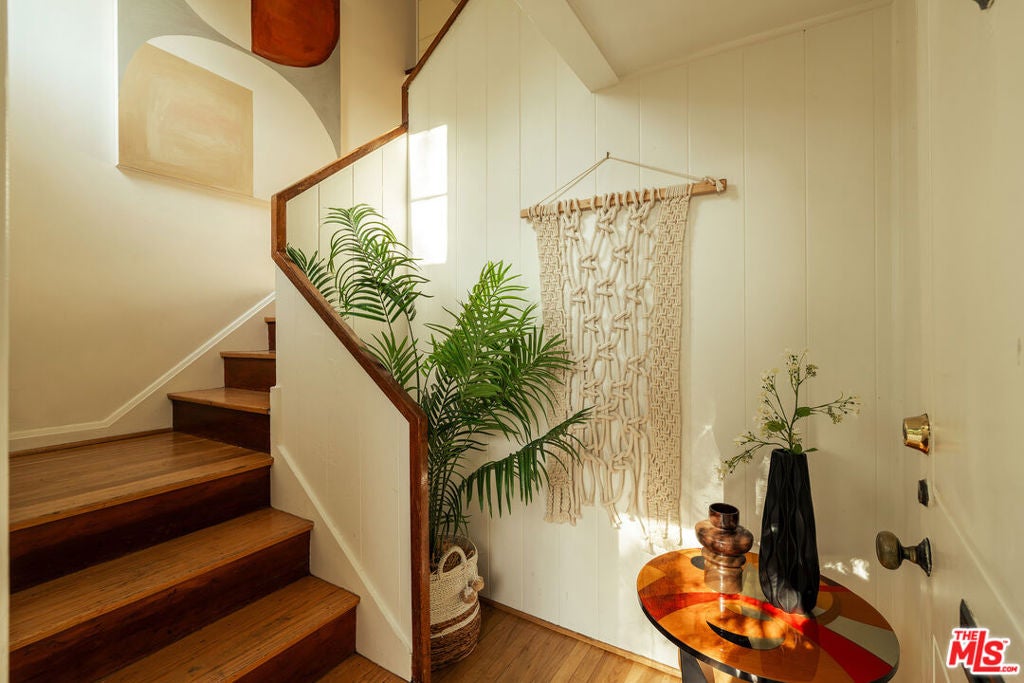
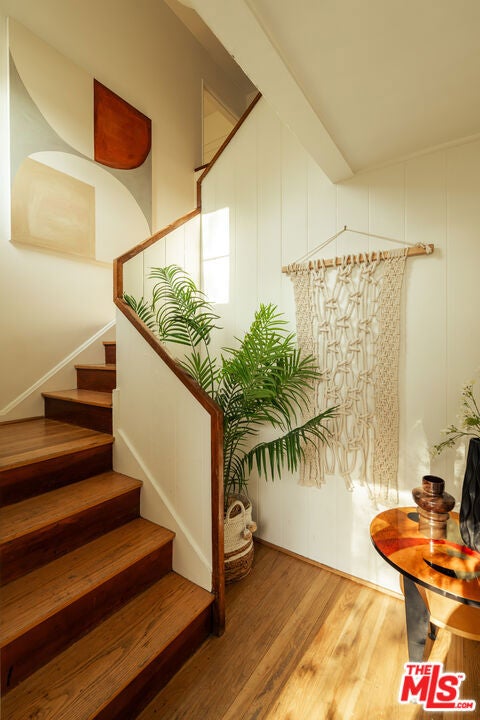
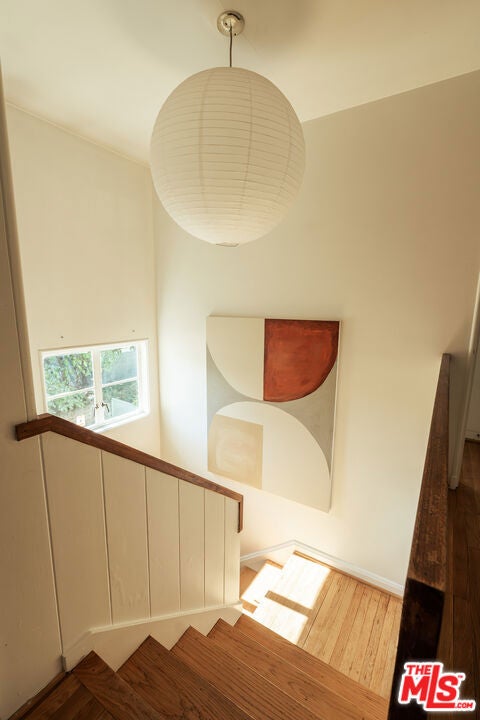
$2,806A quiet, light-filled upper residence in coveted Court 10, with sweeping interior-green views, two balconies, a private gated patio, and a single-car garage. Positioned at the end of the innermost green, the home feels exceptionally private and peaceful. Original 1940s windows capture the changing light throughout the day from soft morning light to bright afternoon sun and a warm evening glow casting beautiful geometric shadows across the walls. Original hardwood floors run throughout the living and dining areas, while an oversized Japanese paper lantern pendant highlights the architectural staircase. The kitchen retains its original cabinetry, painted in a French toile blue, vintage hardware, and cheerful yellow backsplash, complemented by updated countertops and sink. Just outside, the kitchen balcony overlooks a large gated patio landscaped with fragrant lavender. A second balcony faces the expansive lawns and mature trees of Village Green. The oversized primary bedroom features a dramatic wall of windows, treetop views, and ample room for a sitting area or workspace. The bathroom includes an updated vanity while maintaining the home's original character. Designed by planner Clarence Stein and architect Reginald D. Johnson, Village Green is a National Historic Landmark spanning 64 acres of mature parkland and pedestrian pathways. Residents enjoy 24-hour security, a clubhouse, summer concerts, and one of Los Angeles' most architecturally significant residential settings.
| yesterday | Listing updated with changes from the MLS® | |
| yesterday | Listing first seen on site |

This information is for your personal, non-commercial use and may not be used for any purpose other than to identify prospective properties you may be interested in purchasing. The display of MLS data is usually deemed reliable but is NOT guaranteed accurate by the MLS. Buyers are responsible for verifying the accuracy of all information and should investigate the data themselves or retain appropriate professionals. Information from sources other than the Listing Agent may have been included in the MLS data. Unless otherwise specified in writing, the Broker/Agent has not and will not verify any information obtained from other sources. The Broker/Agent providing the information contained herein may or may not have been the Listing and/or Selling Agent.
Did you know? You can invite friends and family to your search. They can join your search, rate and discuss listings with you.