


128 Lukens PlaceGlendale, CA 91206
Mortgage Calculator
Monthly Payment (Est.)
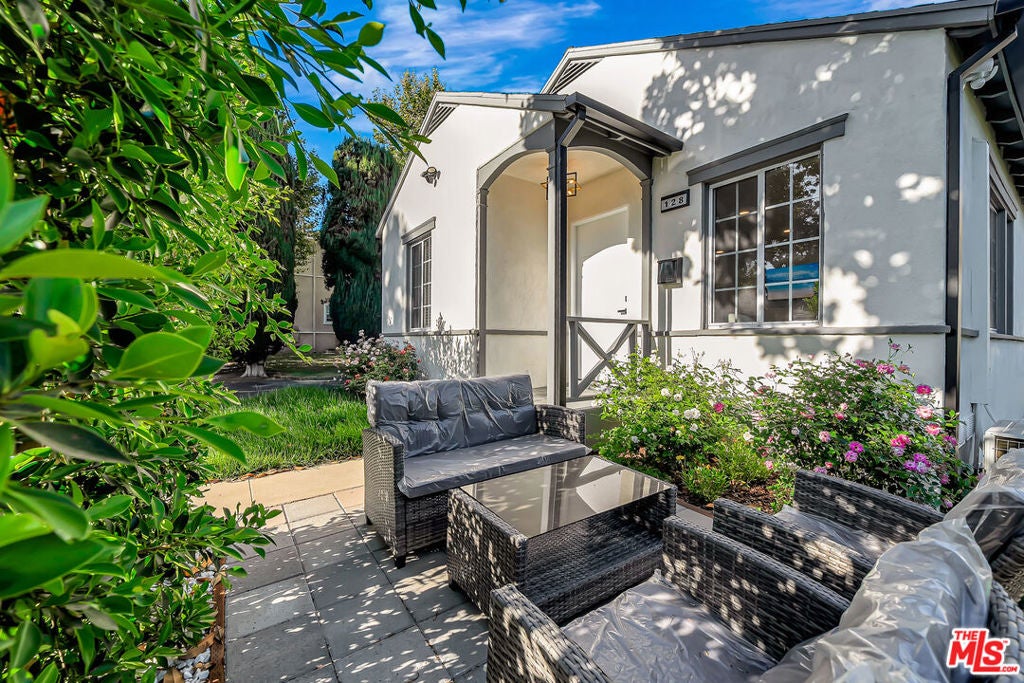
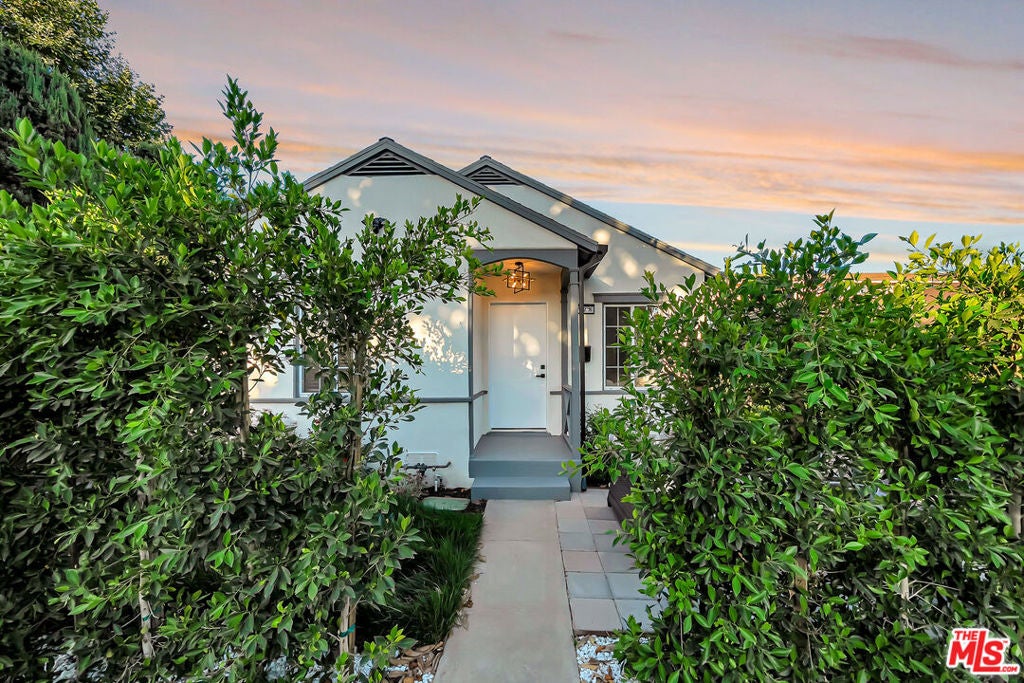
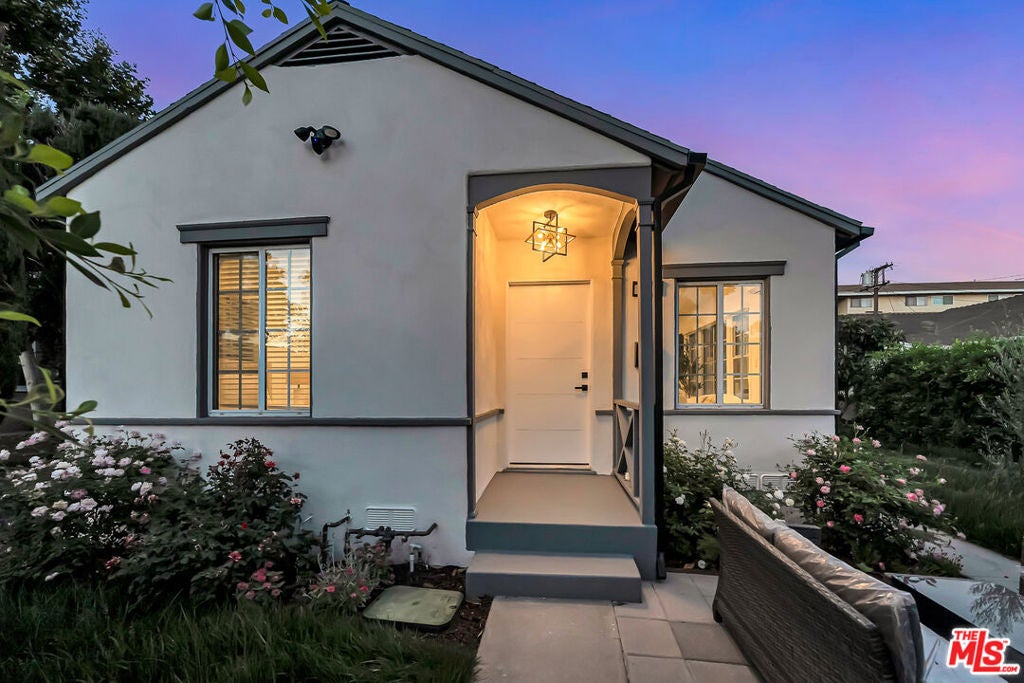
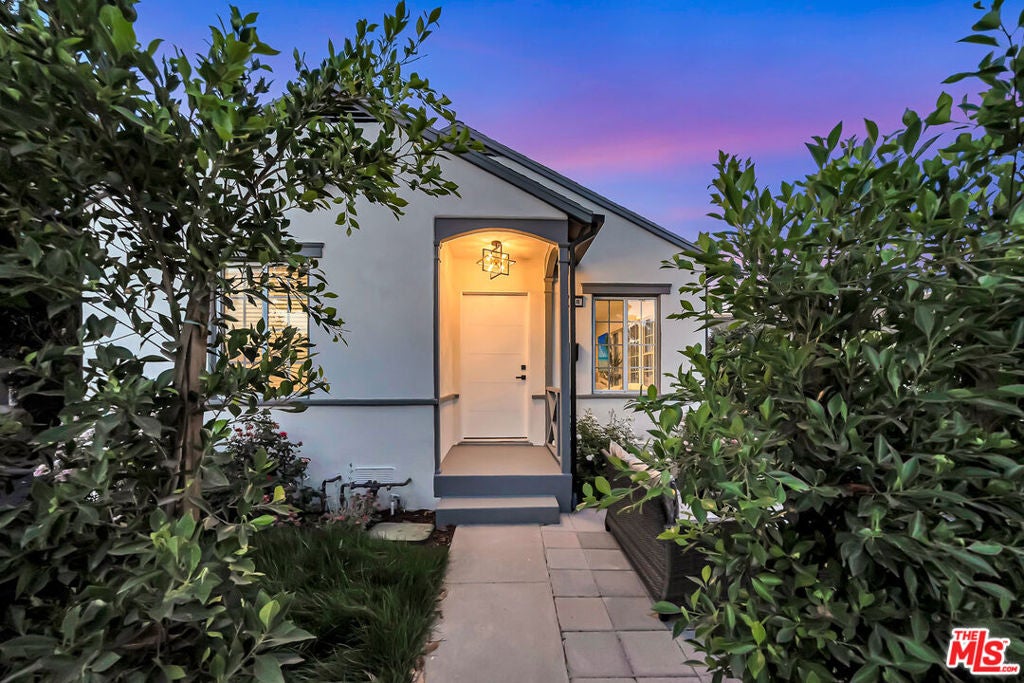
$6,336Experience modern living at this stylish Glendale compound, meticulously remodeled and reconstructed to offer approximately 1,462 square feet of refined living space across two separate residences. Ideal for an owner-user, multi-generational living, or premium rental income, this turnkey property combines flexibility, function, and contemporary design.The front residence features 2 bedrooms and 1 bathroom, with a bright open-concept layout and seamless indoor-outdoor flow. Privately positioned at the rear, the second 2-bedroom, 1-bath residence offers the same elevated finishes, including upgraded flooring, designer kitchens with quartz countertops, and light oak cabinetry.The exterior is equally impressive, with separate outdoor entertaining areas, a gated rear parking area, and two-car garages. Conveniently located near Glendale Galleria, The Americana at Brand, premier dining, and freeway access, this exceptional property offers the best of Glendale living in a prime location.
| 9 hours ago | Listing updated with changes from the MLS® | |
| 16 hours ago | Listing first seen on site |

This information is for your personal, non-commercial use and may not be used for any purpose other than to identify prospective properties you may be interested in purchasing. The display of MLS data is usually deemed reliable but is NOT guaranteed accurate by the MLS. Buyers are responsible for verifying the accuracy of all information and should investigate the data themselves or retain appropriate professionals. Information from sources other than the Listing Agent may have been included in the MLS data. Unless otherwise specified in writing, the Broker/Agent has not and will not verify any information obtained from other sources. The Broker/Agent providing the information contained herein may or may not have been the Listing and/or Selling Agent.
Did you know? You can invite friends and family to your search. They can join your search, rate and discuss listings with you.