


316 N Rossmore Avenue 605Los Angeles, CA 90004



Mortgage Calculator
Monthly Payment (Est.)
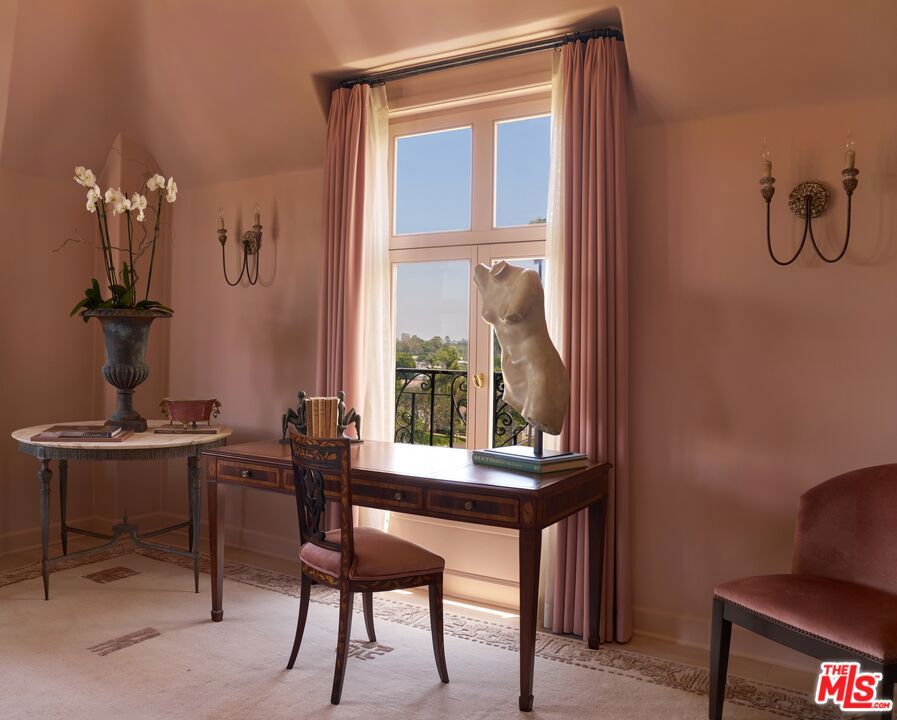
$12,547The crown jewel of the Rossmore Corridor, this exceptionally rare 3 bedroom 3 bathroom penthouse at the coveted Country Club Manor offers the opportunity to own a piece of Los Angeles architectural history. Designed by Leland Bryant in 1926, this designated landmark remains one of Hancock Park's most celebrated full-service buildings, Thoughtfully reimagined by renowned interior designer Jordan Carlyle, the residence pairs the building's gracious proportions with a refined contemporary sensibility, complete with in-unit laundry. Expansive entertaining spaces are framed by sweeping views stretching from Downtown Los Angeles to the Griffith Observatory and the iconic El Royale, a panorama that feels distinctly Los Angeles. Throughout, carefully considered finishes honor the home's architectural heritage while introducing a level of comfort and livability that feels thoroughly modern. Residents enjoy a 24-hour doorman, valet parking, attentive staff, an on-site manager, and beautifully maintained grounds reminiscent of a European estate. Rich in history and defined by exceptional design, Country Club Manor remains one of the city's most enduring and distinguished addresses.
| 2 hours ago | Listing updated with changes from the MLS® | |
| 9 hours ago | Listing first seen on site |

This information is for your personal, non-commercial use and may not be used for any purpose other than to identify prospective properties you may be interested in purchasing. The display of MLS data is usually deemed reliable but is NOT guaranteed accurate by the MLS. Buyers are responsible for verifying the accuracy of all information and should investigate the data themselves or retain appropriate professionals. Information from sources other than the Listing Agent may have been included in the MLS data. Unless otherwise specified in writing, the Broker/Agent has not and will not verify any information obtained from other sources. The Broker/Agent providing the information contained herein may or may not have been the Listing and/or Selling Agent.
Did you know? You can invite friends and family to your search. They can join your search, rate and discuss listings with you.