


1284 S Cloverdale AvenueLos Angeles, CA 90019
Mortgage Calculator
Monthly Payment (Est.)
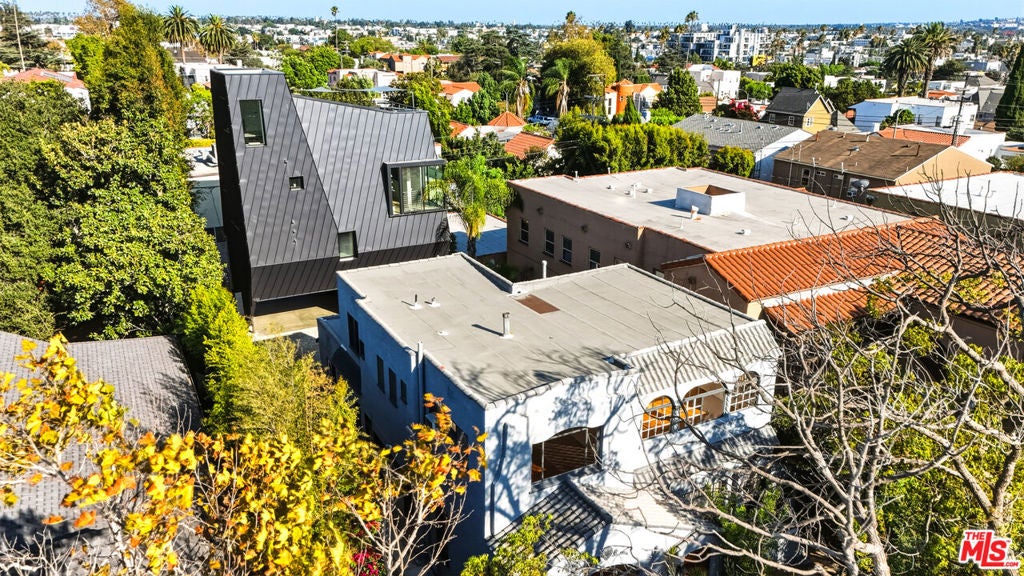
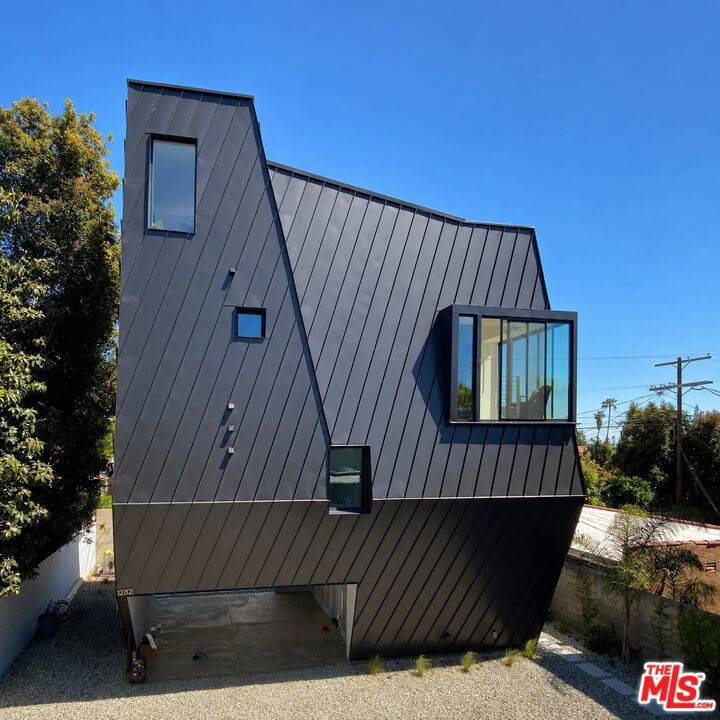
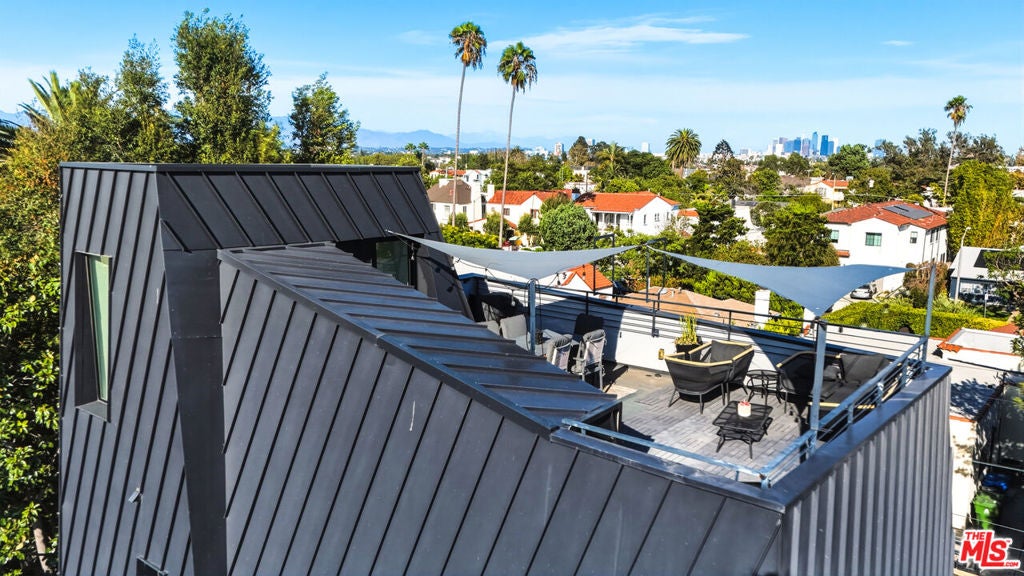
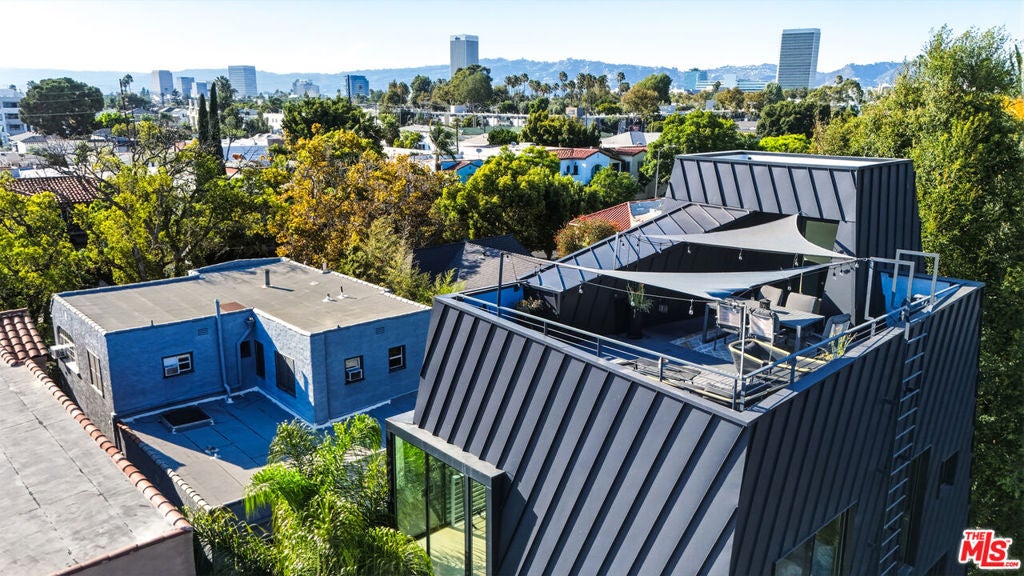
$13,208A rare two building compound in the heart of Los Angeles! Live in a modern 4-story single-family-home and let the front 1928 Spanish Style Duplex offering the potential to deliver $100,000 a year to offset your mortgage. A unique opportunity for homeowners, investors, and extended households living in one exceptional property. This is a gated compound where all residents have storage and parking. At the rear of the property sits a bold, architecturally striking single-family residence, completed in 2020. This 4-story home offers 3 bedrooms and 2 bathrooms across an open, light-filled floor plan wrapped in dramatic dark standing-seam metal cladding. Soaring ceilings and walls of glass frame panoramic city views, while a private rooftop patio (350 SF) offers a rare outdoor retreat above the city. The home also features a bonus office space, four distinct dining areas, a private backyard, and dedicated storage, a true move-in-ready modern sanctuary. Fronting the street, a beautifully preserved 1928 Spanish-style duplex brings timeless character and delivering built-in income. The large 1,690 SF Historic Townhome spans two stories with 4 bedrooms and 2.5 bathrooms, all bedrooms upstairs, a formal dining room, in-unit washer/dryer, private al fresco yard, and a walk-in kitchen pantry. The Garden Flat offers 2 bedrooms and 1 bathroom, complete with a charming front porch, retro breakfast booth, kitchen skylight, walk-in closet, in-unit washer/dryer, and a private front yard. Together, the three residences total approximately 4,219 square feet on a 6,910 square-foot lot, secured by gated access with 5 dedicated parking spaces. Few minutes to Starbucks, Target and Sprouts. Centrally located in South Carthay / Mid-City West, the compound is just minutes from the Original Farmers Market, The Grove, and Museum Row (LACMA, the Petersen Automotive Museum, and the La Brea Tar Pits), less than 15 minute drive from Beverly Hills, West Hollywood, DTLA and Hollywood with easy access to Larchmont Village, and the I-10 Freeway.
| 20 minutes ago | Listing updated with changes from the MLS® | |
| 4 hours ago | Listing first seen on site |

This information is for your personal, non-commercial use and may not be used for any purpose other than to identify prospective properties you may be interested in purchasing. The display of MLS data is usually deemed reliable but is NOT guaranteed accurate by the MLS. Buyers are responsible for verifying the accuracy of all information and should investigate the data themselves or retain appropriate professionals. Information from sources other than the Listing Agent may have been included in the MLS data. Unless otherwise specified in writing, the Broker/Agent has not and will not verify any information obtained from other sources. The Broker/Agent providing the information contained herein may or may not have been the Listing and/or Selling Agent.
Did you know? You can invite friends and family to your search. They can join your search, rate and discuss listings with you.