


223 N St Andrews PlaceLos Angeles, CA 90004
Mortgage Calculator
Monthly Payment (Est.)
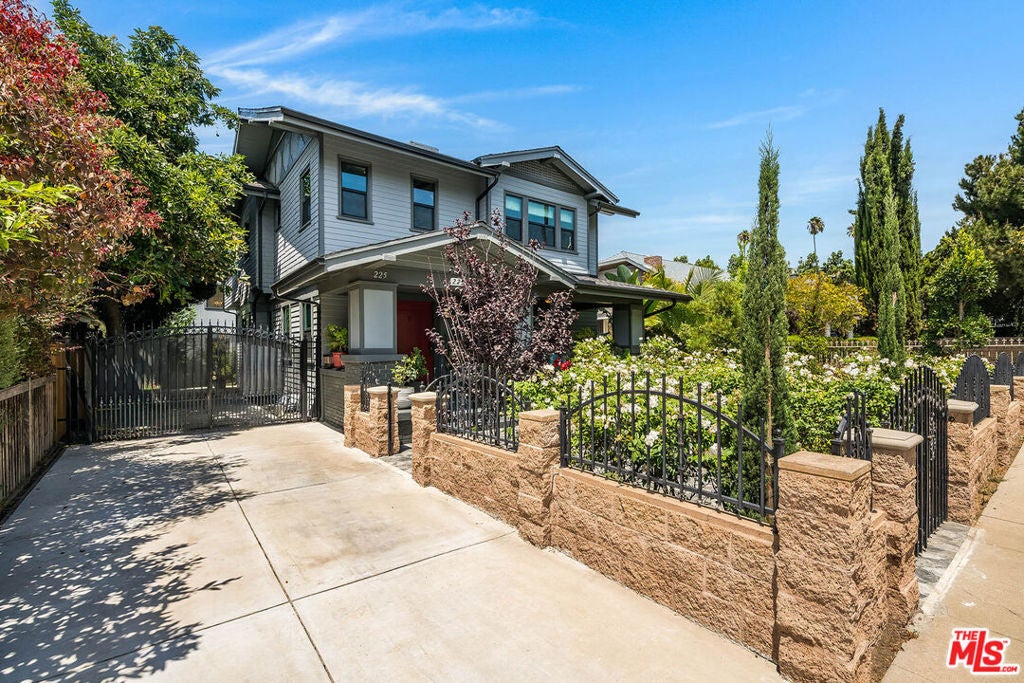
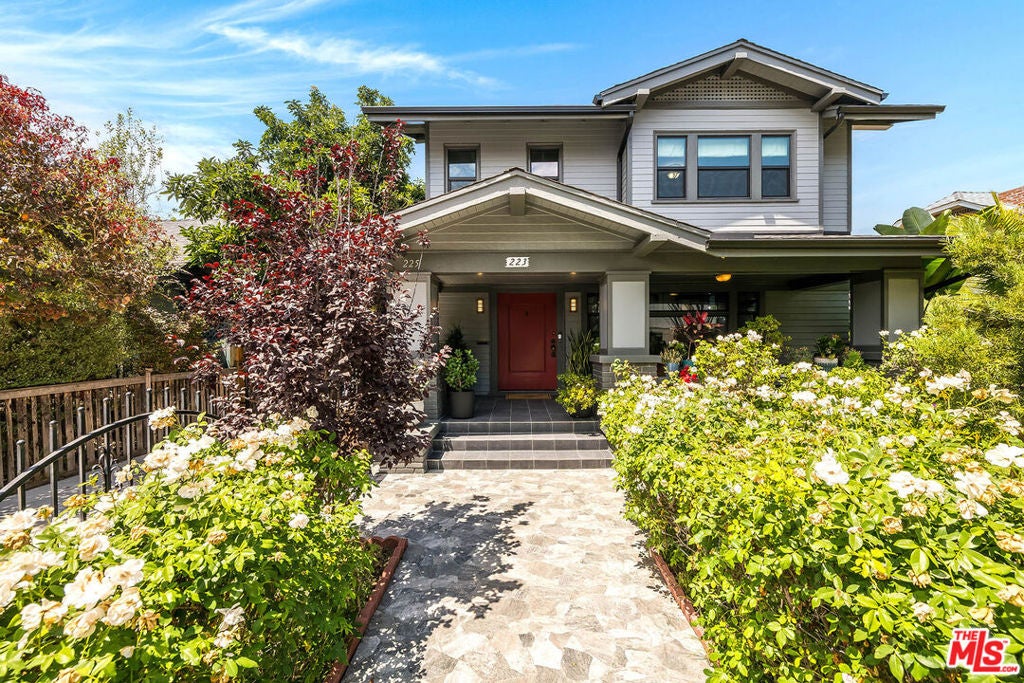
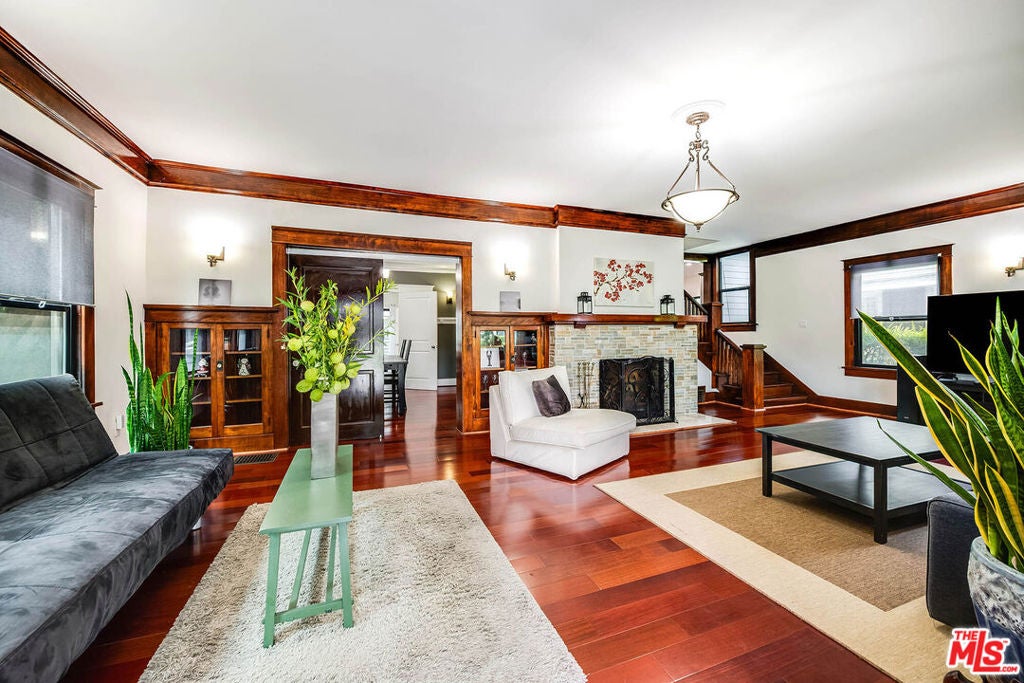
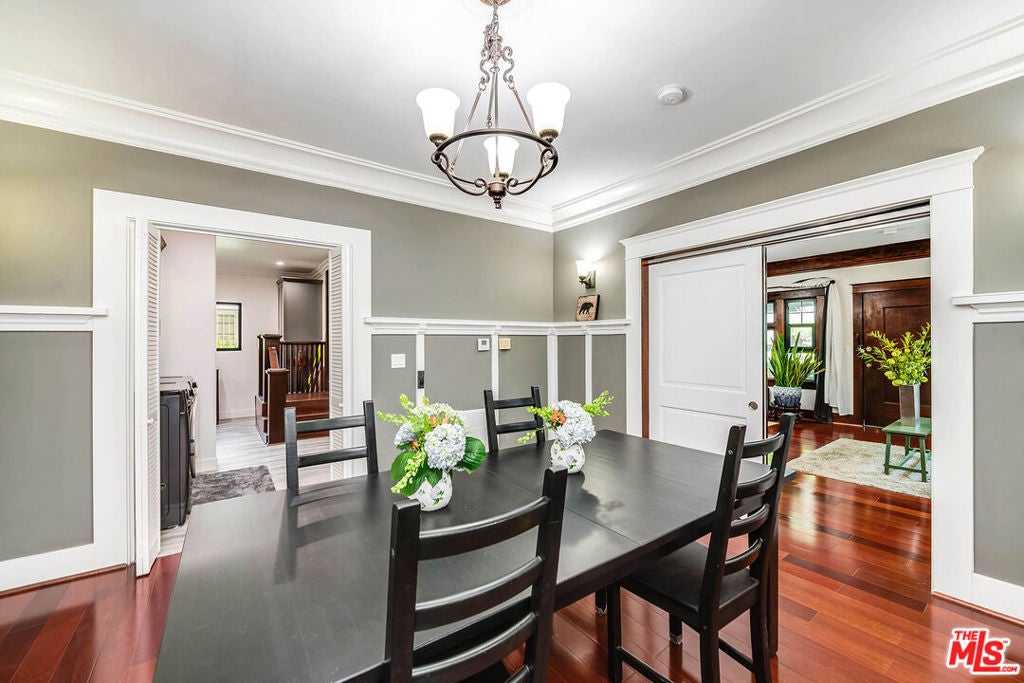
$10,471Timeless 1911 Craftsman Estate with Modern ADU includes 7 bedrooms and 6.5 baths!! Welcome to a rare Saint Andrews gem blending historic Craftsman charm with modern updates and versatile living. Main Residence | 5 Bedrooms | 4 Bathrooms The beautifully updated main home features original Craftsman character, formal living and dining rooms, a chef's kitchen with eat-in area, and a convenient main-floor bedroom and full bath. Upstairs are four spacious bedrooms with walk-in closets and well-appointed bathrooms perfect for families and multi-generational living. Private Solar-Powered ADU | 2 Bedrooms | 2.5 Bathrooms. The detached ADU offers independent living with an open-concept kitchen and living space, two upstairs bedrooms, and a fully operational solar system for energy efficiency. This ADU is fully permitted equipped with its own address, 225 N. St. Andrews. Ideal for extended family, adult children, guests, or rental income. Outdoor & Lifestyle Amenities. Enjoy a custom-built gym and inviting outdoor sitting areas designed for comfortable outdoor california living. Move-In Ready, Thoughtfully upgraded while preserving its timeless Craftsman soul, this exceptional property offers style, flexibility, and modern efficiency. Schedule your private showing today! this Saint Andrews treasure won't last long!
| 4 hours ago | Listing updated with changes from the MLS® | |
| 12 hours ago | Listing first seen on site |

This information is for your personal, non-commercial use and may not be used for any purpose other than to identify prospective properties you may be interested in purchasing. The display of MLS data is usually deemed reliable but is NOT guaranteed accurate by the MLS. Buyers are responsible for verifying the accuracy of all information and should investigate the data themselves or retain appropriate professionals. Information from sources other than the Listing Agent may have been included in the MLS data. Unless otherwise specified in writing, the Broker/Agent has not and will not verify any information obtained from other sources. The Broker/Agent providing the information contained herein may or may not have been the Listing and/or Selling Agent.
Did you know? You can invite friends and family to your search. They can join your search, rate and discuss listings with you.