


6638 Clybourn Avenue 41North Hollywood, CA 91606
Mortgage Calculator
Monthly Payment (Est.)
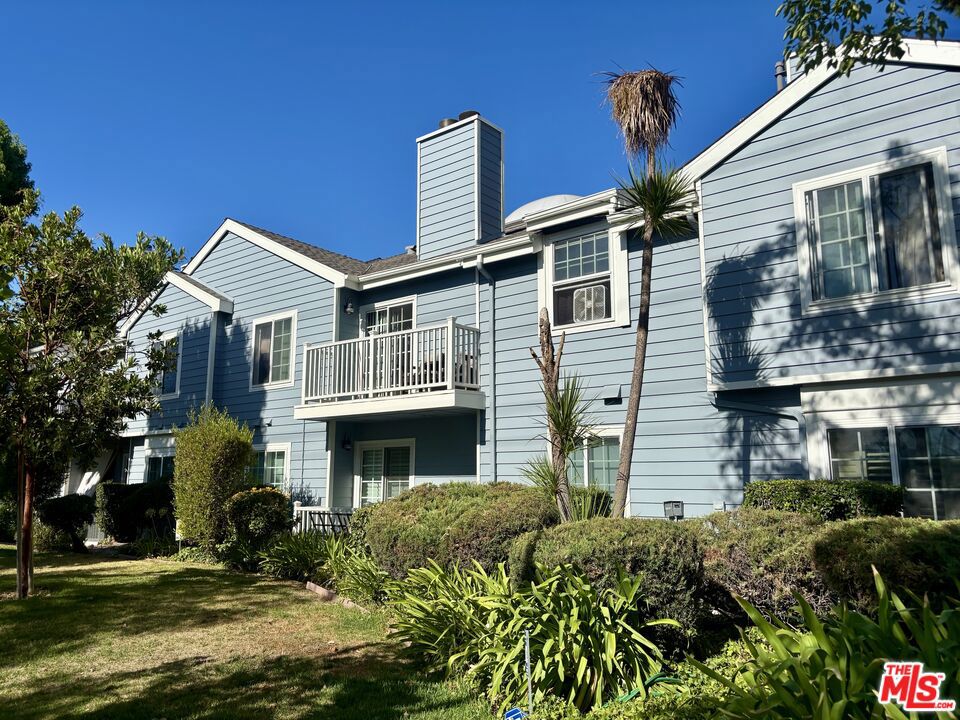
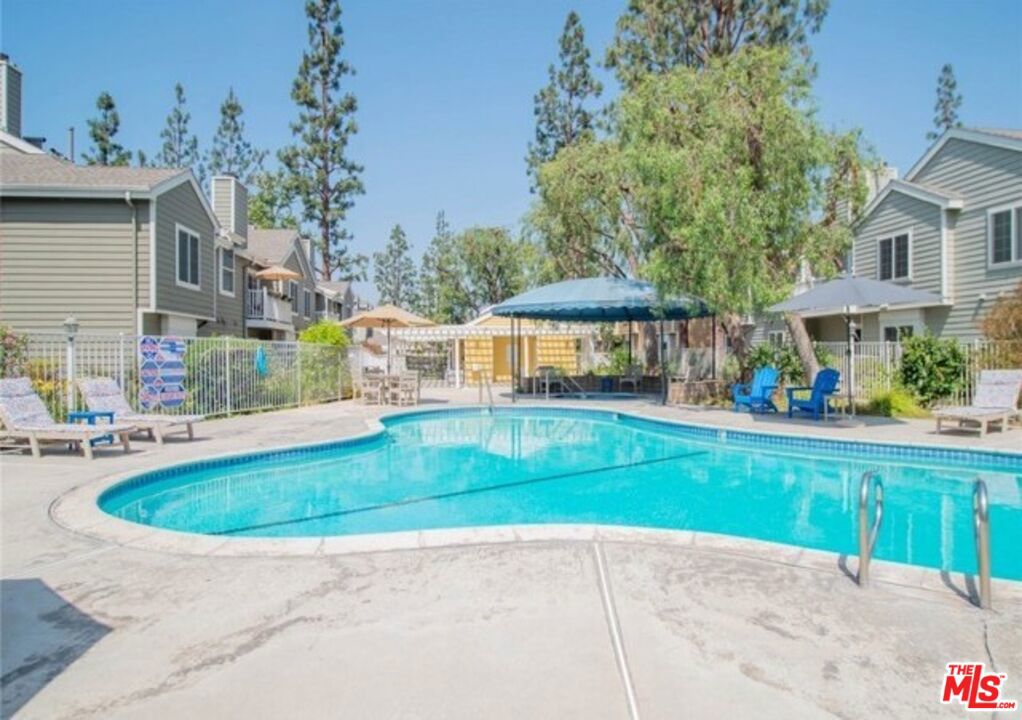
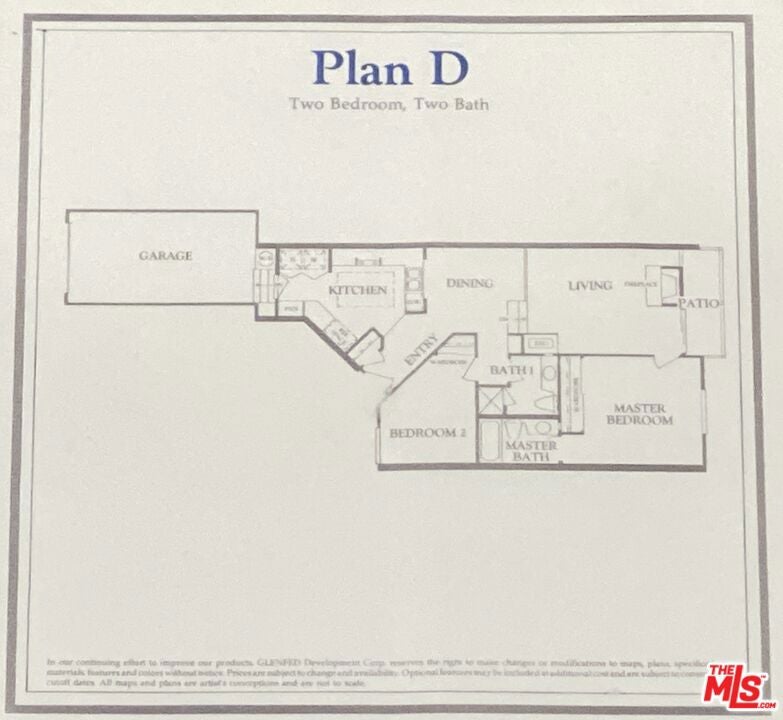
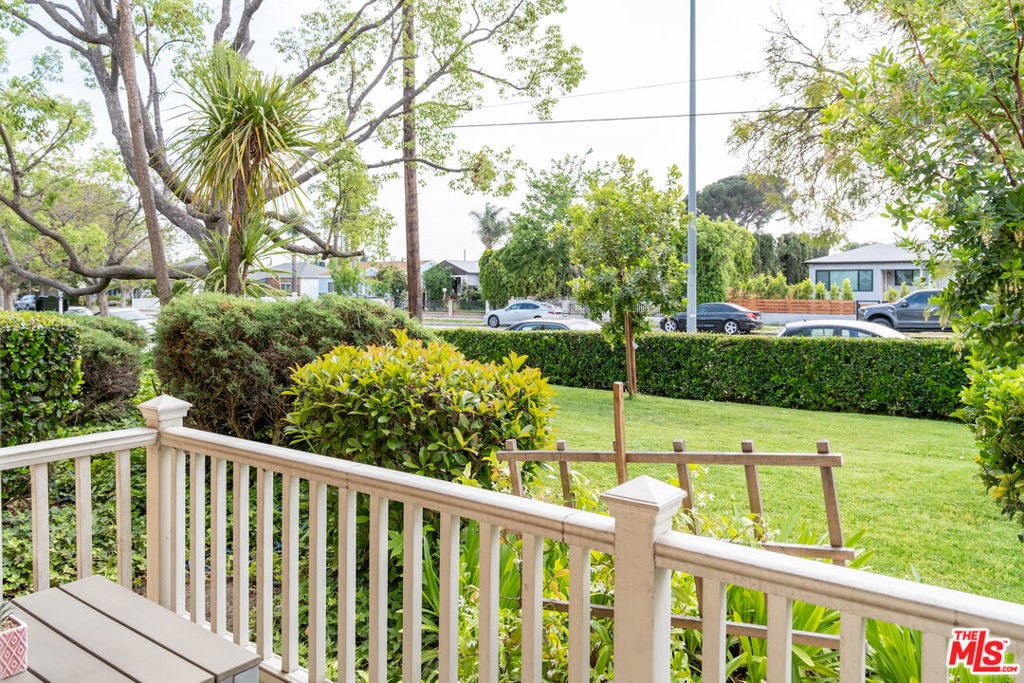
$2,642Fantastic lower-level condo in the highly-desirable Cambridge Glen community with Western exposure, great afternoon light and an open view of the huge front yard! Inside you'll find TONS of upgrades including engineered hardwood floors throughout the living & dining areas, stone tile in bathrooms, smooth ceilings throughout, all brand new interior doors, ceramic tile kitchen floors, remodeled kitchen, quartz countertops, stainless steel farmhouse kitchen sink, tankless water heater, crown molding in living & dining rooms, plantation shutters, sliding primary closet door from The Sliding Door Company, and so much more! Appliances include a stainless steel French-door Whirlpool refrigerator, stainless steel Frigidaire dishwasher, stainless steel Whirlpool gas oven/range, low-profile stainless steel Whirlpool microwave, LG clothes dryer and newer Samsung washing machine. Enjoy your direct-entry private one-car garage with a HUGE storage loft, plus an additional assigned carport spot! Building was newly painted six months ago! Take a dip in the community pool and hot tub! Walking distance to Target & CVS; minutes to Trader Joe's/NoHo West, Burbank Empire Center, Whole Foods, Costco, NoHo Arts District, Chandler Bike Path and more.
| 3 hours ago | Listing updated with changes from the MLS® | |
| 8 hours ago | Listing first seen on site |

This information is for your personal, non-commercial use and may not be used for any purpose other than to identify prospective properties you may be interested in purchasing. The display of MLS data is usually deemed reliable but is NOT guaranteed accurate by the MLS. Buyers are responsible for verifying the accuracy of all information and should investigate the data themselves or retain appropriate professionals. Information from sources other than the Listing Agent may have been included in the MLS data. Unless otherwise specified in writing, the Broker/Agent has not and will not verify any information obtained from other sources. The Broker/Agent providing the information contained herein may or may not have been the Listing and/or Selling Agent.
Did you know? You can invite friends and family to your search. They can join your search, rate and discuss listings with you.