


5170 W 2nd StreetLos Angeles, CA 90004
Mortgage Calculator
Monthly Payment (Est.)
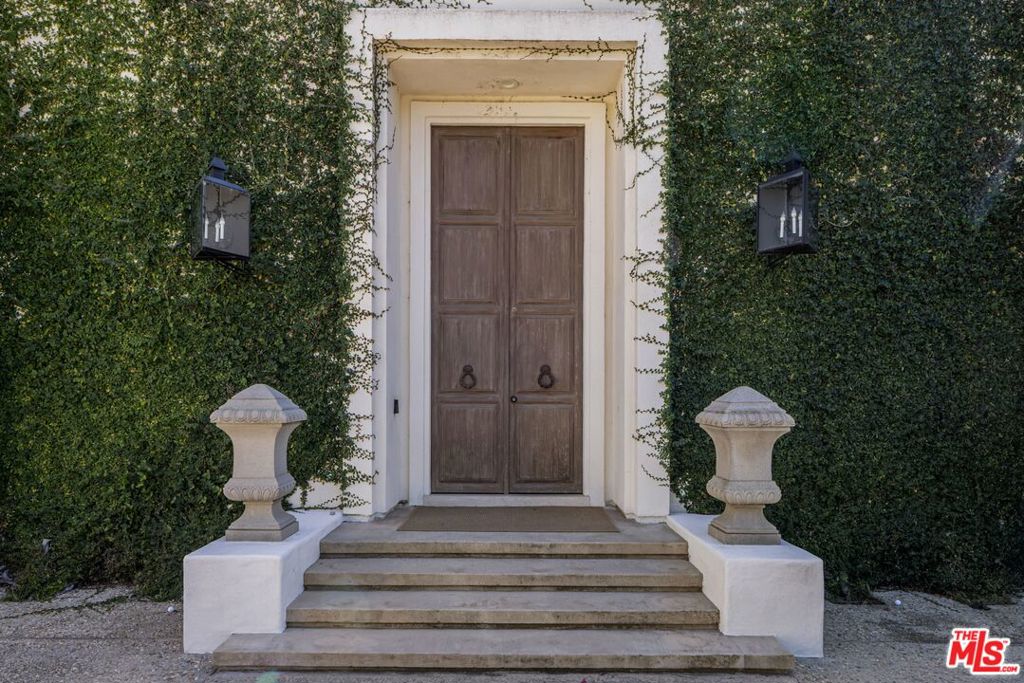
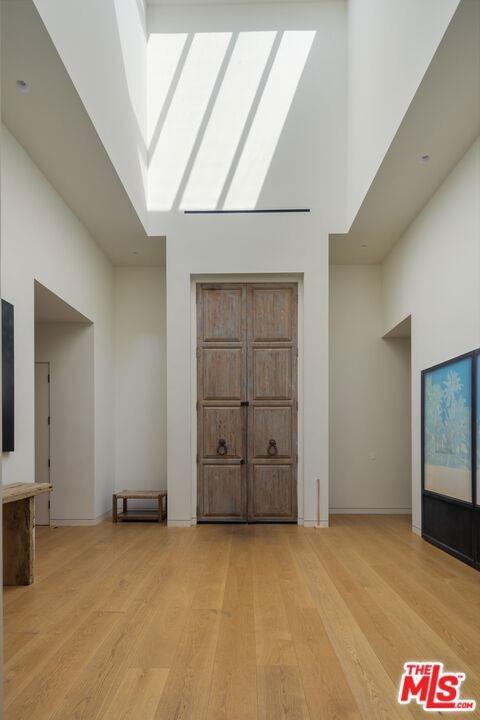
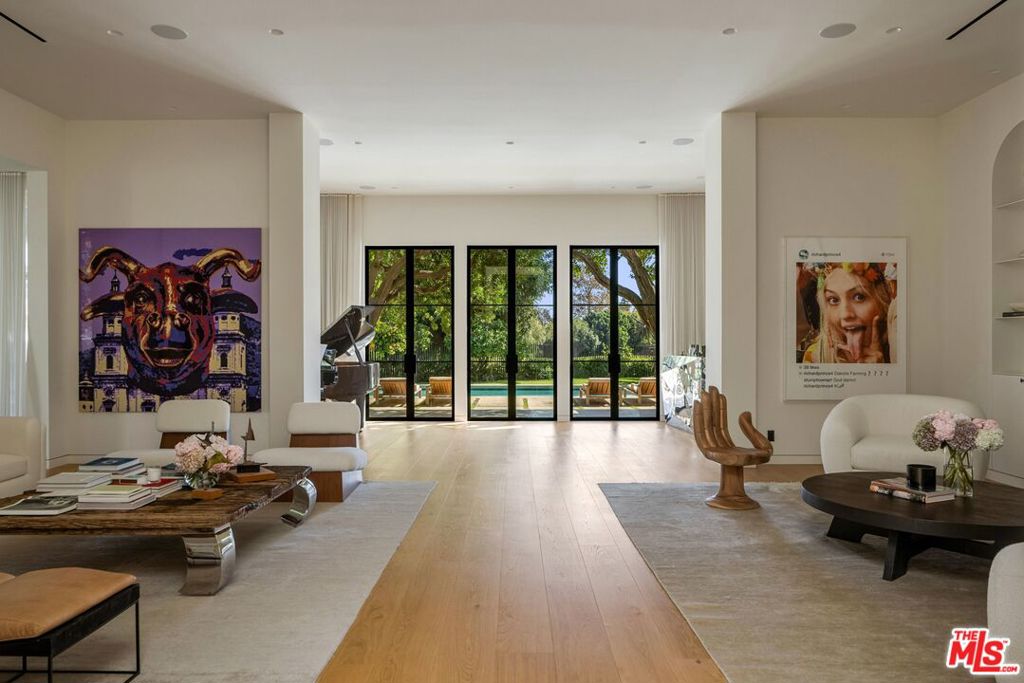
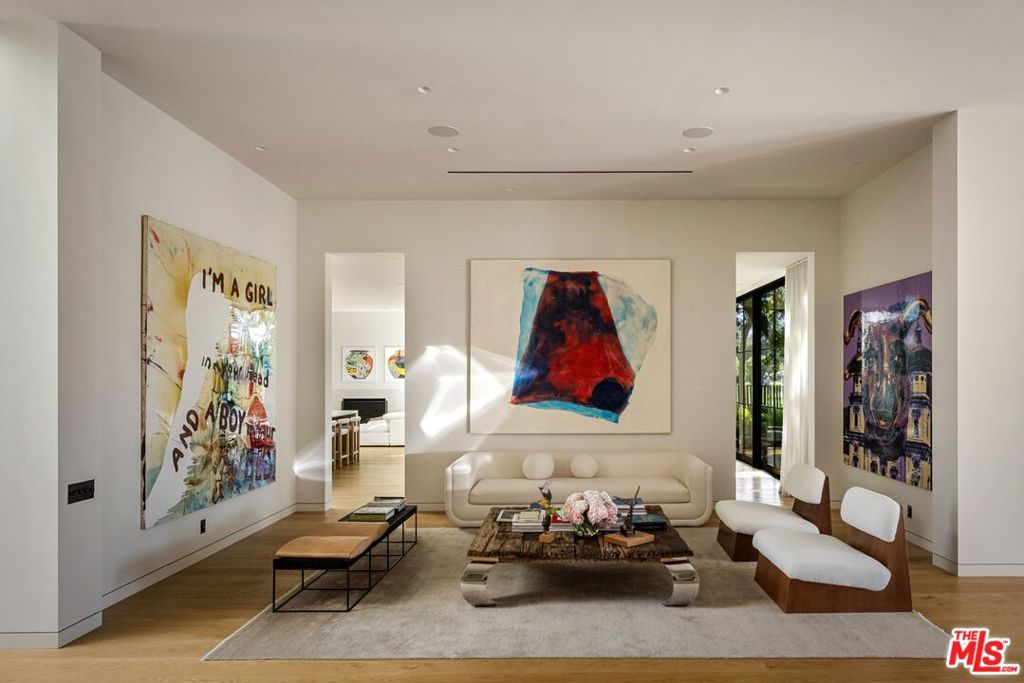
Enter an interest rate to see your estimated monthly payment.THE DE-HAVEN VILLA; Bob Ray Offenhauser, AIA, 1980 At the end of a quiet Hancock Park cul-de-sac, at the apex of 2nd and Hudson Place, the DeHaven Villa looks out over the fairways of the Wilshire Country Club. Designed by Bob Ray Offenhauser, a master of Villa Style, the five-bedroom, six-bath residence pairs architectural pedigree with the comforts of an extensive remodel and expansion. Across 7,620 square feet, its defining qualities are space, light, and a close relationship with the gardens beyond. An ivy-covered facade and expansive motor court introduce the house. Inside, ceilings rise to twelve and fourteen feet, custom skylights draw in daylight, and wide-plank white oak floors bring warmth to the generous rooms. Four wood-burning fireplaces create gathering points throughout, while oversized twelve-foot doors open the interiors to the grounds. The living spaces accommodate both intimate evenings and larger gatherings. The dining room, with its temperature-controlled wine closet, connects to the kitchen and family room; a theater with a bar offers a more secluded setting nearby. Two primary suites, one on each level, provide substantial walk-in closets and spa-style baths. The additional bedrooms each have walk-in closets and their own baths. Outside, manicured gardens, sheltered courtyards, and mature citrus trees offer a counterpoint to the open golf course views. The setting gives this substantial city residence an unusual sense of retreat, with space for both private daily life and entertaining on a philanthropic scale. The property may also be purchased with 5180 2nd Street, (non conforming), offering the possibility of a tennis court or significant compound in the heart of Hancock Park.
| 4 hours ago | Listing updated with changes from the MLS® | |
| 11 hours ago | Listing first seen on site |

This information is for your personal, non-commercial use and may not be used for any purpose other than to identify prospective properties you may be interested in purchasing. The display of MLS data is usually deemed reliable but is NOT guaranteed accurate by the MLS. Buyers are responsible for verifying the accuracy of all information and should investigate the data themselves or retain appropriate professionals. Information from sources other than the Listing Agent may have been included in the MLS data. Unless otherwise specified in writing, the Broker/Agent has not and will not verify any information obtained from other sources. The Broker/Agent providing the information contained herein may or may not have been the Listing and/or Selling Agent.
Did you know? You can invite friends and family to your search. They can join your search, rate and discuss listings with you.