


425 N Palm Drive 103Beverly Hills, CA 90210

Mortgage Calculator
Monthly Payment (Est.)
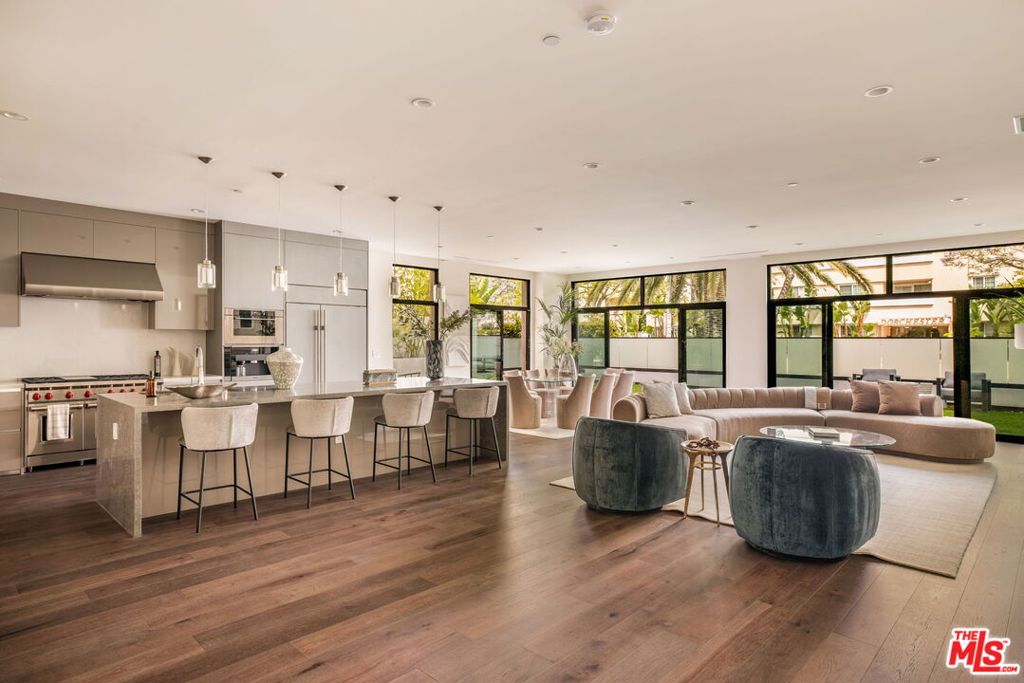
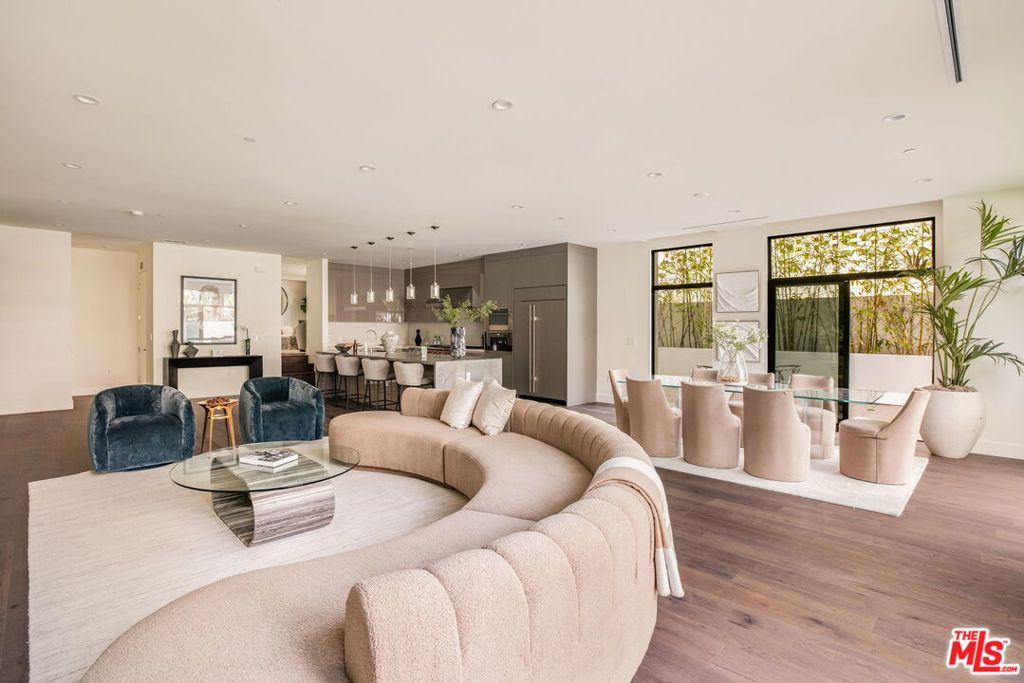
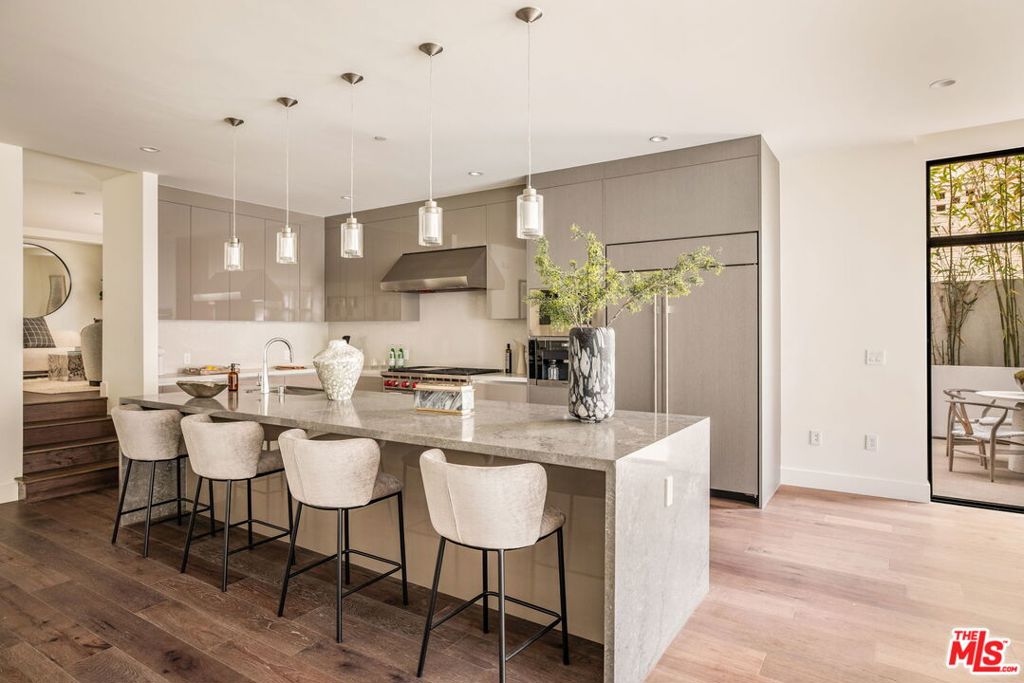
$19,158Welcome to 425 Palm in prime Beverly Hills. Residence 103 offers two-bedrooms plus a den spanning 2,911 SF of living space, with a 1,707 SF private patio that unfolds as a true oasis. The layout flows from a gourmet kitchen through generous dining and living spaces, with a versatile den suited as a sitting room or office, all extending seamlessly to a patio made for al fresco entertaining or quiet evenings. Interiors feature Wolf and Sub-Zero appliances, a Miele built-in coffee system, Caesarstone countertops, Italian Gessi fixtures, and custom Linea Quattro European cabinetry. The primary suite features a walk-in closet and spa-inspired bath. Highlights include a laundry room and two side-by-side parking spaces. Residents enjoy a fitness center, rooftop deck with gourmet kitchen, sunken spa, 24-hour staff, and controlled access. Embrace Beverly Hills living, effortlessly elevated. Seller is currently offering a $50,000 closing credit - an added opportunity for buyers to make this exceptional residence their own.
| 20 hours ago | Listing updated with changes from the MLS® | |
| yesterday | Listing first seen on site |

This information is for your personal, non-commercial use and may not be used for any purpose other than to identify prospective properties you may be interested in purchasing. The display of MLS data is usually deemed reliable but is NOT guaranteed accurate by the MLS. Buyers are responsible for verifying the accuracy of all information and should investigate the data themselves or retain appropriate professionals. Information from sources other than the Listing Agent may have been included in the MLS data. Unless otherwise specified in writing, the Broker/Agent has not and will not verify any information obtained from other sources. The Broker/Agent providing the information contained herein may or may not have been the Listing and/or Selling Agent.
Did you know? You can invite friends and family to your search. They can join your search, rate and discuss listings with you.