


1734 S Sherbourne DriveLos Angeles, CA 90035
Mortgage Calculator
Monthly Payment (Est.)
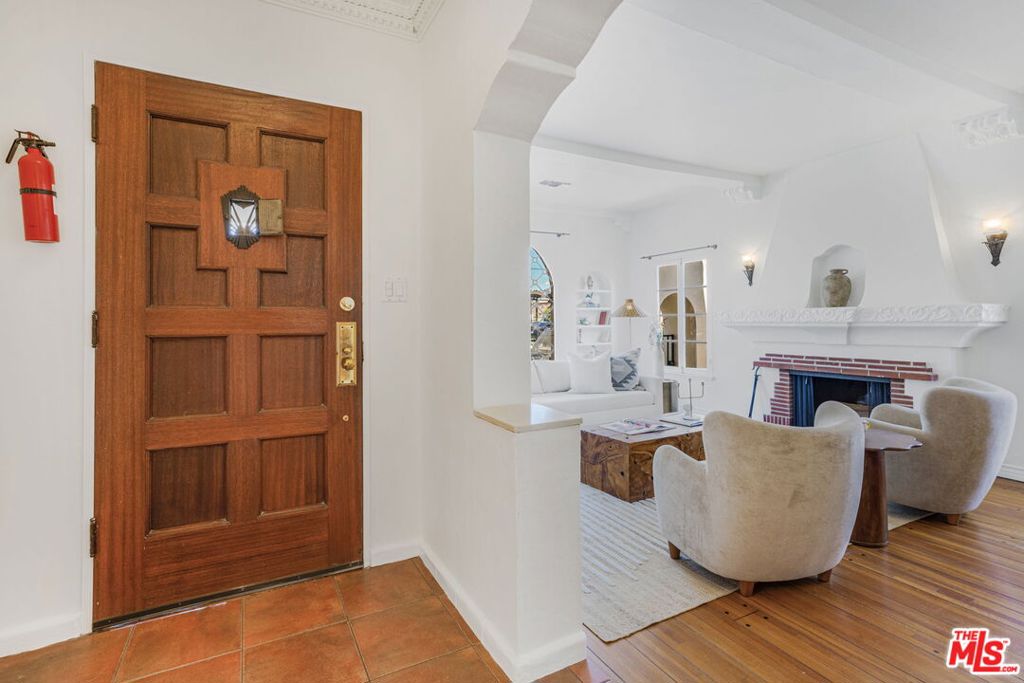
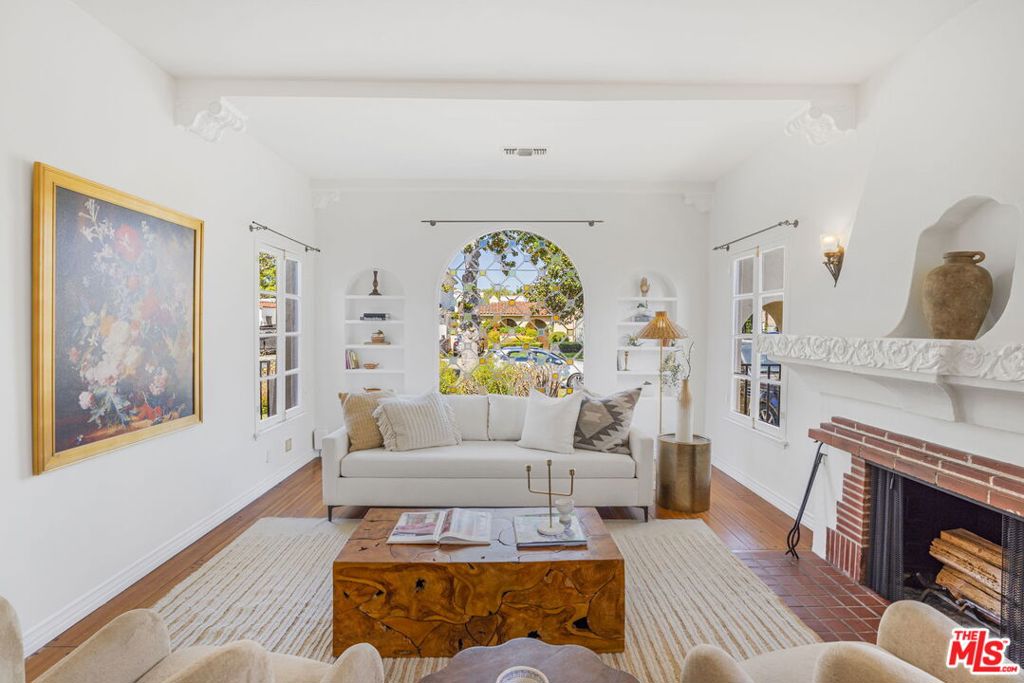
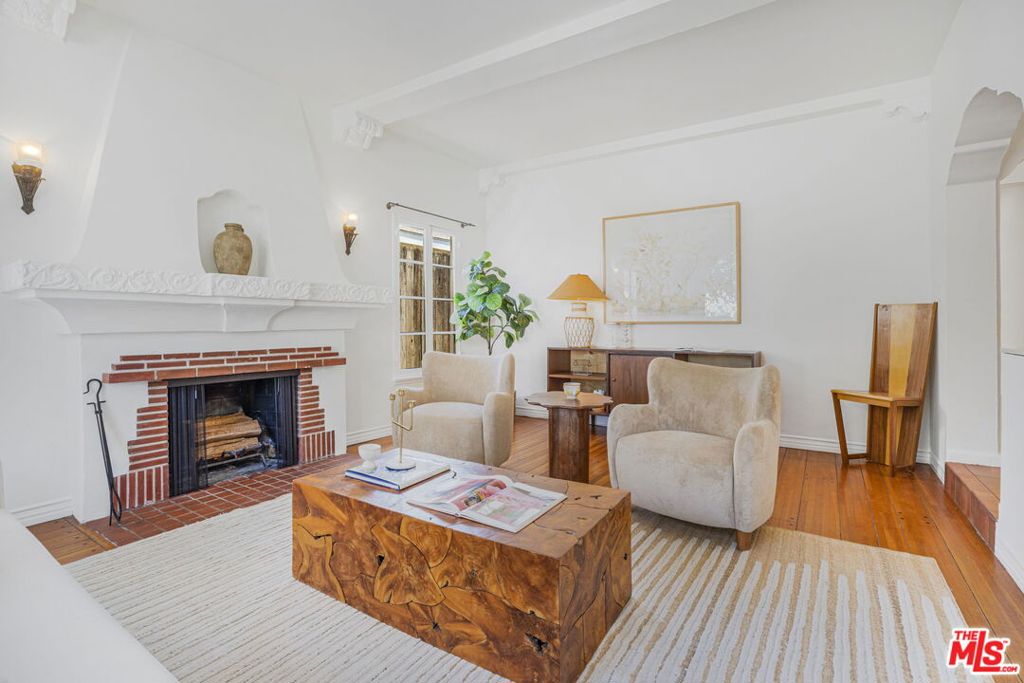
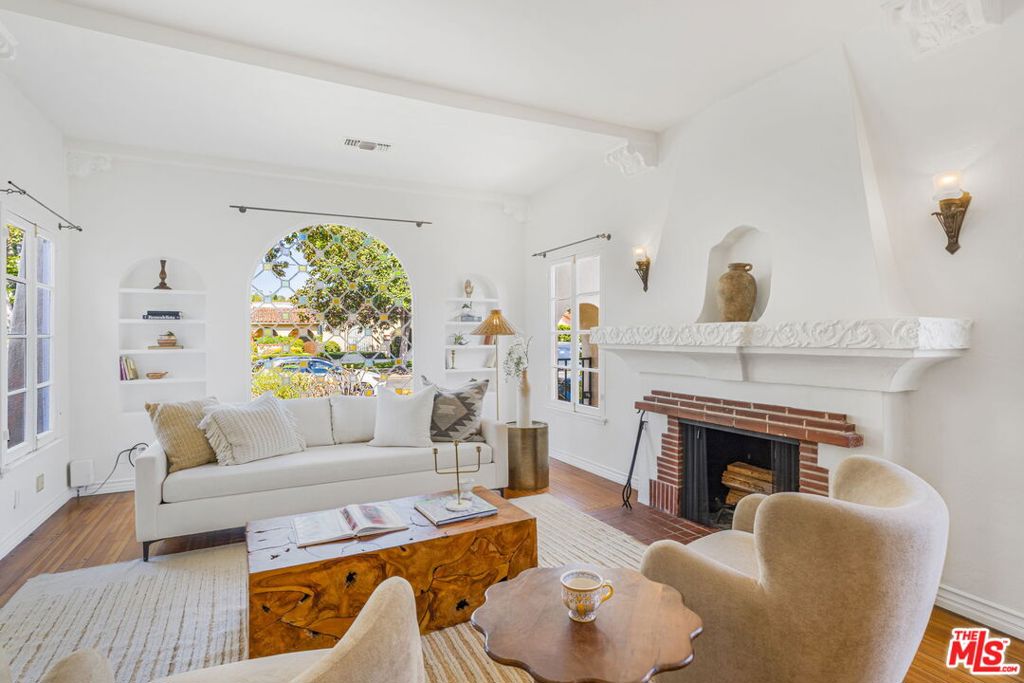
$7,523A truly special Steinkamp Spanish, this immaculate and meticulously maintained 2-bedroom, 2-bathroom home captures the timeless charm and character of classic Los Angeles architecture while offering thoughtful modern updates. Set on one of Crestview's prettiest, tree-lined streets, its charming curb appeal and inviting front porch welcomes you into a home filled with warmth and distinctive architectural details. A gracious living room features soaring coved beamed ceilings, artisan moldings, gleaming hardwood floors, a beautifully rebuilt fireplace, and a stunning leaded-stained-glass picture window that fills the room with natural light. The formal dining room features inlaid hardwood floors, beautiful moldings, and timeless original fixtures. Beautifully remodeled the Spanish-style kitchen offers custom cabinetry, stone countertops, tasteful tile floors, and stainless-steel appliances. The spacious primary bedroom opens through French doors to the enchanting backyard with a newly remodeled en suite bathroom with double sinks, while the second bedroom is large with ample closet space. Also newly remodeled, the 2nd bathroom is beautifully designed. The private, lushly landscaped grounds are truly exceptional, featuring an entertainer's patio with multiple seating areas, a built-in gas barbecue and fire pit, mature fruit trees, a vegetable garden, a water feature, and a magical secret garden. Additional improvements include central heating and air conditioning, updated plumbing, refinished hardwood floors, a tankless water heater, and fully owned solar panels. The drought-resistant front garden, flagstone walkway, beautiful Spanish tile details and large stainless window further enhance the home's exceptional curb appeal. A rare blend of architectural integrity, character, privacy, and modern livability, this enchanting Crestview gem is move-in ready and truly feels like home.
| 6 hours ago | Listing updated with changes from the MLS® | |
| yesterday | Listing first seen on site |

This information is for your personal, non-commercial use and may not be used for any purpose other than to identify prospective properties you may be interested in purchasing. The display of MLS data is usually deemed reliable but is NOT guaranteed accurate by the MLS. Buyers are responsible for verifying the accuracy of all information and should investigate the data themselves or retain appropriate professionals. Information from sources other than the Listing Agent may have been included in the MLS data. Unless otherwise specified in writing, the Broker/Agent has not and will not verify any information obtained from other sources. The Broker/Agent providing the information contained herein may or may not have been the Listing and/or Selling Agent.
Did you know? You can invite friends and family to your search. They can join your search, rate and discuss listings with you.