


344 S Camden DriveBeverly Hills, CA 90212
Mortgage Calculator
Monthly Payment (Est.)
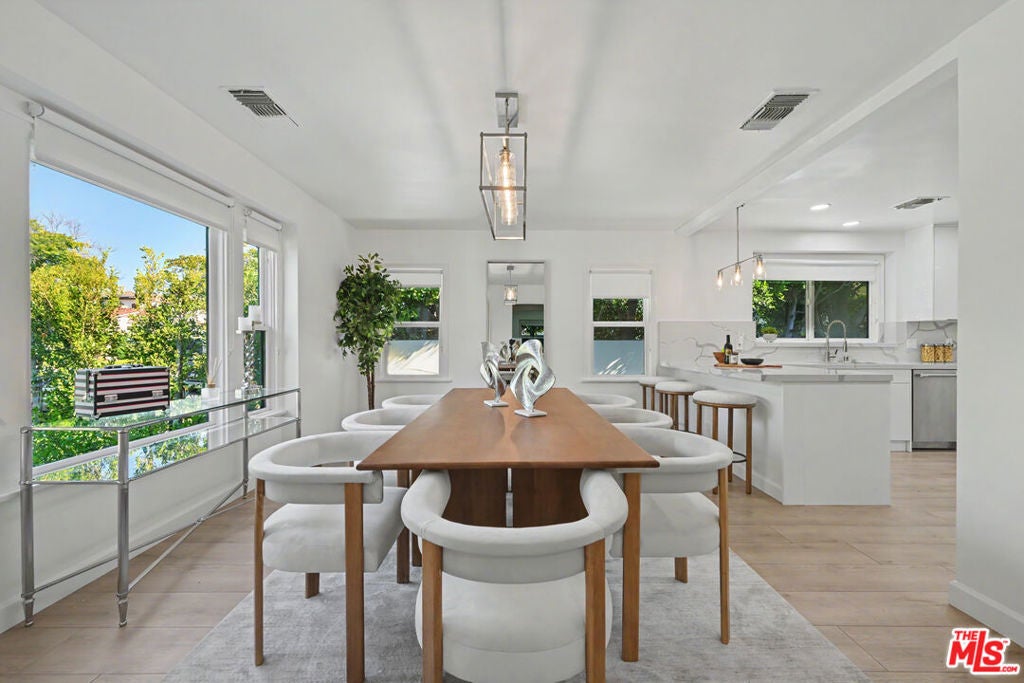
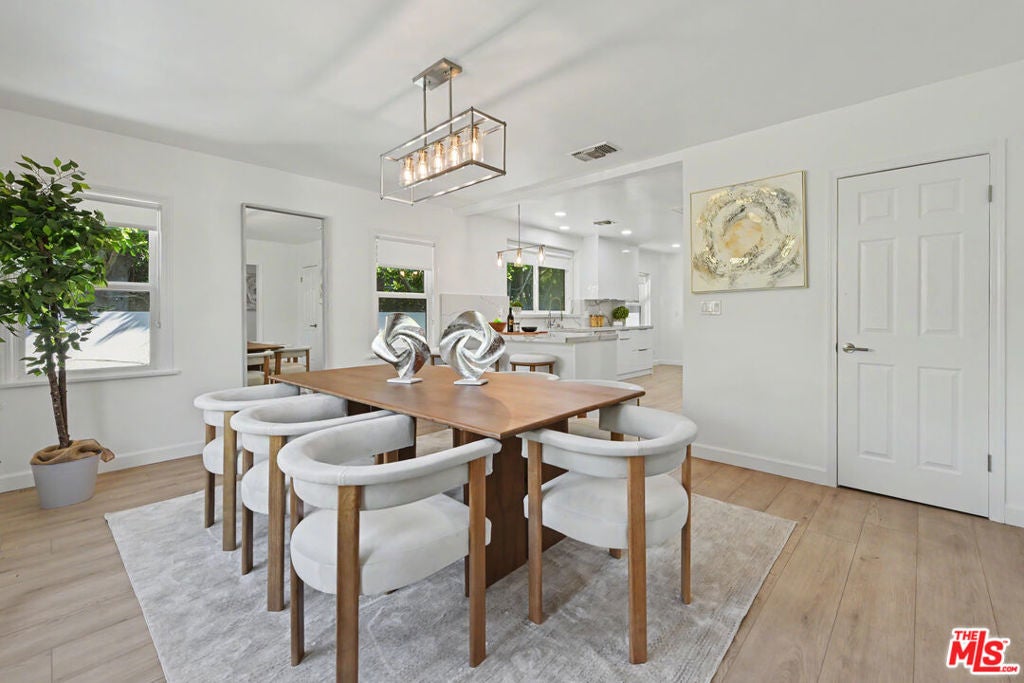
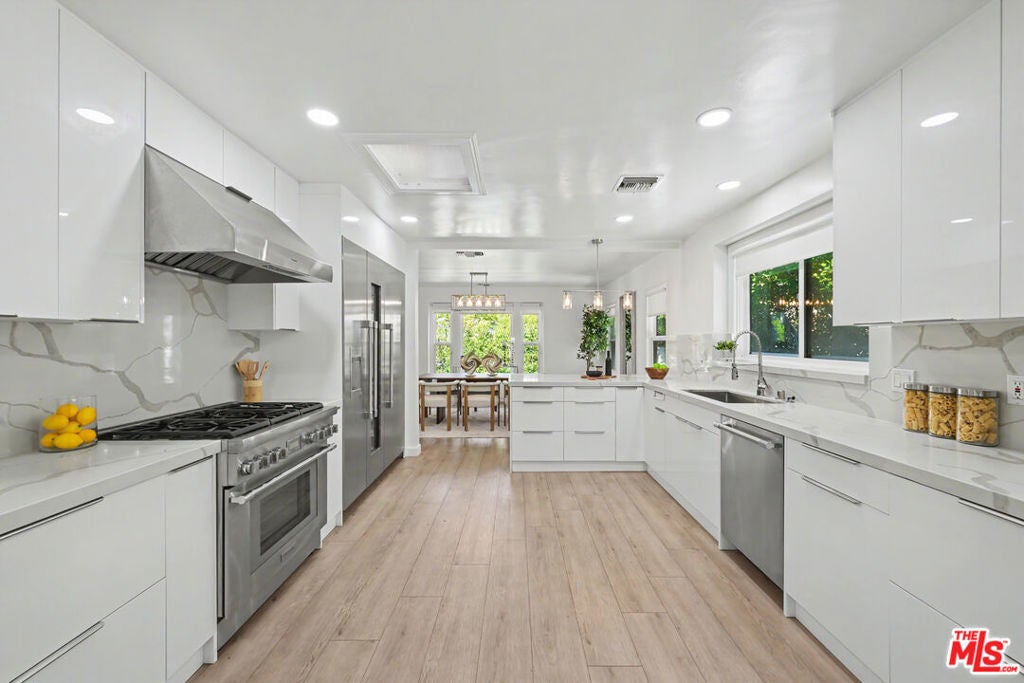
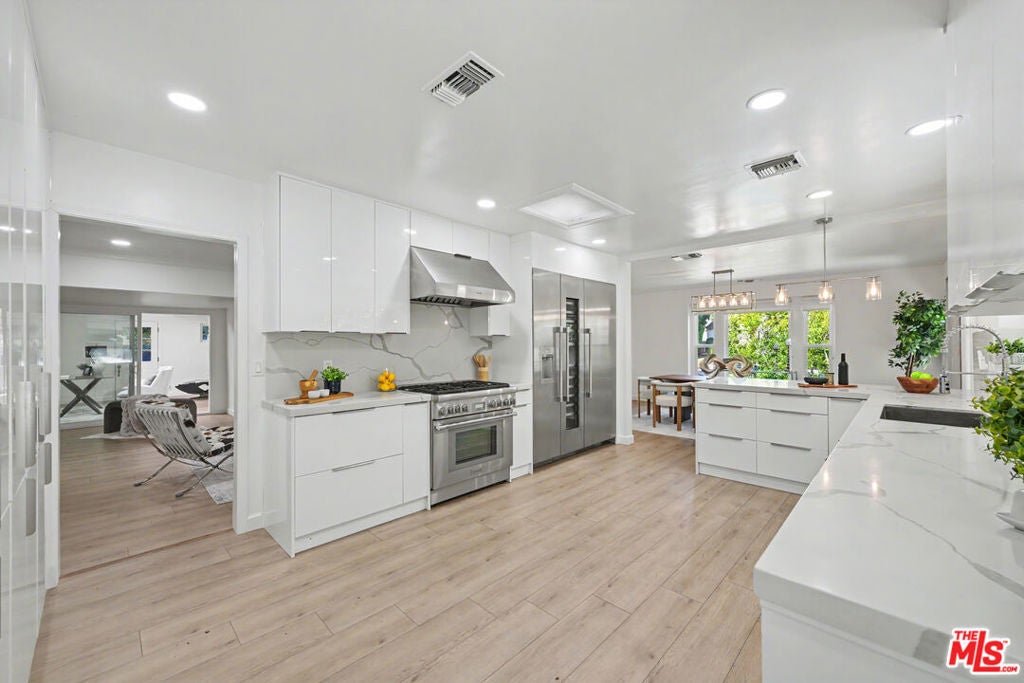
$19,596Bright and welcoming four bedroom, four bathroom home offering more than 2,900 square feet of living space on an impressive 7,600+ square-foot lot in a highly desirable Beverly Hills location. The inviting entry opens to a spacious living room and formal dining area, creating an ideal setting for both everyday living and entertaining. The generous remodeled chef's kitchen features stainless steel appliances and opens seamlessly to the dining space. The home includes four well-proportioned bedrooms, highlighted by a spacious primary suite with a large en-suite bathroom featuring a freestanding soaking tub and oversized shower. Outside the expansive turf-lined backyard offers abundant room for outdoor lounging, dining, entertaining, and play. Additional features include a two-car garage. Located south of Wilshire Boulevard near Roxbury Park and just west of South Beverly Drive's popular cafes, coffee shops, restaurants, and boutiques, the home is also close to the world-class dining and shopping of Beverly Hills' Golden Triangle.
| 10 hours ago | Listing updated with changes from the MLS® | |
| 17 hours ago | Listing first seen on site |

This information is for your personal, non-commercial use and may not be used for any purpose other than to identify prospective properties you may be interested in purchasing. The display of MLS data is usually deemed reliable but is NOT guaranteed accurate by the MLS. Buyers are responsible for verifying the accuracy of all information and should investigate the data themselves or retain appropriate professionals. Information from sources other than the Listing Agent may have been included in the MLS data. Unless otherwise specified in writing, the Broker/Agent has not and will not verify any information obtained from other sources. The Broker/Agent providing the information contained herein may or may not have been the Listing and/or Selling Agent.
Did you know? You can invite friends and family to your search. They can join your search, rate and discuss listings with you.