Save
Ask
Tour
Hide
Share
$1,399,000
1 Day On Site

1433 N Fiesta Road
Palm Springs, CA 92262

Single Family Residence|Coming Soon
4
Beds
4
Total Baths
2
Full Baths
2
Partial Baths
2,196
SqFt
$637
/SqFt
1958
Built
Subdivision:
El Mirador
County:
Riverside
Listed by P S Properties of Bennion Deville Homes [email protected]
1433 N Fiesta Road1433 N Fiesta Road1433 N Fiesta Road1433 N Fiesta Road
Save
Ask
Tour
Hide
Share

Mortgage Calculator

Monthly Payment (Est.)

Enter an interest rate to see your estimated monthly payment.
Calculator powered by Showcase IDX, a Constellation1 Company. Copyright ©2026 Information is deemed reliable but not guaranteed.

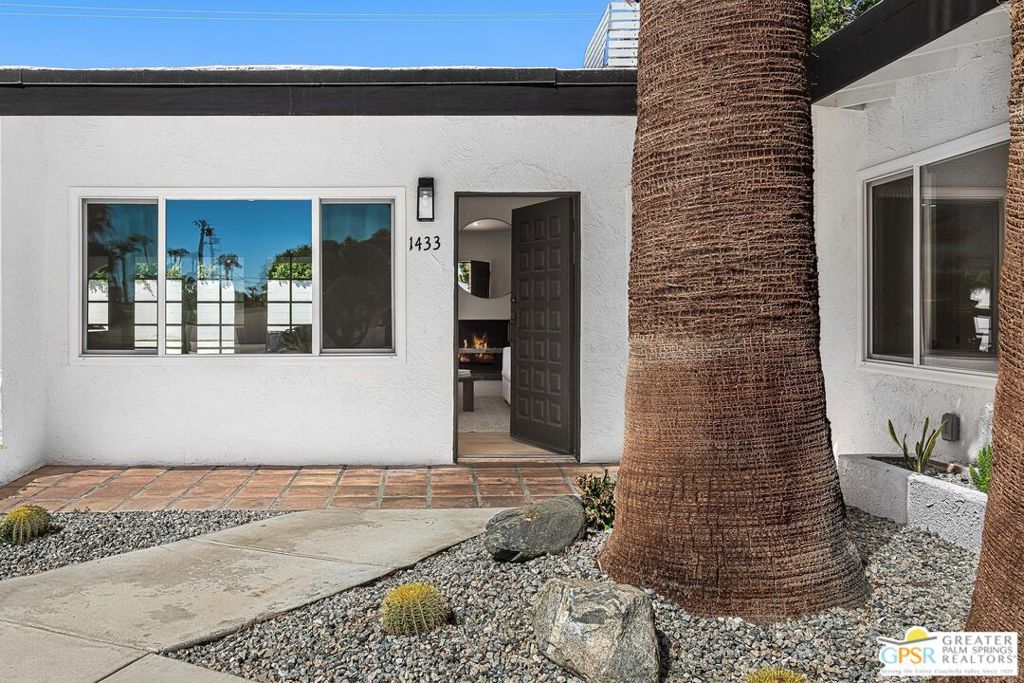
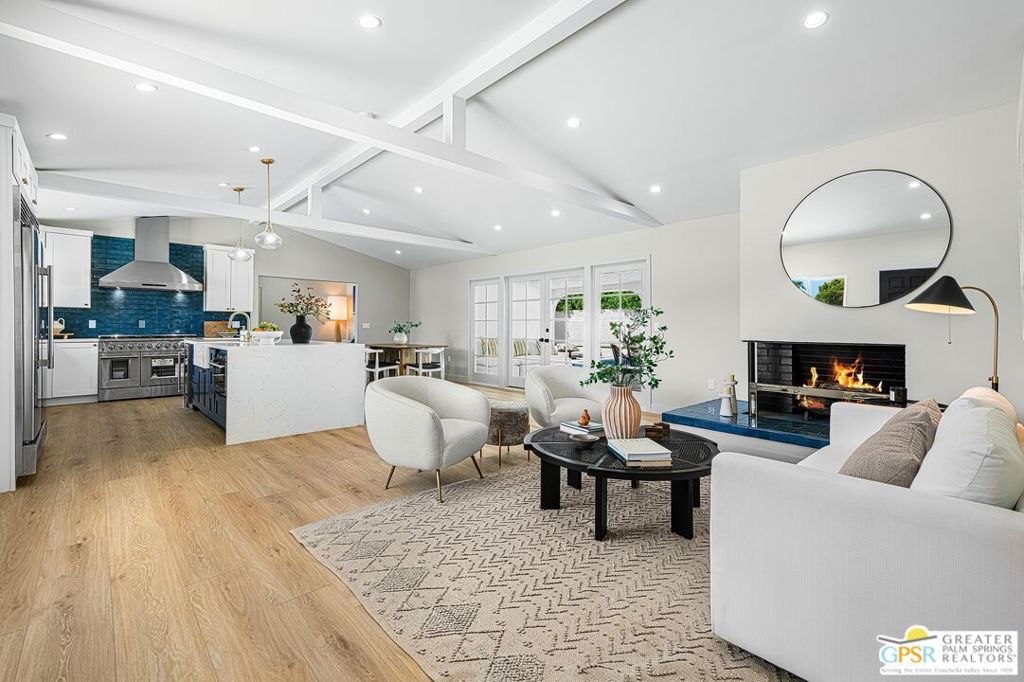
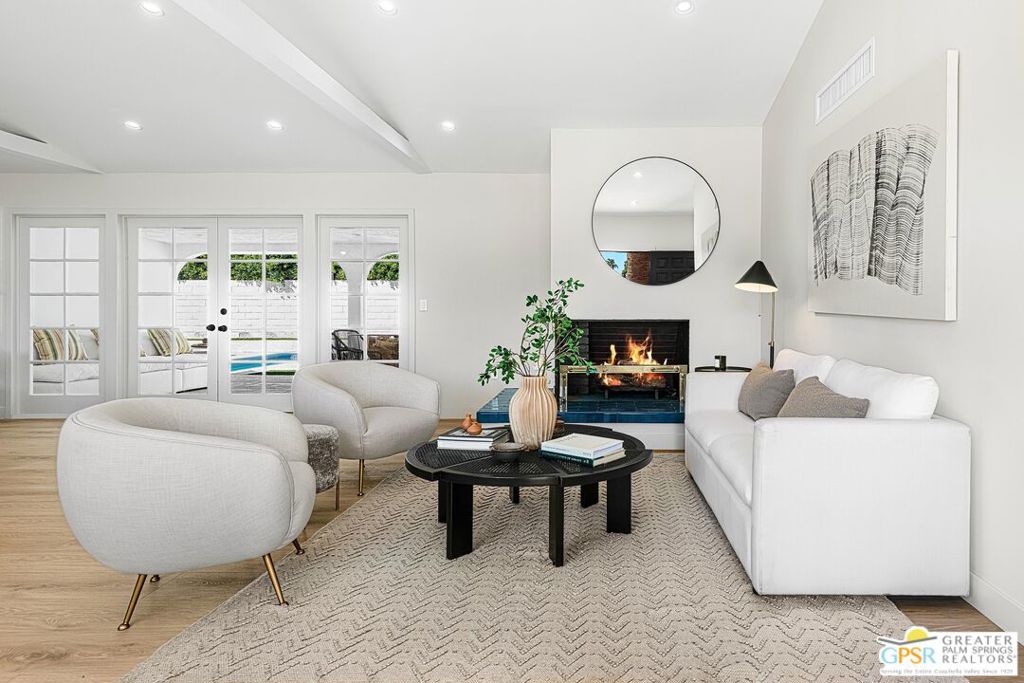
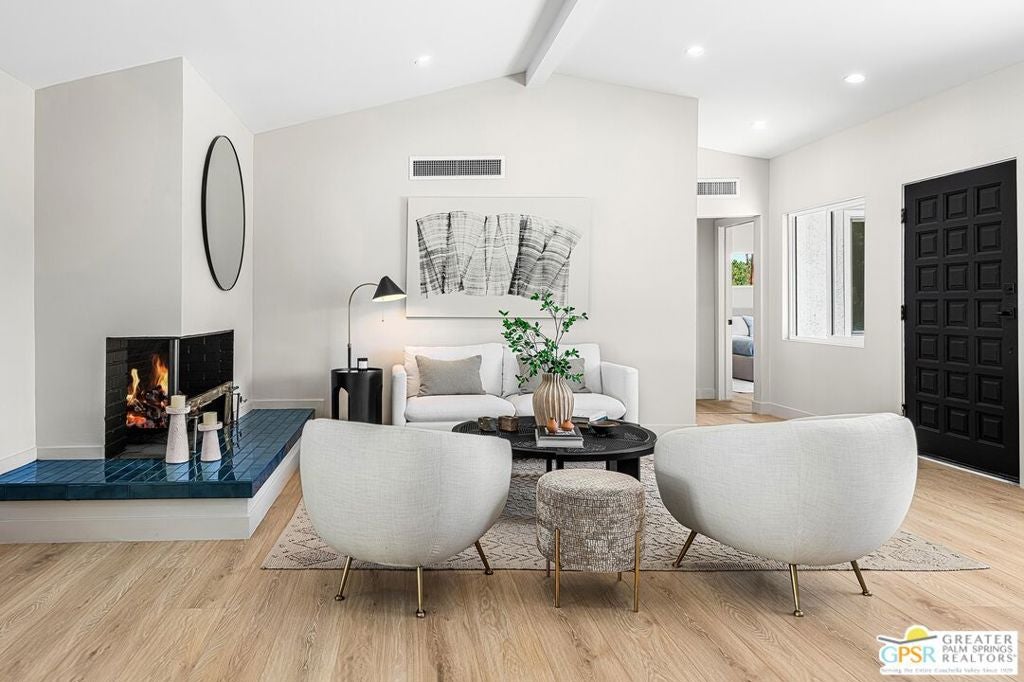
1433 N Fiesta Road blends sleek updates with warm, livable spaces made for gatherings and quiet moments alike. A chef's kitchen equipped with dual sinks, a wine fridge, and an 8-burner gas range with double ovens serves as the anchor of the main living area. The main spaces are open and inviting, enhanced by ceilings rising over 10 feet. A family room and flexible office or den extend seamlessly from this core of the home. The primary suite features a spa-like ensuite bath with dual vanities and a generous walk-in rain shower complete with body jets. One guest bedroom includes a private full bath with a soaking tub, while two additional bedrooms are complemented by a full bath with dual vanities. A centrally located powder room enhances the home's livability and convenience for guests. Outdoors, a covered patio, pool, and multiple seating areas capture striking views of Mt. San Jacinto. An attached garage and pull through driveway complete this desert retreat, which offers a balance of comfort, privacy and a refined Palm Springs lifestyle.

Save
Ask
Tour
Hide
Share
Listing Snapshot
Price 
$1,399,000
Days On Site 
1 Day
Bedrooms 
4
Inside Area (SqFt) 
2,196 sqft
Total Baths 
4
Full Baths 
2
Partial Baths 
2
Lot Size 
0.24 Acres
Year Built 
1958
MLS® Number 
26882999PS
Status 
Coming Soon
Property Tax 
N/A
HOA/Condo/Coop Fees 
N/A
Sq Ft Source 
N/A
Friends & Family
Recent Activity
yesterdayListing updated with changes from the MLS®
yesterdayListing first seen on site
General Features
Acres 
0.24
Attached Garage 
Yes
Direction Faces 
East
Foundation 
Slab
Garage 
Yes
Garage Spaces 
1
Land Lease 
No
Levels 
One
Number Of Stories 
1
Parking 
AttachedConcreteDirect AccessGarageGarage Door OpenerPrivate
Parking Spaces 
6
Property Condition 
Updated/Remodeled
Property Sub Type 
Single Family Residence
Security 
Carbon Monoxide Detector(s)Smoke Detector(s)
Special Circumstances 
Standard
SqFt Total 
2196
Style 
Ranch
Water Source 
Public
Zoning 
R-1
Interior Features
Appliances 
DishwasherDisposalMicrowaveRangeRefrigeratorRange HoodVented Exhaust FanDryerWasher
Cooling 
Central Air
Fireplace 
Yes
Fireplace Features 
GasLiving Room
Flooring 
Tile
Furnished 
Unfurnished
Heating 
CentralForced AirFireplace(s)
Interior 
Cathedral Ceiling(s)High CeilingsOpen FloorplanRecessed LightingWalk-In Closet(s)
Laundry Features 
InsideLaundry Closet
Window Features 
Double Pane WindowsScreens
Bathroom 
Features - Tile Counters
Bonus Room 
Dining Room 
Family Room 
Great Room 
Kitchen 
Features - Kitchen Island
Living Room 
Office 
Other 
Features - Walk-In Closet(s)
Save
Ask
Tour
Hide
Share
Exterior Features
Construction Details 
Stucco
Fencing 
Block
Lot Features 
Landscaped
Patio And Porch 
Covered
Pool Features 
PrivateFilteredIn Ground
Private Pool 
Yes
Spa Features 
None
View 
Mountain(s)Pool
Waterview 
Mountain(s)Pool
Windows/Doors 
Double Pane WindowsScreens
Community Features
MLS Area 
332 - Central Palm Springs
Building Access 
Main Level


This information is for your personal, non-commercial use and may not be used for any purpose other than to identify prospective properties you may be interested in purchasing. The display of MLS data is usually deemed reliable but is NOT guaranteed accurate by the MLS. Buyers are responsible for verifying the accuracy of all information and should investigate the data themselves or retain appropriate professionals. Information from sources other than the Listing Agent may have been included in the MLS data. Unless otherwise specified in writing, the Broker/Agent has not and will not verify any information obtained from other sources. The Broker/Agent providing the information contained herein may or may not have been the Listing and/or Selling Agent.

Neighborhood & Commute
Source: Walkscore
Save
Ask
Tour
Hide
Share