


12642 Otsego StreetValley Village, CA 91607
Mortgage Calculator
Monthly Payment (Est.)
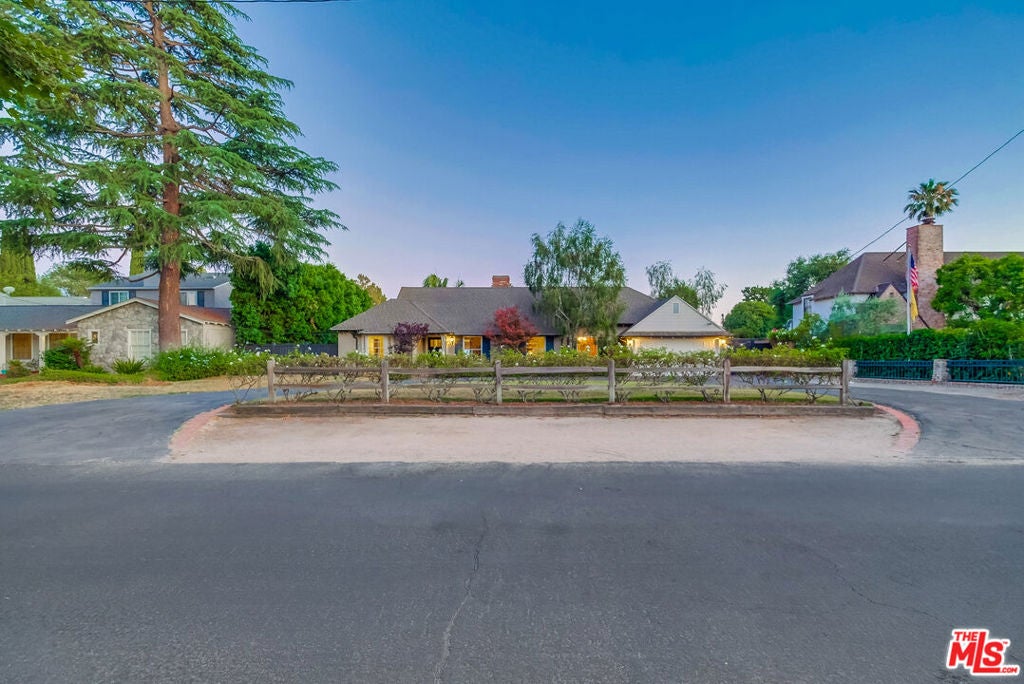
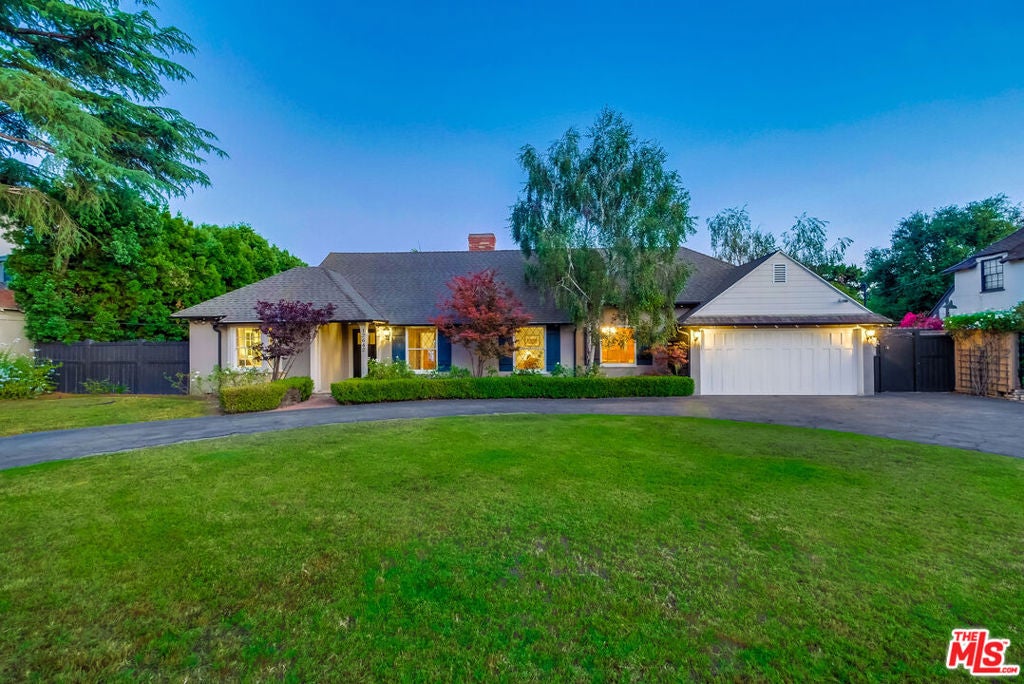
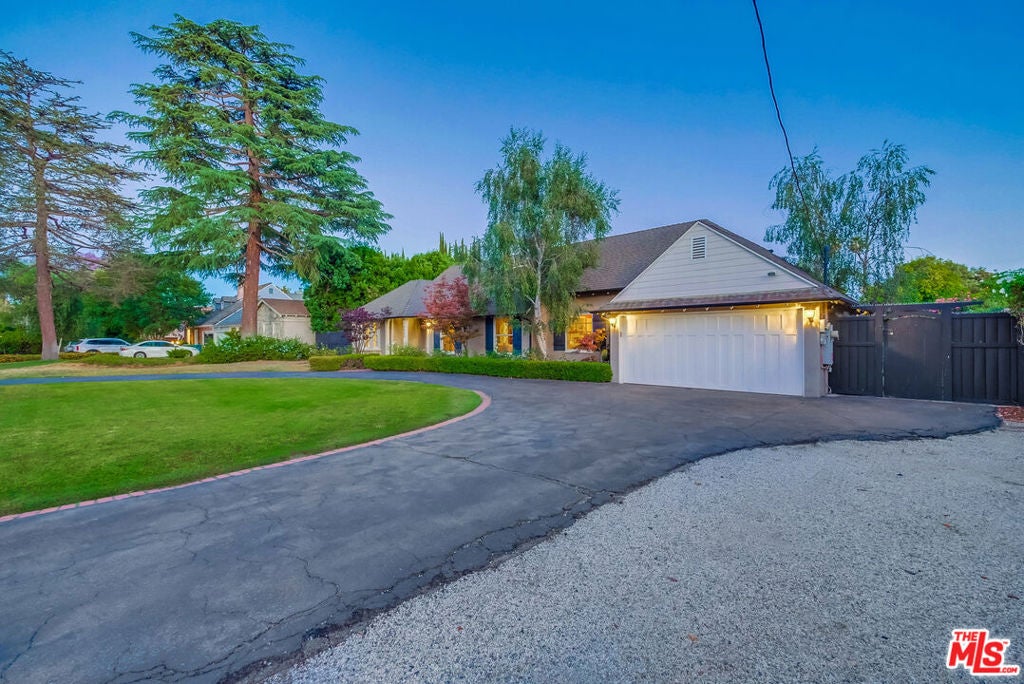
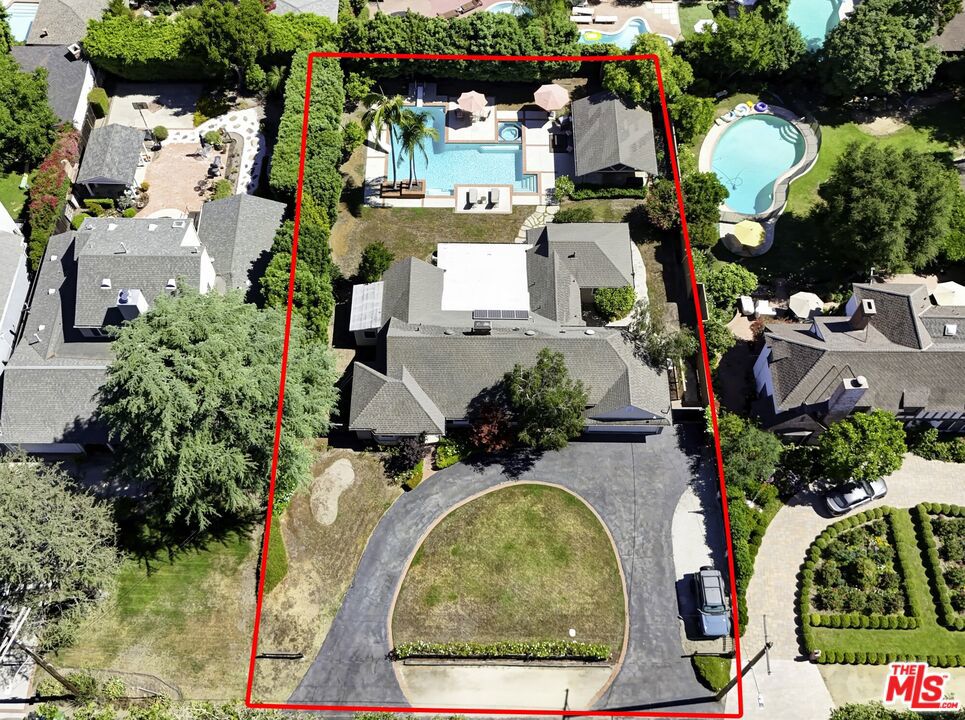
$13,678Discover a rare gem in one of the most prestigious pockets of Valley Village, Magnolia Estates. This over 18,000 sq.ft. estate boasts a 100 ft. wide frontage with a grand circular driveway/motor court. Owned by only three families in over 87 years, this home has been lovingly maintained, preserving all of its original charm while incorporating wonderful additions such as a resort-like swimming pool and fully-owned solar panels. The formal entry leads to a spacious living room adorned with wood flooring, a cozy fireplace, leaded glass windows, and tons of natural light. The home features three bedrooms plus an office, including a primary suite with its own bath and dressing area. A large family room with wood floors, vaulted wood beam ceilings, and a fireplace offers ample space for relaxation and connects to the original and charming kitchen with a wonderful built-in banquette that connects the kitchen to the family room. The family room outfitted with a large wall of glass sliding doors flows beautifully into the majestic backyard. This backyard truly needs no explanation! It is everything we all dream to have! The custom pool and spa outfitted with a diving board and slide, multiple patio areas, gorgeous mature fruit trees, privacy from all sides, sprawling grass area, are all the epitome of the California lifestyle. Whether you're relaxing on the patio or in the jacuzzi, you'll appreciate the tranquility and privacy this home offers. The expansive lot provides endless possibilities for expansion or development. Don't miss the opportunity to own this exceptional property in Valley Village.
| yesterday | Listing updated with changes from the MLS® | |
| yesterday | Listing first seen on site |

This information is for your personal, non-commercial use and may not be used for any purpose other than to identify prospective properties you may be interested in purchasing. The display of MLS data is usually deemed reliable but is NOT guaranteed accurate by the MLS. Buyers are responsible for verifying the accuracy of all information and should investigate the data themselves or retain appropriate professionals. Information from sources other than the Listing Agent may have been included in the MLS data. Unless otherwise specified in writing, the Broker/Agent has not and will not verify any information obtained from other sources. The Broker/Agent providing the information contained herein may or may not have been the Listing and/or Selling Agent.
Did you know? You can invite friends and family to your search. They can join your search, rate and discuss listings with you.