


13523 Hartland StreetValley Glen, CA 91405
Mortgage Calculator
Monthly Payment (Est.)
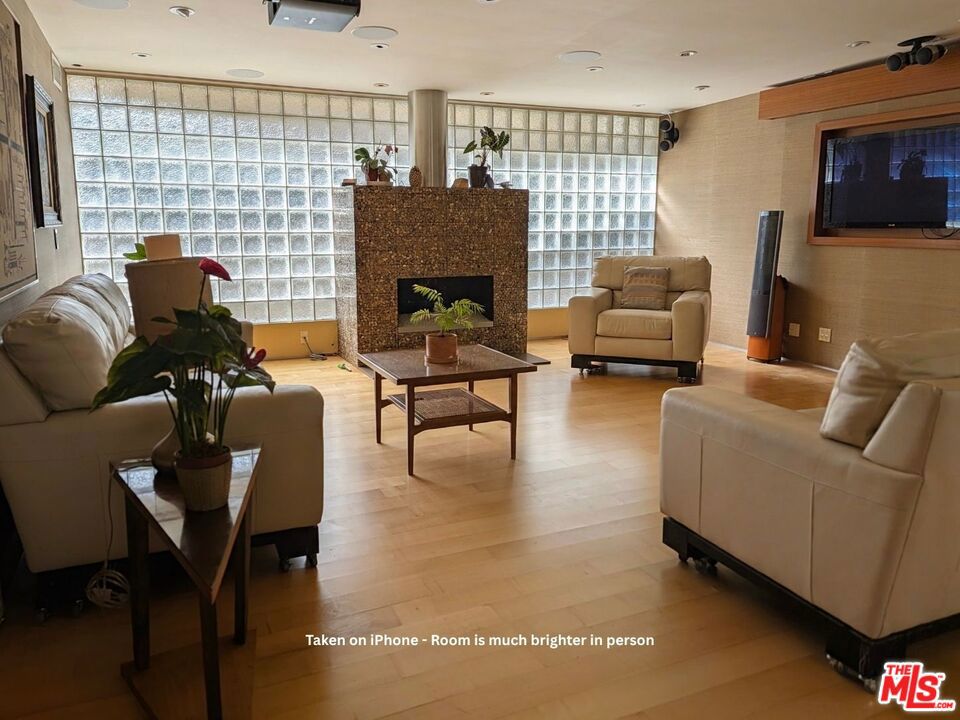
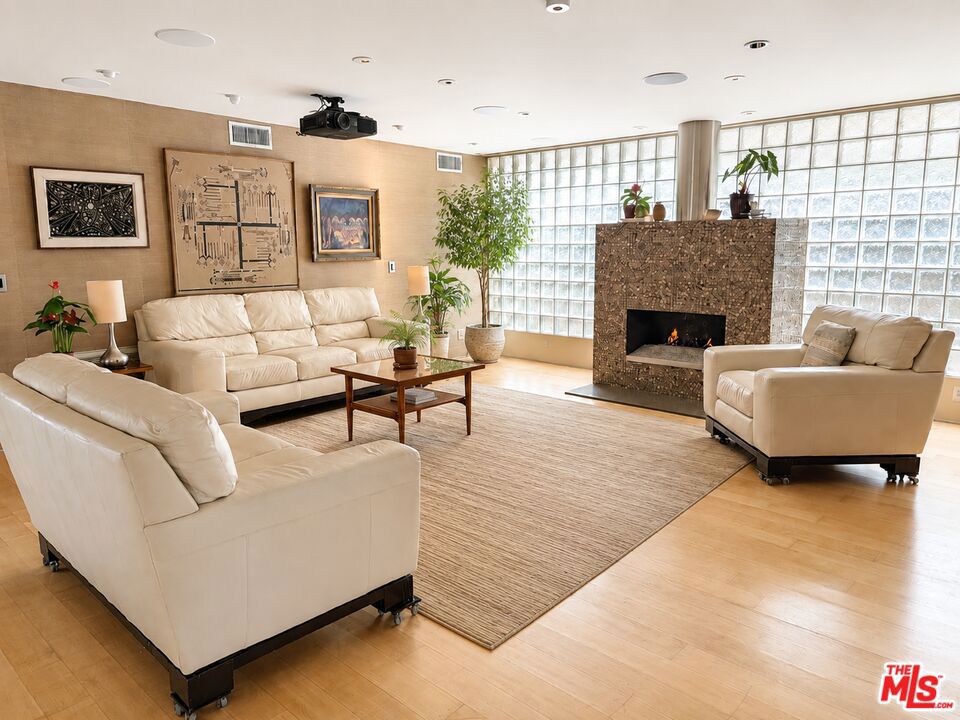
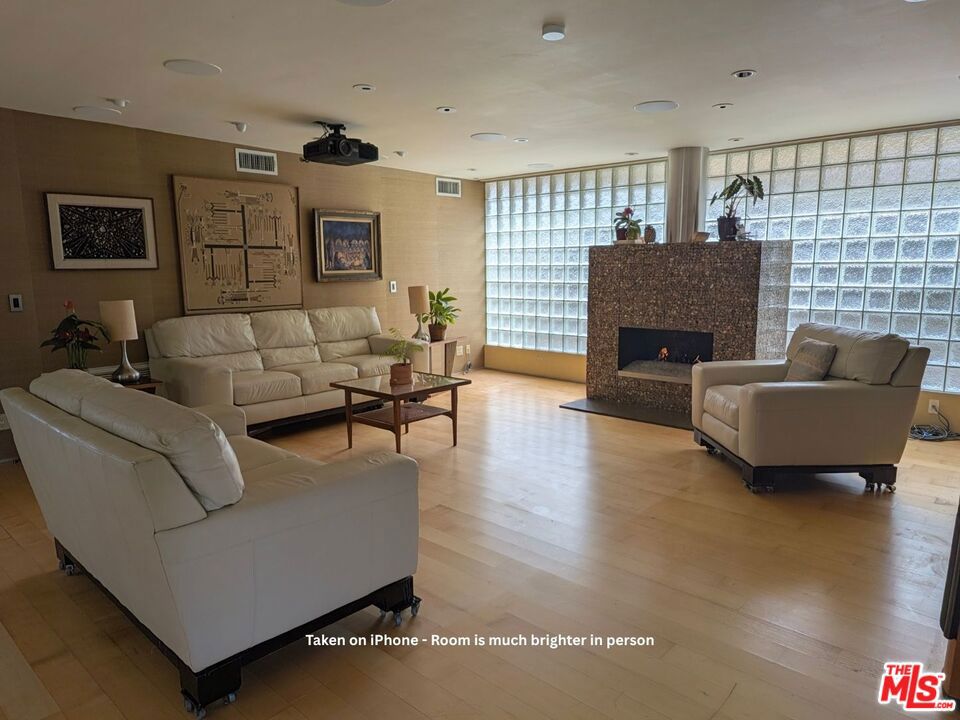
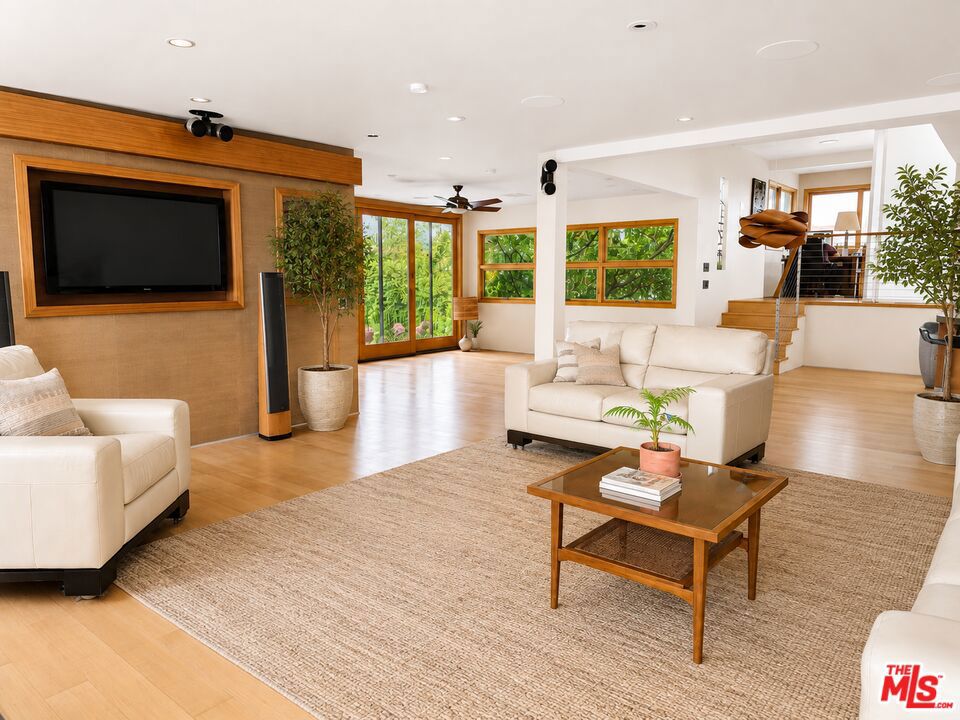
$5,247Distinctive mid-century architecture, exceptional custom craftsmanship, and dramatic indoor-outdoor living come together in this one-of-a-kind Southern California home. Natural light pours in through clerestory windows, skylights, glass-block walls, and expansive glass, creating bright, open living spaces while maintaining a remarkable sense of privacy. At the heart of the home is a true cook's kitchen built with an extraordinary level of precision. Custom Europly 13-core maple cabinetry was fitted to approximately 1/16-inch tolerances and finished with hand-selected, quarter-sawn figured teak, book matched for continuous grain across the cabinetry. Dovetail drawers, Blum BLUMOTION soft-close hardware, heavy-duty slides, pull-out trash and recycling, appliance garage, spice storage, peg organizers, vertical storage, recessed pocket drawers, and a New York-style wall pantry reflect the same attention to function. The kitchen is finished with 2-1/4-inch Caesarstone quartz, a 10-foot cast-glass feature, a 36-inch Kohler stainless sink, Grohe fixtures, InstaHot, and a five-stage reverse-osmosis system with UV filtration. Premium appliances include Thermador double ovens, warming drawer, cooktop and glass vent hood, plus a Miele built-in whole-bean coffee system and Miele steam oven. Two 4' x 4' skylights and layered Lutron scene-controlled lighting complete the space. The adjoining great room features warm wood flooring, soaring ceiling lines, architectural glass block, a dramatic fireplace, and generous areas for living and dining. Flexible additional spaces offer options for bedrooms, office, studio, or lounge use. Outdoors, mature palms and established landscaping create a lush, private setting around the swimming pool, delivering the quintessential Southern California indoor-outdoor lifestyle. This is a home defined not simply by style, but by craftsmanship, thoughtful engineering, and details rarely found at this level.
| yesterday | Listing updated with changes from the MLS® | |
| yesterday | Listing first seen on site |

This information is for your personal, non-commercial use and may not be used for any purpose other than to identify prospective properties you may be interested in purchasing. The display of MLS data is usually deemed reliable but is NOT guaranteed accurate by the MLS. Buyers are responsible for verifying the accuracy of all information and should investigate the data themselves or retain appropriate professionals. Information from sources other than the Listing Agent may have been included in the MLS data. Unless otherwise specified in writing, the Broker/Agent has not and will not verify any information obtained from other sources. The Broker/Agent providing the information contained herein may or may not have been the Listing and/or Selling Agent.
Did you know? You can invite friends and family to your search. They can join your search, rate and discuss listings with you.