


3531 Stoner AvenueLos Angeles, CA 90066
Mortgage Calculator
Monthly Payment (Est.)
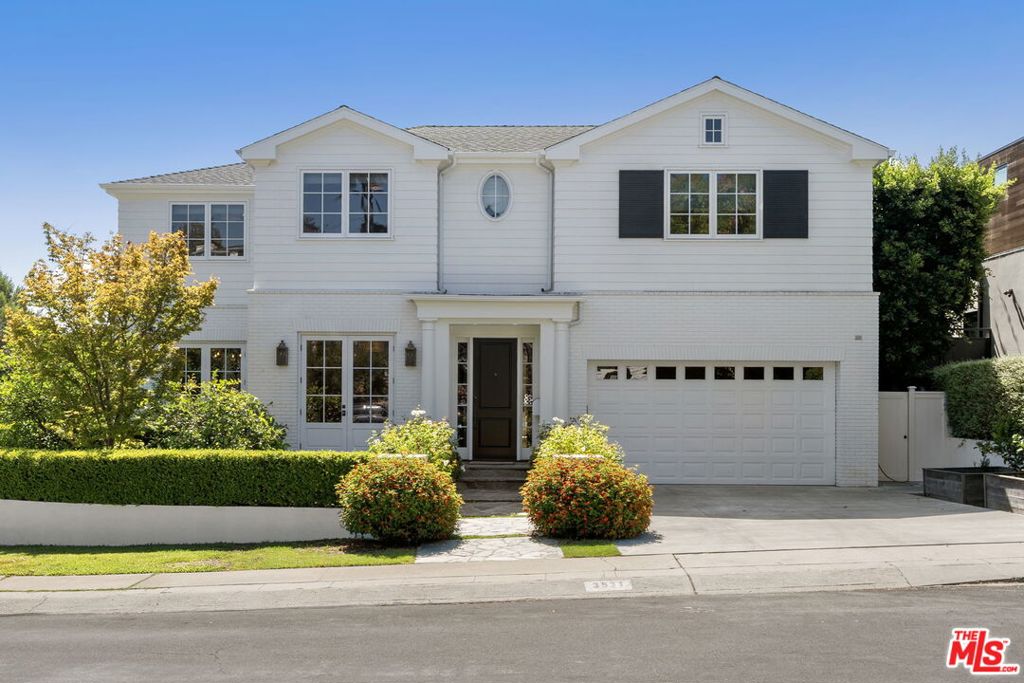
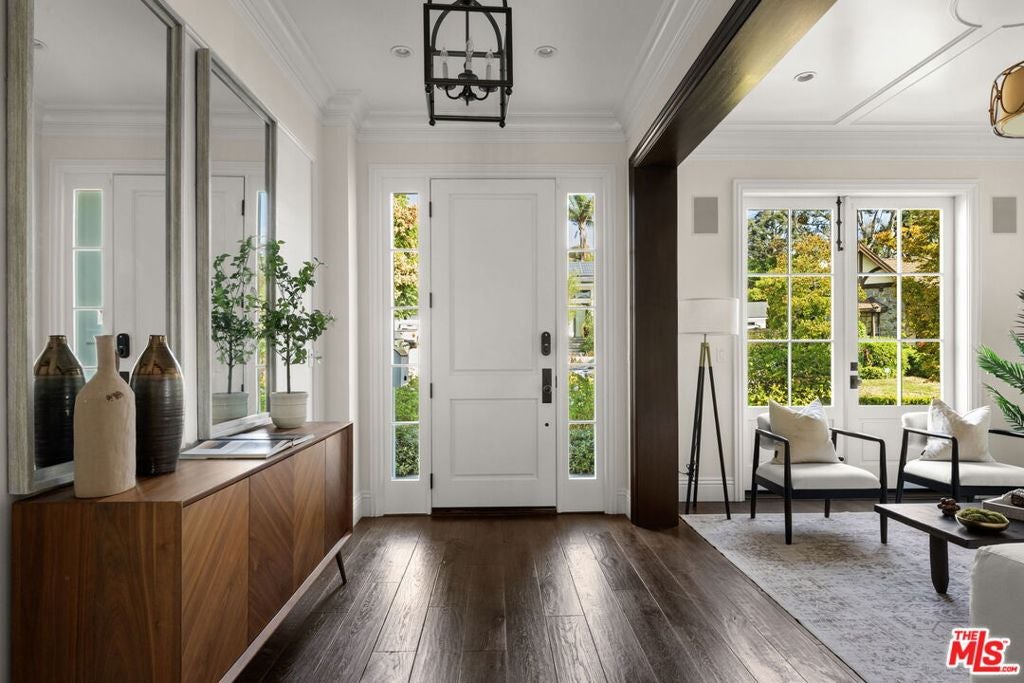
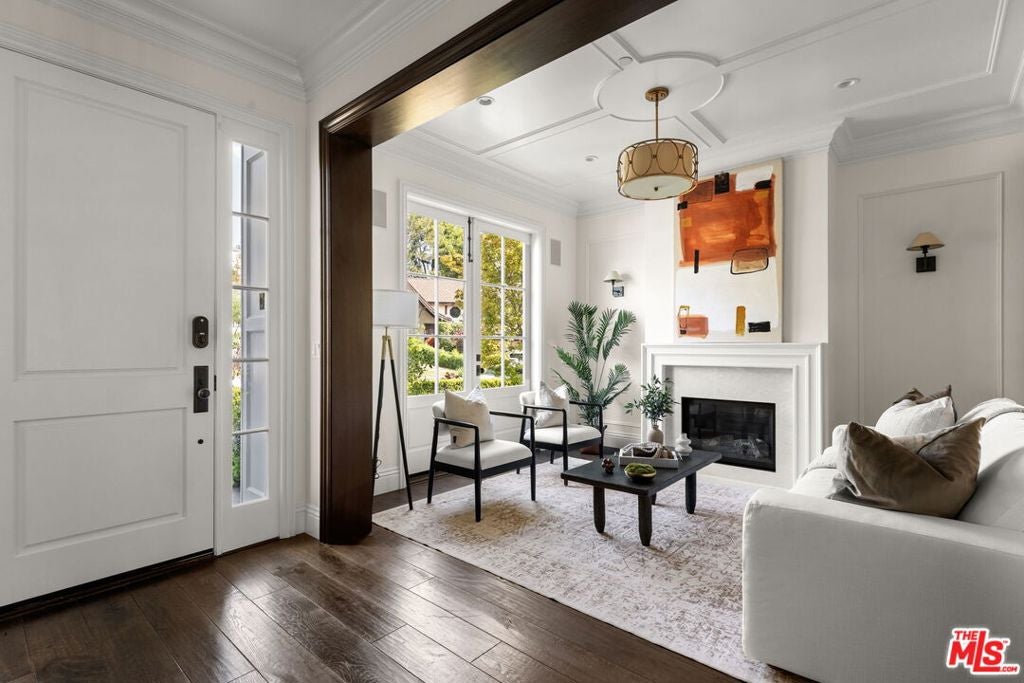
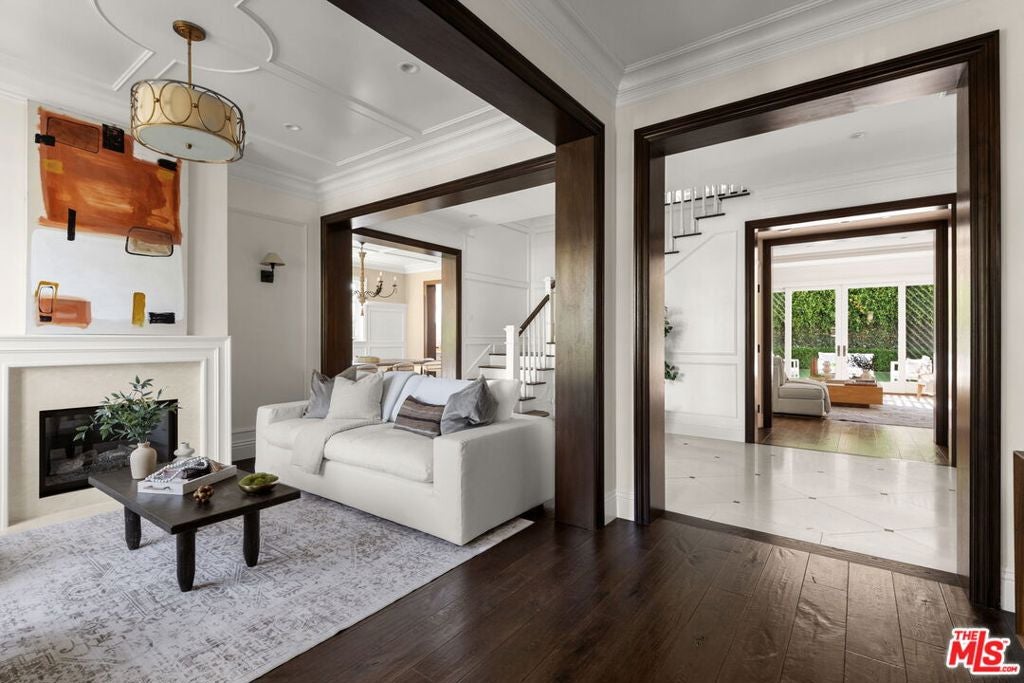
$19,596Set on an expansive, level corner lot, this beautifully designed 5-bedroom, 5.5-bath East Coast Traditional pairs timeless architecture with a thoughtful floor plan made for modern living. A dramatic two-story entry introduces light-filled interiors with French Oak floors, custom built-ins, and beautiful architectural detailing throughout. Formal living and dining rooms offer elegant spaces for entertaining, while the heart of the home is the expansive chef's kitchen featuring a large center island with a secondary sink, Viking and Sub-Zero appliances, wine refrigerator, breakfast area, and adjoining butler's pantry. The kitchen flows seamlessly into the family room, where a fireplace and French doors open to the private backyard. Mature landscaping frames generous outdoor entertaining and lounging areas with a built-in BBQ and spa. A main-level en-suite bedroom and powder room complete the first floor. Upstairs, three additional en-suite bedrooms each feature generous dressing closets, while a versatile family room/loft provides another comfortable space to gather. The spacious primary suite is a true retreat with its own fireplace, dual dressing closets, and a spa-inspired bath with a separate soaking tub and shower. Located in the highly desirable Mar Vista Elementary School district and in close proximity to the popular Mar Vista Farmers Market, this exceptional home offers beautifully proportioned spaces, abundant storage, privacy, and effortless indoor-outdoor living in one of the Westside's most desirable neighborhoods.
| 4 hours ago | Listing updated with changes from the MLS® | |
| 11 hours ago | Listing first seen on site |

This information is for your personal, non-commercial use and may not be used for any purpose other than to identify prospective properties you may be interested in purchasing. The display of MLS data is usually deemed reliable but is NOT guaranteed accurate by the MLS. Buyers are responsible for verifying the accuracy of all information and should investigate the data themselves or retain appropriate professionals. Information from sources other than the Listing Agent may have been included in the MLS data. Unless otherwise specified in writing, the Broker/Agent has not and will not verify any information obtained from other sources. The Broker/Agent providing the information contained herein may or may not have been the Listing and/or Selling Agent.
Did you know? You can invite friends and family to your search. They can join your search, rate and discuss listings with you.