Save
Ask
Tour
Hide
Share
$669,500
New Listing

2 Calle Navarros
Rancho Mirage, CA 92270

For Sale|Single Family Residence|Active
3
Beds
3
Total Baths
2
Full Baths
1
Partial Bath
2,284
SqFt
$293
/SqFt
1980
Built
Subdivision:
Casas de Seville
County:
Riverside
Listed by Scott Histed of Bennion Deville Homes [email protected]
Upcoming Open Houses
Sat, Sep 5, 12:00 PM - 2:00 PM
2 Calle Navarros2 Calle Navarros2 Calle Navarros2 Calle Navarros
Save
Ask
Tour
Hide
Share

Mortgage Calculator

Monthly Payment (Est.)

$3,055
Calculator powered by Showcase IDX, a Constellation1 Company. Copyright ©2026 Information is deemed reliable but not guaranteed.

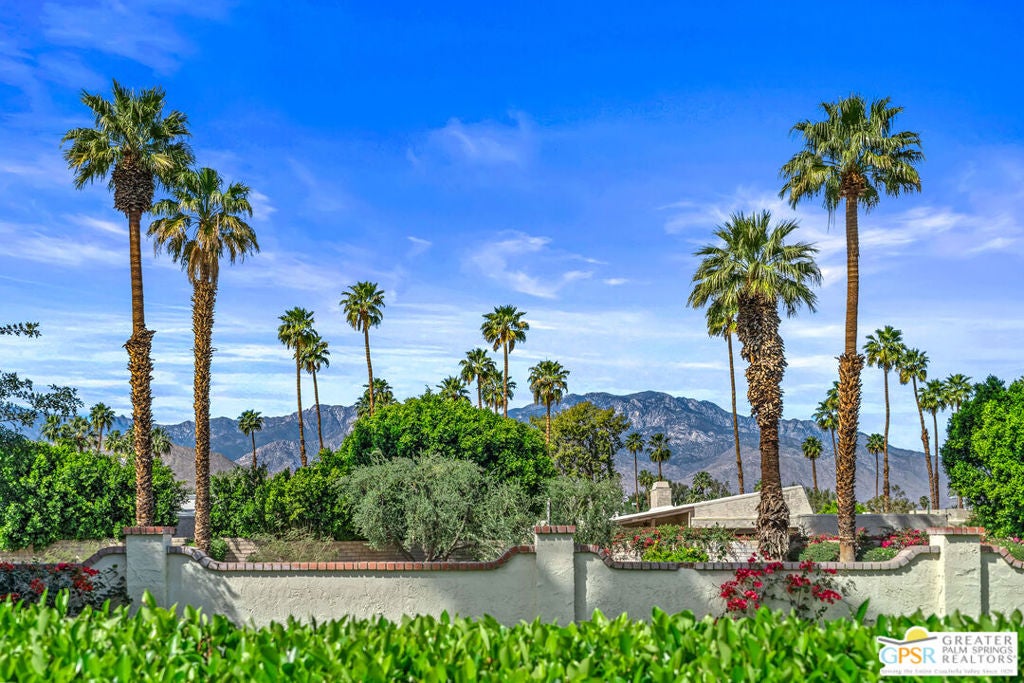
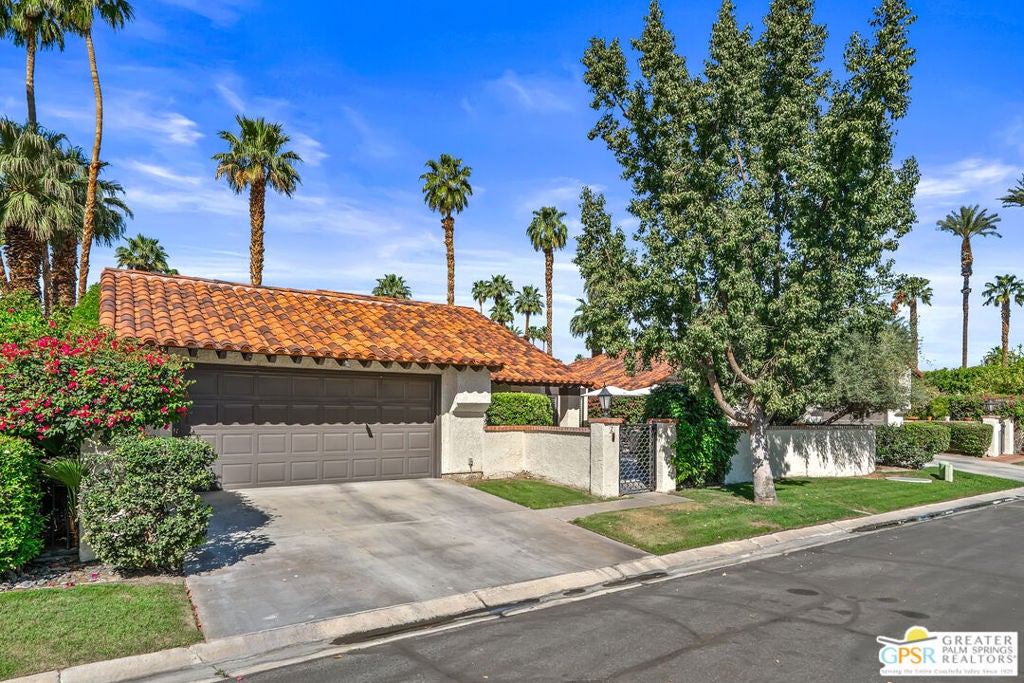
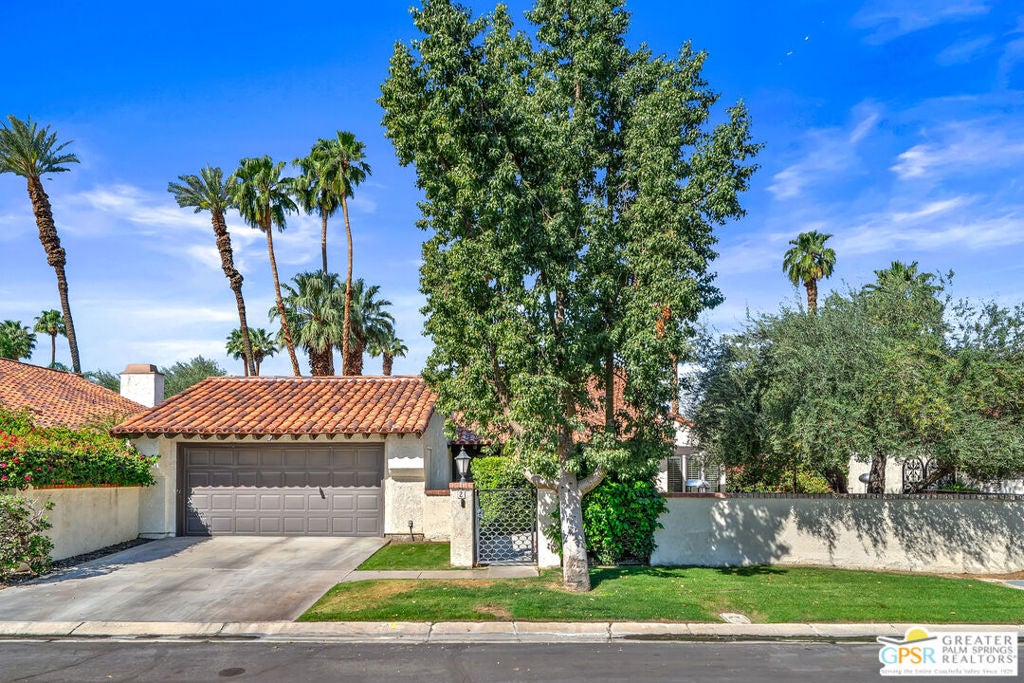
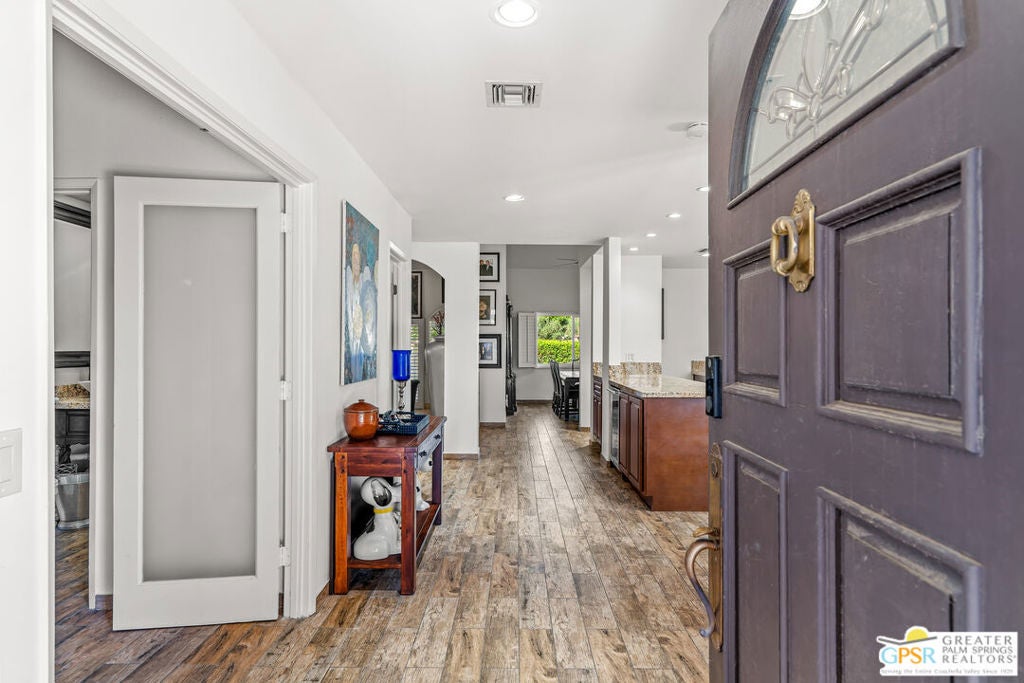
Seller's are moving out of state and wants the house sold. This home is set within the highly desirable Casas de Seville communityoffering a true resort lifestyle with four pools, four spas, tennis and pickleball courts, and beautifully maintained community lawns perfect walking /playing with your pets. The location provides both comfort and convenience, just minutes from the best of the greater Palm Springs area, including top theaters, restaurants, lounges, golf courses, and gaming. Set on land you own, this fantastic single-family home offers nearly 2,300 sq. ft. of open living space with soaring ceilings, abundant natural light, spacious patios, landscaped gardens, and stunning mountain views. Each spacious bedroom accommodates a king bed and features its own en-suite bath. Current owners use one as a home gym. The primary suite includes a large walk-in closet and walk-in shower oasis. The chef's kitchen is perfect for entertaining, featuring a massive island and wine fridge. An oversized two-car garage with built-in cabinetry provides ample storage, along with plenty of guest parking. A new roof is the icing on top of this home. Furnishings available outside of escrow.

Save
Ask
Tour
Hide
Share
Listing Snapshot
Price 
$669,500
Days On Site 
0 Days
Bedrooms 
3
Inside Area (SqFt) 
2,284 sqft
Total Baths 
3
Full Baths 
2
Partial Baths 
1
Lot Size 
N/A
Year Built 
1980
MLS® Number 
26975765PS
Status 
Active
Property Tax 
N/A
HOA/Condo/Coop Fees 
$786 monthly
Sq Ft Source 
N/A
Friends & Family
Recent Activity
4 hours agoListing updated with changes from the MLS®
12 hours agoListing first seen on site
General Features
Attached Garage 
Yes
Direction Faces 
West
Disclosures 
CovenantsRestrictionsDisclosureHoaDisclosure
Foundation 
Slab
Garage 
Yes
Garage Spaces 
2
Land Lease 
No
Levels 
One
Number Of Stories 
1
Parking 
AttachedConcreteDirect AccessGarageGarage Door OpenerGuestPrivateSide By Side
Parking Spaces 
4
Property Condition 
Updated/Remodeled
Property Sub Type 
Single Family Residence
Security 
Gated CommunityKey Card Entry
Special Circumstances 
Standard
SqFt Total 
2284
Style 
Spanish
Zoning 
PUDA
Interior Features
Appliances 
DishwasherElectric CooktopElectric OvenDisposalMicrowaveRefrigeratorVented Exhaust FanDryerWasher
Cooling 
Central Air
Fireplace 
Yes
Fireplace Features 
Living Room
Flooring 
Tile
Heating 
CentralForced Air
Interior 
Breakfast BarCeiling Fan(s)Cathedral Ceiling(s)Walk-In Closet(s)
Laundry Features 
Laundry Room
Spa 
Yes
Window Features 
Plantation Shutters
Bathroom 
Features - Granite Counters
Kitchen 
Features - Granite Counters, Kitchen Island
Living Room 
Other 
Features - Walk-In Closet(s)
Save
Ask
Tour
Hide
Share
Exterior Features
Construction Details 
Stucco
Fencing 
BrickWrought Iron
Patio And Porch 
CoveredEnclosedPatioWrap Around
Pool Features 
CommunityGuniteIn GroundAssociation
Spa 
Yes
Spa Features 
CommunityGuniteHeated
View 
Mountain(s)
Waterview 
Mountain(s)
Windows/Doors 
Plantation Shutters
Community Features
Association Amenities 
PoolTennis Court(s)Spa/Hot Tub
Association Dues 
786
Building Access 
Main Level
Community Features 
GatedPool
HOA Fee Frequency 
Monthly
MLS Area 
321 - Rancho Mirage


This information is for your personal, non-commercial use and may not be used for any purpose other than to identify prospective properties you may be interested in purchasing. The display of MLS data is usually deemed reliable but is NOT guaranteed accurate by the MLS. Buyers are responsible for verifying the accuracy of all information and should investigate the data themselves or retain appropriate professionals. Information from sources other than the Listing Agent may have been included in the MLS data. Unless otherwise specified in writing, the Broker/Agent has not and will not verify any information obtained from other sources. The Broker/Agent providing the information contained herein may or may not have been the Listing and/or Selling Agent.

Neighborhood & Commute
Source: Walkscore
Save
Ask
Tour
Hide
Share