


3372 Longridge TerraceSherman Oaks, CA 91423



Mortgage Calculator
Monthly Payment (Est.)
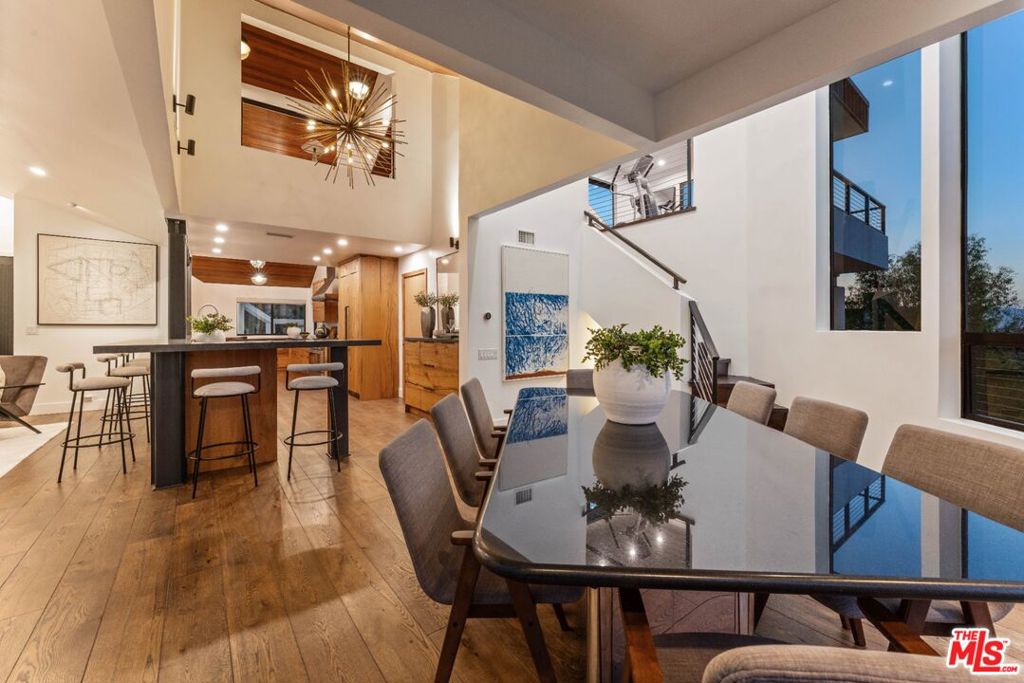
$18,250At the end of a quiet cul-de-sac in Longridge Estates, this Marshall Lewis architectural sits on a full acre with jetliner views across the San Fernando Valley, unfolding from nearly every room. Ultra-private and freshly renovated throughout, the home features 4 bedrooms and 4 baths.Wide-plank hardwood floors, vaulted ceilings, and walls of glass frame the mountains, canyons, and city lights beyond. The formal dining room opens onto a view deck built for entertaining, while the kitchen pairs stainless steel appliances with a sunlit breakfast room.Two bedrooms that once shared a bath now each have their own, while the primary suite features a sitting area, an oversized balcony capturing the sunrise, and a completely reimagined primary bathroom. Additional spaces include an office, laundry room, gym, and lower-level entertainment room, offering flexibility for work, wellness, and everyday living. A two-car garage with additional parking for a third vehicle completes the property.
| 2 hours ago | Listing updated with changes from the MLS® | |
| 9 hours ago | Listing first seen on site |

This information is for your personal, non-commercial use and may not be used for any purpose other than to identify prospective properties you may be interested in purchasing. The display of MLS data is usually deemed reliable but is NOT guaranteed accurate by the MLS. Buyers are responsible for verifying the accuracy of all information and should investigate the data themselves or retain appropriate professionals. Information from sources other than the Listing Agent may have been included in the MLS data. Unless otherwise specified in writing, the Broker/Agent has not and will not verify any information obtained from other sources. The Broker/Agent providing the information contained herein may or may not have been the Listing and/or Selling Agent.
Did you know? You can invite friends and family to your search. They can join your search, rate and discuss listings with you.