


11715 Chenault Street 102Los Angeles, CA 90049
Mortgage Calculator
Monthly Payment (Est.)
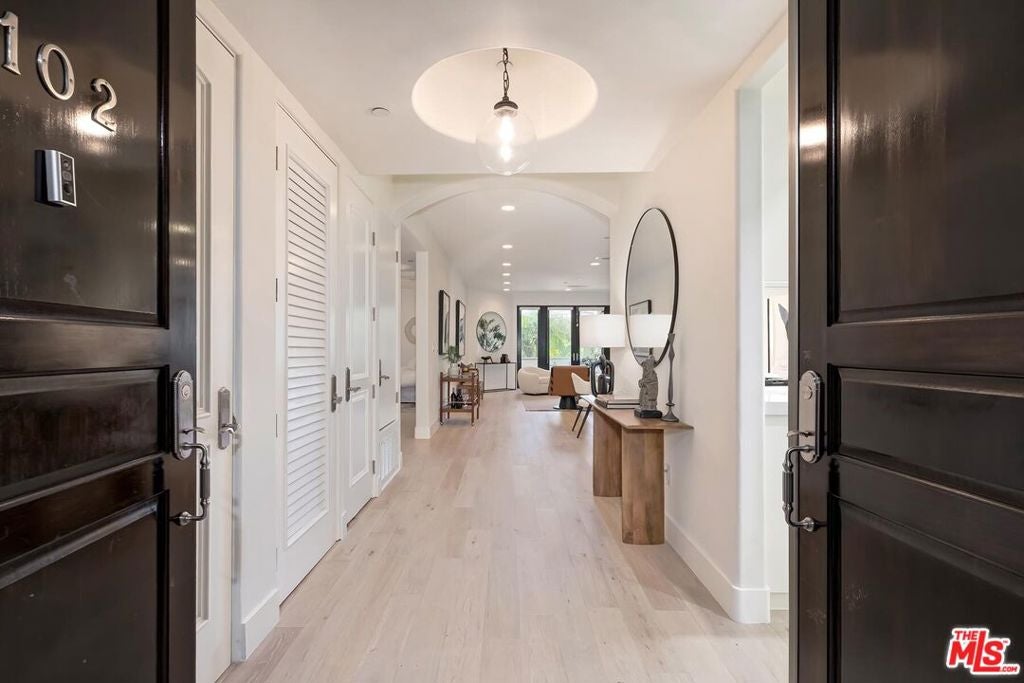
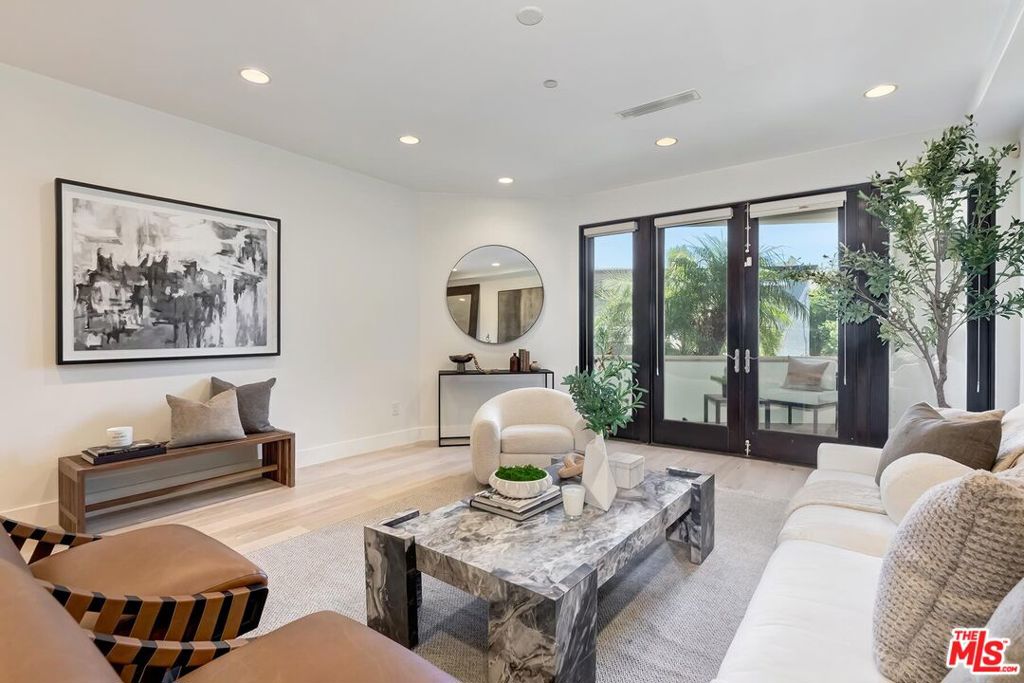
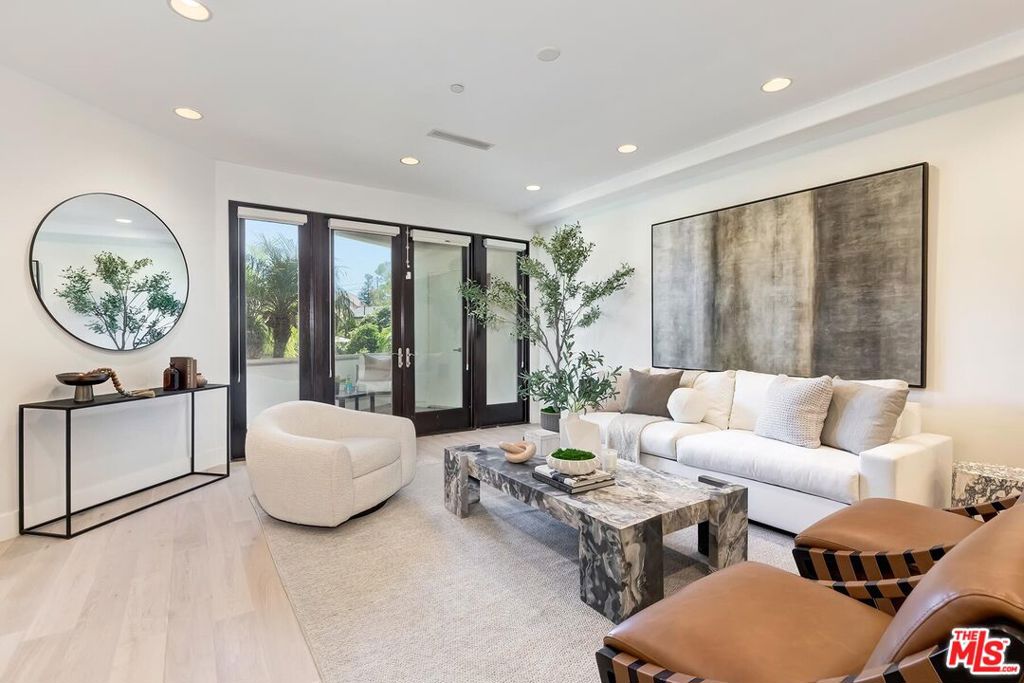
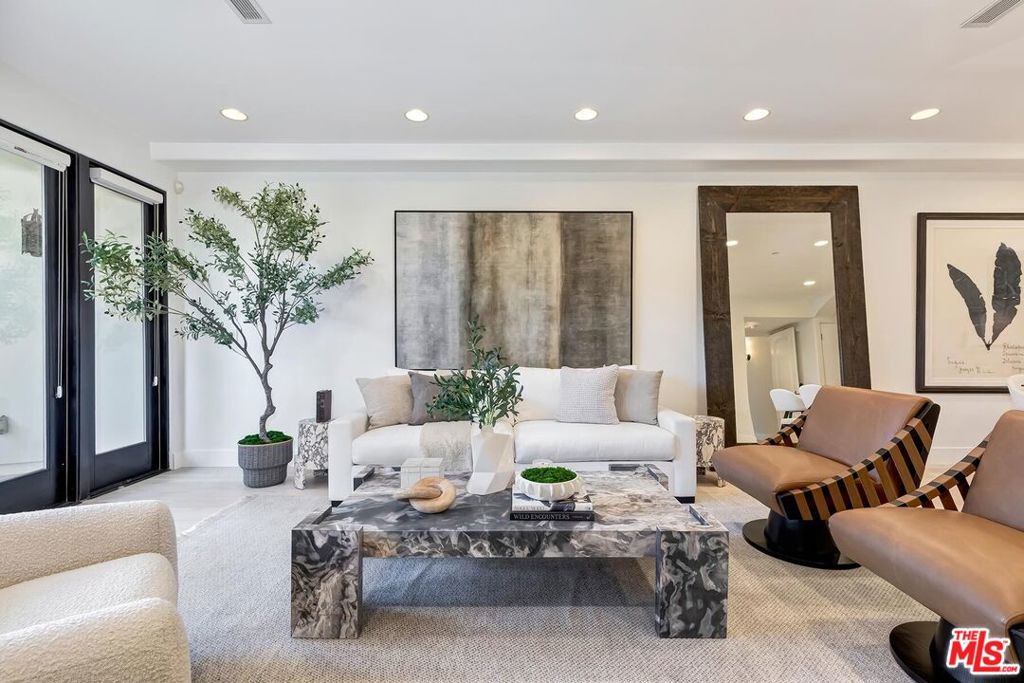
$5,835Wonderful opportunity! This luxurious 2-bedroom, 2.5-bath en-suite condominium is nestled in Brentwood's most coveted neighborhood. Enter through a grand foyer that flows seamlessly into a luminous living area with soaring 9' ceilings, brand-new white oak hardwood floors, and striking French doors that invite you outdoors to a covered private patio, perfect for morning coffee or evening relaxation. The remodeled chef's kitchen shines with sleek new Caesarstone countertops and a stylish porcelain tile backsplash, with a breakfast bar ideal for everyday cooking and gathering. Both bedrooms offer en-suite bathrooms for ultimate privacy and convenience. The generous primary suite boasts a custom walk-in closet and a spa-inspired bathroom adorned in exquisite tile and stone, featuring a separate oversized soaking tub and glass-enclosed shower. French doors in the primary suite open to a warm, inviting patio, creating a seamless indoor-outdoor retreat. Residents also enjoy building amenities, including a community gym and earthquake insurance. Convenient location to the restaurants and shops along San Vicente Blvd.
| 2 hours ago | Listing updated with changes from the MLS® | |
| 10 hours ago | Listing first seen on site |

This information is for your personal, non-commercial use and may not be used for any purpose other than to identify prospective properties you may be interested in purchasing. The display of MLS data is usually deemed reliable but is NOT guaranteed accurate by the MLS. Buyers are responsible for verifying the accuracy of all information and should investigate the data themselves or retain appropriate professionals. Information from sources other than the Listing Agent may have been included in the MLS data. Unless otherwise specified in writing, the Broker/Agent has not and will not verify any information obtained from other sources. The Broker/Agent providing the information contained herein may or may not have been the Listing and/or Selling Agent.