


401 S Las Palmas AvenueLos Angeles, CA 90020
Mortgage Calculator
Monthly Payment (Est.)
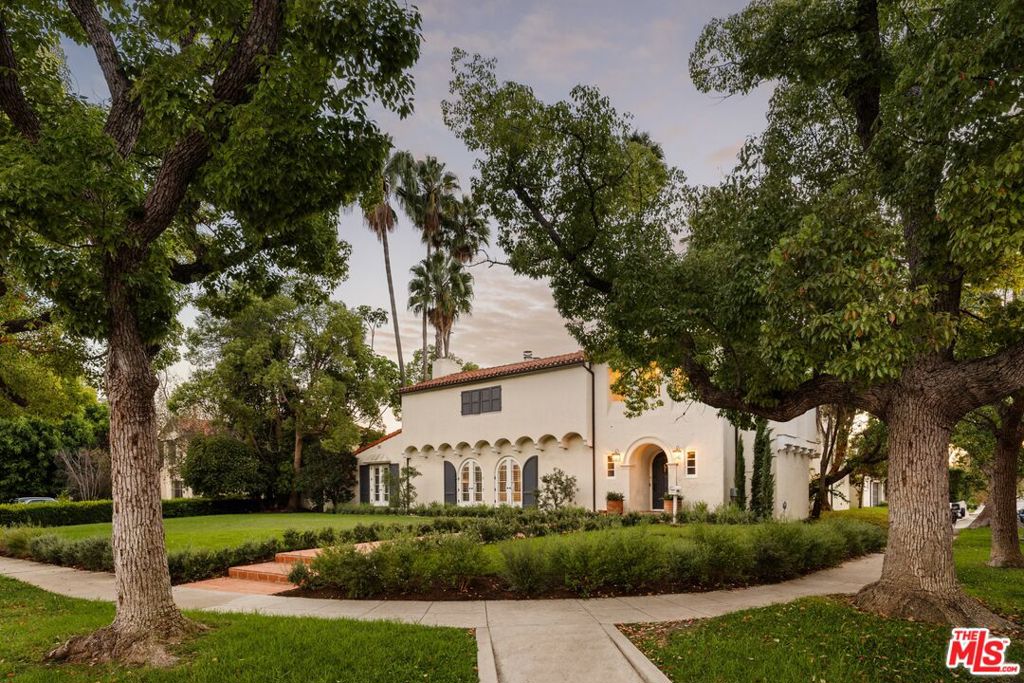
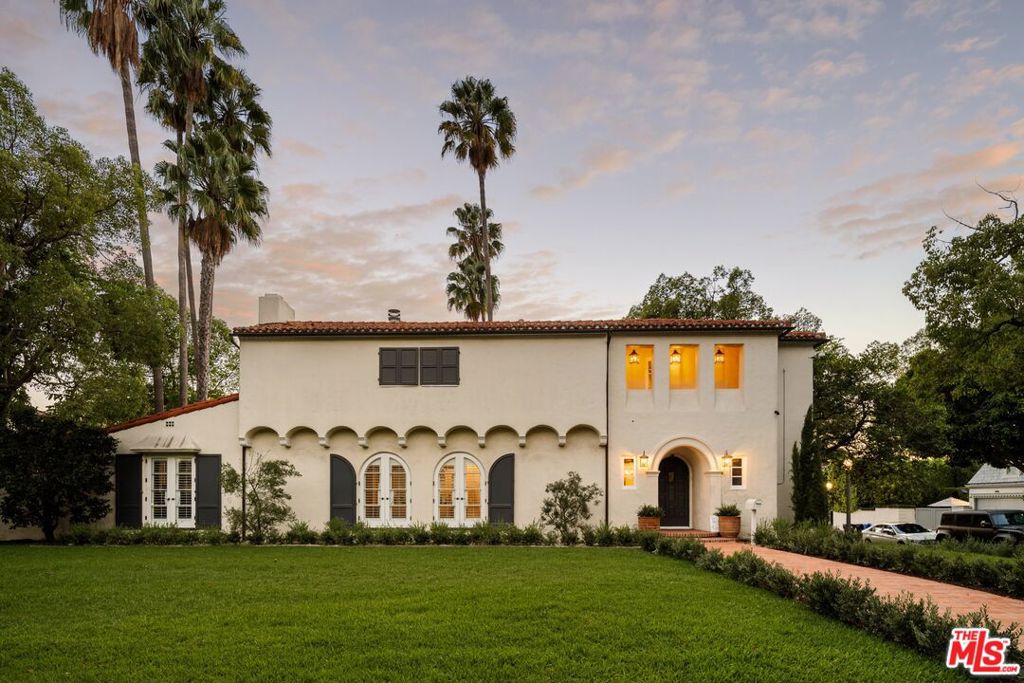
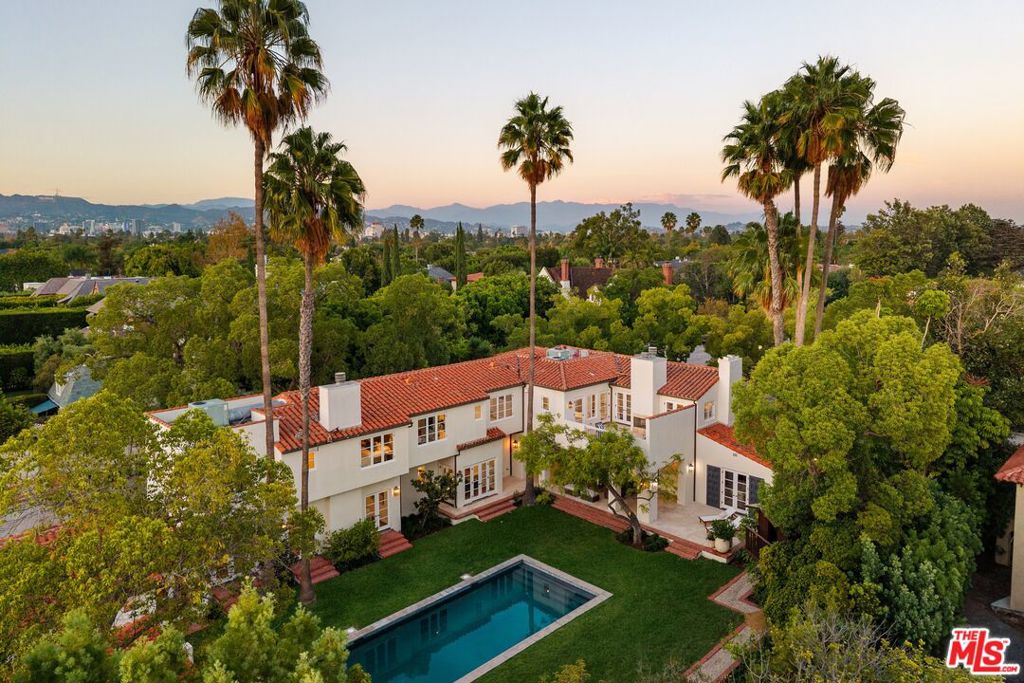
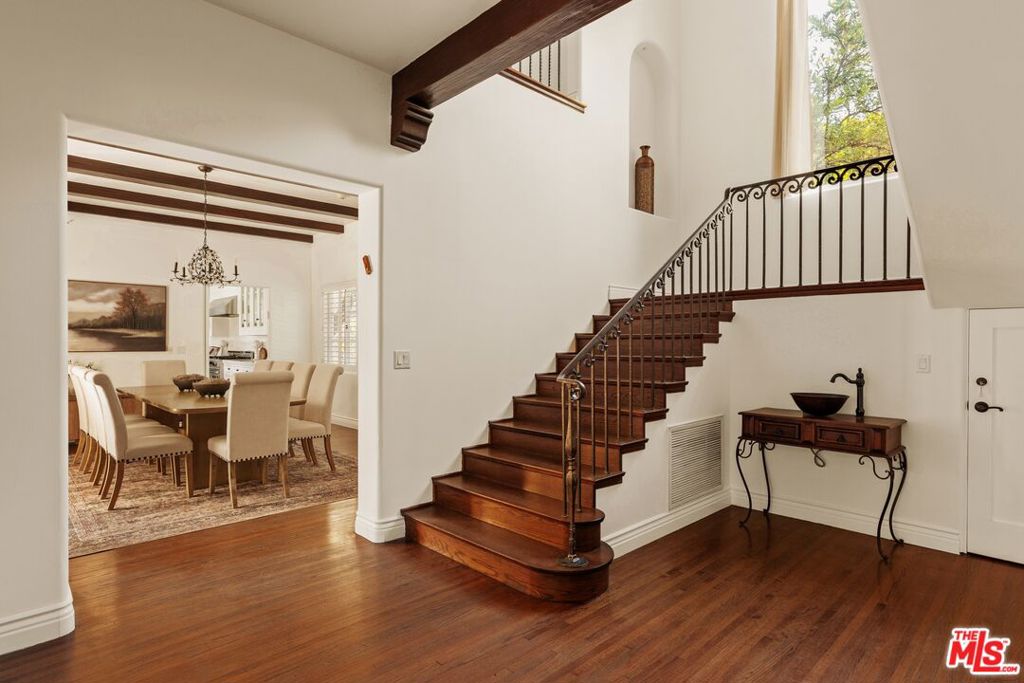
$31,914Set on one of Hancock Park's most coveted tree lined streets, this expansive Spanish estate blends timeless 1920s architecture with modern comfort and a resort style backyard that feels like a private retreat. With generous scale, rich character, and beautifully updated interiors, the 6 bedroom home offers an elevated lifestyle on a rare, oversized lot. A welcoming foyer introduces the home's classic Spanish detailing and leads into elegant formal rooms filled with natural light. The living room features original character, wood beamed ceiling, beautiful wood floors, and French doors that open to multiple outdoor terraces designed for year round entertaining. Off the living room, a richly woodpaneled study offers a large fireplace and builtin bookshelves, creating a warm and sophisticated retreat. The flow throughout the main level is effortless, connecting intimate courtyards, al fresco dining areas, 6 oversized fireplaces and serene lounging spaces. The gourmet kitchen serves as the heart of the home, outfitted with high end appliances, large gourmet island, multiple prep zones, and a charming breakfast area overlooking the grounds. A comfortable family room, a richly appointed library/office, and additional flexible spaces create a layout ideal for both everyday living and hosting. A uniquely featuring a gym and or yoga room, positioned to overlook the lush backyard a peaceful, light filled space perfect for wellness, training, or quiet retreat. Upstairs, the luxurious primary suite offers large fireplace, dual closets, a spa inspired bath with steam shower and soaking tub, and a private terrace with sweeping views of the estate. Additional bedrooms are generously scaled, each offering privacy, natural light, and classic architectural charm. The backyard is the true showpiece a resort like oasis framed by an elegant loggia, oversized fireplace, towering hedges and mature landscaping. A sparkling pool with built-in pool cover, multiple lounge areas, built-in BBQ counter and expansive lawns create a setting designed for relaxation, celebration, and unforgettable gatherings. A secluded guest casita provides additional living space. Timeless, private, and beautifully appointed, this exceptional Hancock Park home embodies the best of Southern California indoor/outdoor living a rare offering with extraordinary outdoor amenities and enduring architectural soul. Hancock Park HPOZ
| yesterday | Listing updated with changes from the MLS® | |
| yesterday | Listing first seen on site |

This information is for your personal, non-commercial use and may not be used for any purpose other than to identify prospective properties you may be interested in purchasing. The display of MLS data is usually deemed reliable but is NOT guaranteed accurate by the MLS. Buyers are responsible for verifying the accuracy of all information and should investigate the data themselves or retain appropriate professionals. Information from sources other than the Listing Agent may have been included in the MLS data. Unless otherwise specified in writing, the Broker/Agent has not and will not verify any information obtained from other sources. The Broker/Agent providing the information contained herein may or may not have been the Listing and/or Selling Agent.
Did you know? You can invite friends and family to your search. They can join your search, rate and discuss listings with you.