


4256 Beck AvenueStudio City, CA 91604
Mortgage Calculator
Monthly Payment (Est.)
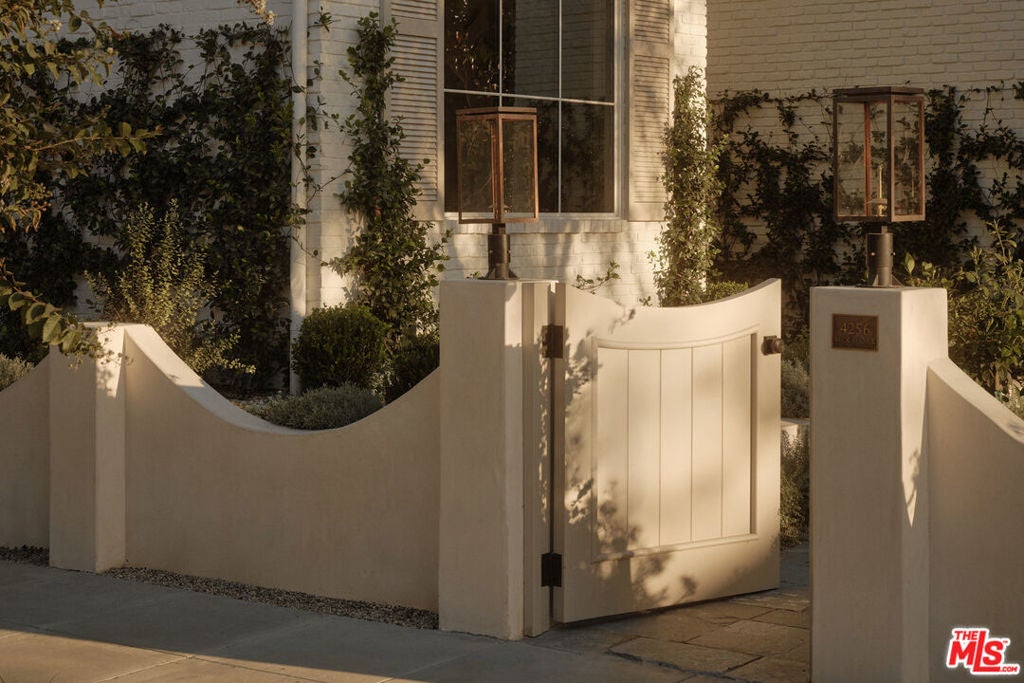
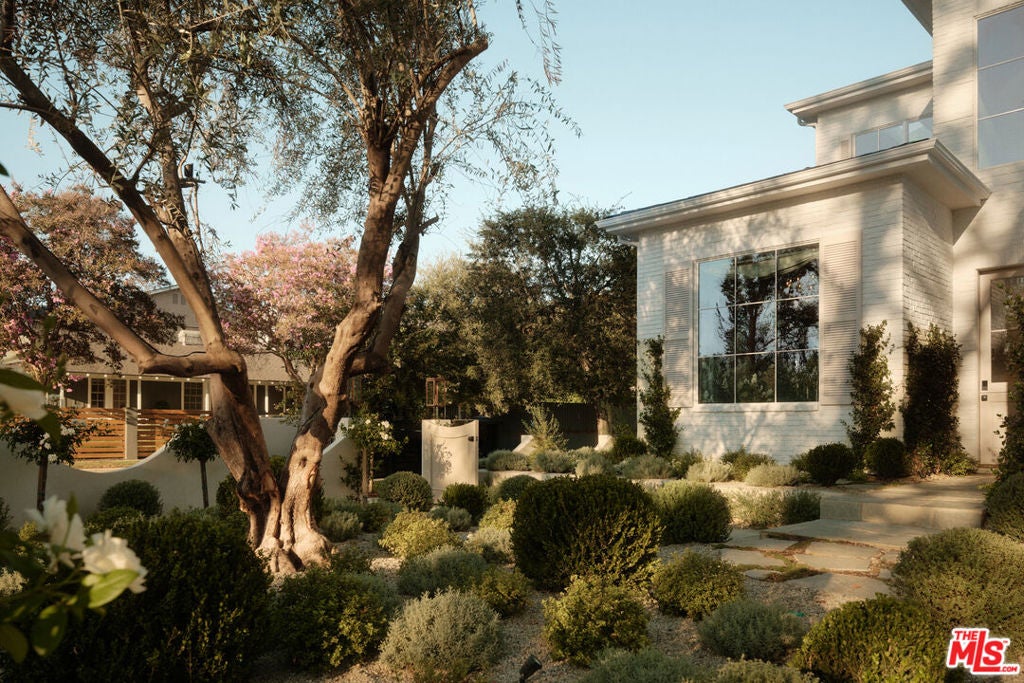
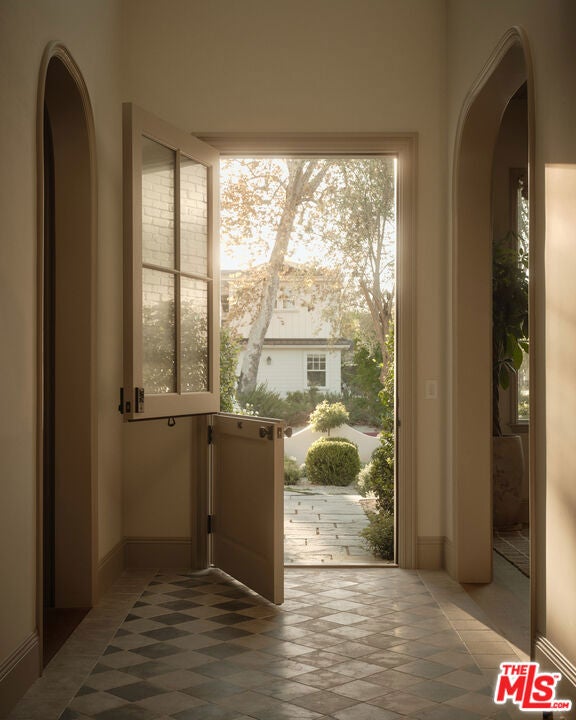
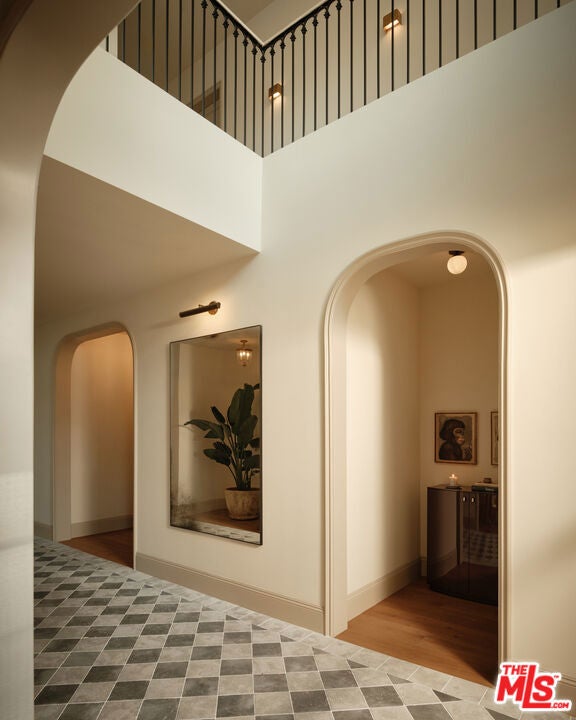
Enter an interest rate to see your estimated monthly payment.Set on a wide, tree-lined street in Studio City's Colfax Meadows, this newly built traditional residence was designed and built by Edward Grigoryan as a personal, design-led project with a European influence. The goal was to create a home that feels timeless, warm, and established rather than simply new. Set on a corner lot, the home offers beautiful natural light and privacy. A white brick exterior, mature landscaping, and gas-burning copper lanterns and sconces give the exterior character and a warm natural glow after dark. Inside, a checkered foyer and double-height entry open to a thoughtfully planned layout where design and everyday functionality were equally considered. Every bedroom is en suite with its own bathroom and closet, while generous storage and practical details are incorporated throughout. European hardwood floors, expressive marble, reclaimed and aged finishes, unlacquered brass, custom millwork, and paneling bring warmth and depth to the interiors. Each room and bathroom has its own identity while still feeling connected to the home as a whole.The kitchen features dark-stained wood cabinetry, Calacatta Monet marble, a sculptural brass hood, solid brass hardware, and a 60-inch Viking range. The primary suite has a softer French influence with paneled ceiling and walls, fireplace, balcony, two large closets, dual vanities, two water closets, and a Roman clay bath with an oversized shower beneath a large skylight. A burgundy-paneled multipurpose room offers a completely different atmosphere, ideal as a bar, cigar lounge, speakeasy, or entertaining space. Natural and architectural lighting were considered throughout the design, from window placement and skylights to layered recessed, accent, and decorative lighting that creates a warm atmosphere in the evenings. Outside, mature landscaping and 15-foot ficus hedges surround the pool, covered patio, and custom barbecue pavilion, creating a private and established setting. An integrated Control4 smart home system adds modern convenience while remaining discreet. Located moments from Tujunga Village and Ventura Boulevard and within the Carpenter Community Charter School district, the home combines the character of Colfax Meadows with thoughtful design and modern functionality. Traditional without feeling formal and new without feeling brand new, it was designed first and foremost to be lived in and enjoyed for years to come.
| an hour ago | Listing updated with changes from the MLS® | |
| 9 hours ago | Listing first seen on site |

This information is for your personal, non-commercial use and may not be used for any purpose other than to identify prospective properties you may be interested in purchasing. The display of MLS data is usually deemed reliable but is NOT guaranteed accurate by the MLS. Buyers are responsible for verifying the accuracy of all information and should investigate the data themselves or retain appropriate professionals. Information from sources other than the Listing Agent may have been included in the MLS data. Unless otherwise specified in writing, the Broker/Agent has not and will not verify any information obtained from other sources. The Broker/Agent providing the information contained herein may or may not have been the Listing and/or Selling Agent.
Did you know? You can invite friends and family to your search. They can join your search, rate and discuss listings with you.