


6050 Canterbury Drive E313Culver City, CA 90230
Mortgage Calculator
Monthly Payment (Est.)
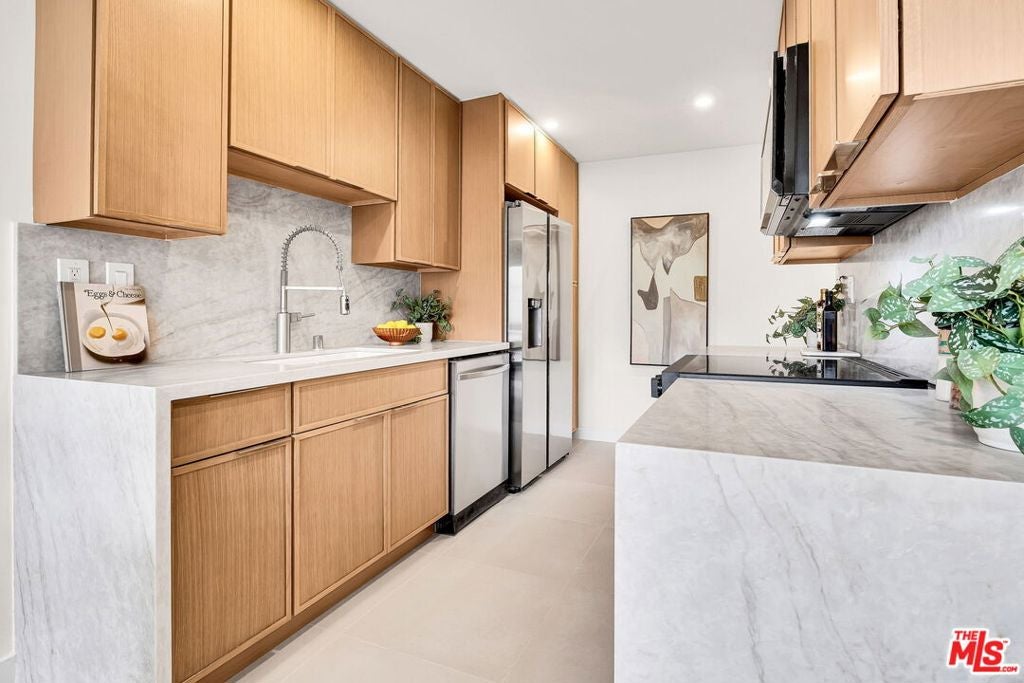
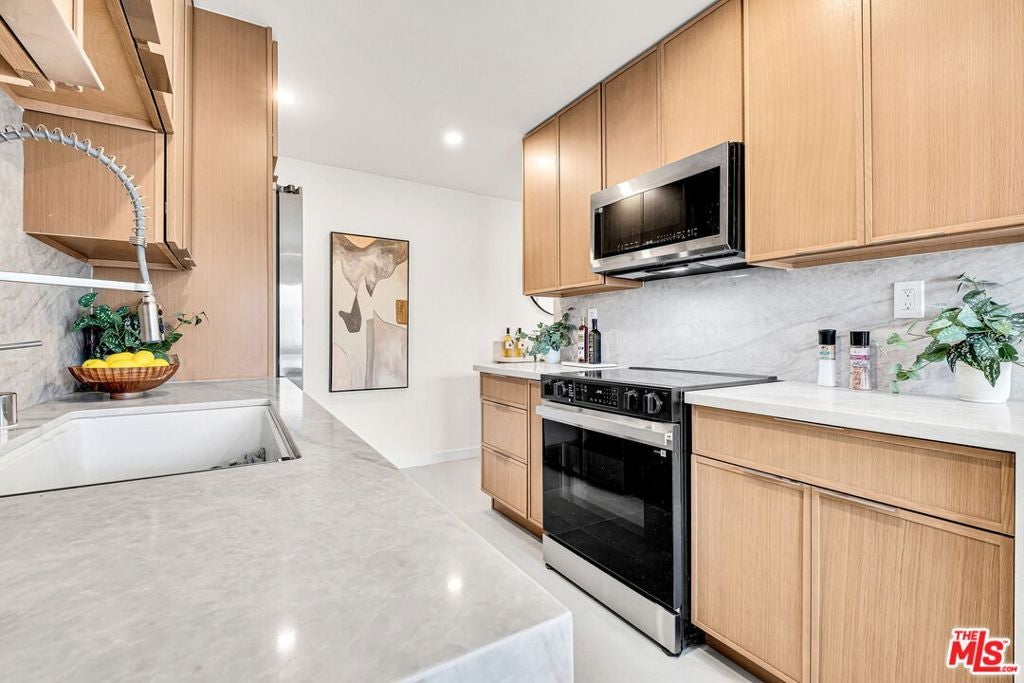
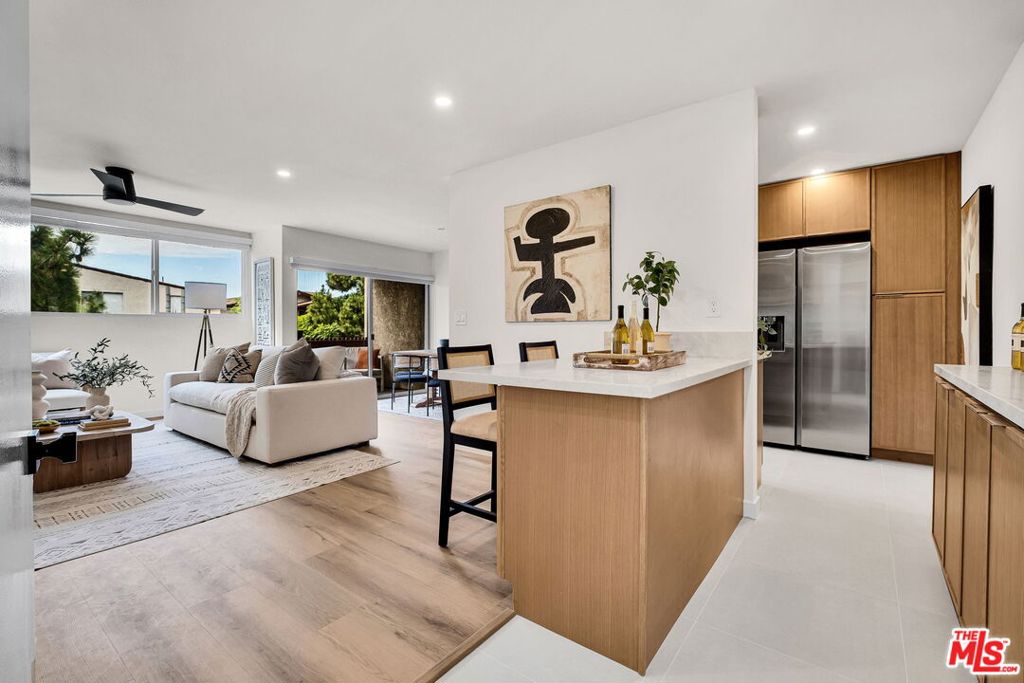
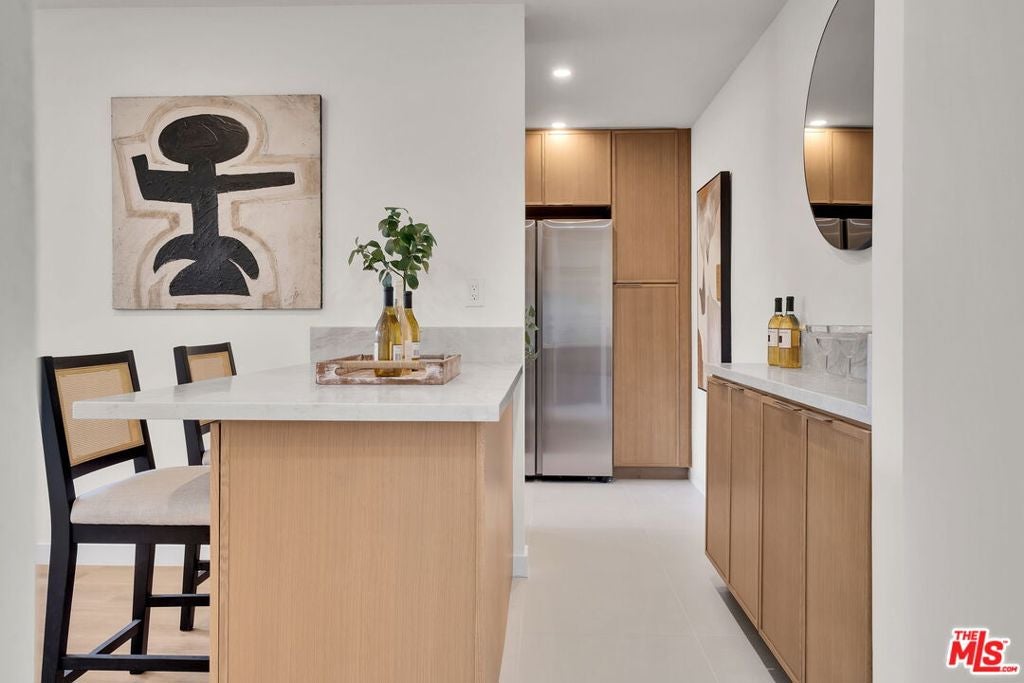
Enter an interest rate to see your estimated monthly payment.Situated within the Pines community in Fox Hills, this top-floor unit offers tranquil treetop views with a redesigned layout. The entire unit condo has been renovated with high-grade finishes. The living, dining areas, hall & bedrooms boast new luxury vinyl wide plank floors while the entry and kitchen offer new 12 x 12 Italian style tiles. The primary suite comes with a completely renovated shower/tub combo, masterfully designed tiles & new dual sink vanity. The walk-in closet has been modified to maximize on space & offers custom sliding doors. The kitchen showcases new custom cabinets, Taj Mahal counter tops, new Forno appliance plus peninsula with bar seating & added storage. Enjoy AC, an abundance of natural light, only 1 shared wall and close proximity to the laundry room, elevator and side by side parking. Seller is willing to participate in a buy down for qualified buyers. The Pines community is recognized for its well-maintained grounds and amenities, along with a convenient location near shopping, dining, parks, and major commuter routes. This property may appeal to buyers seeking a residence they can customize over time, as well as those looking for potential within a desirable Westside-adjacent community. Parking spaces 329/330 - side by side
| 12 hours ago | Listing updated with changes from the MLS | |
| 22 hours ago | Listing first seen on site |

This information is for your personal, non-commercial use and may not be used for any purpose other than to identify prospective properties you may be interested in purchasing. The display of MLS data is usually deemed reliable but is NOT guaranteed accurate by the MLS. Buyers are responsible for verifying the accuracy of all information and should investigate the data themselves or retain appropriate professionals. Information from sources other than the Listing Agent may have been included in the MLS data. Unless otherwise specified in writing, the Broker/Agent has not and will not verify any information obtained from other sources. The Broker/Agent providing the information contained herein may or may not have been the Listing and/or Selling Agent.
Did you know? You can invite friends and family to your search. They can join your search, rate and discuss listings with you.