


14120 Yukon Avenue 8Hawthorne, CA 90250
Mortgage Calculator
Monthly Payment (Est.)
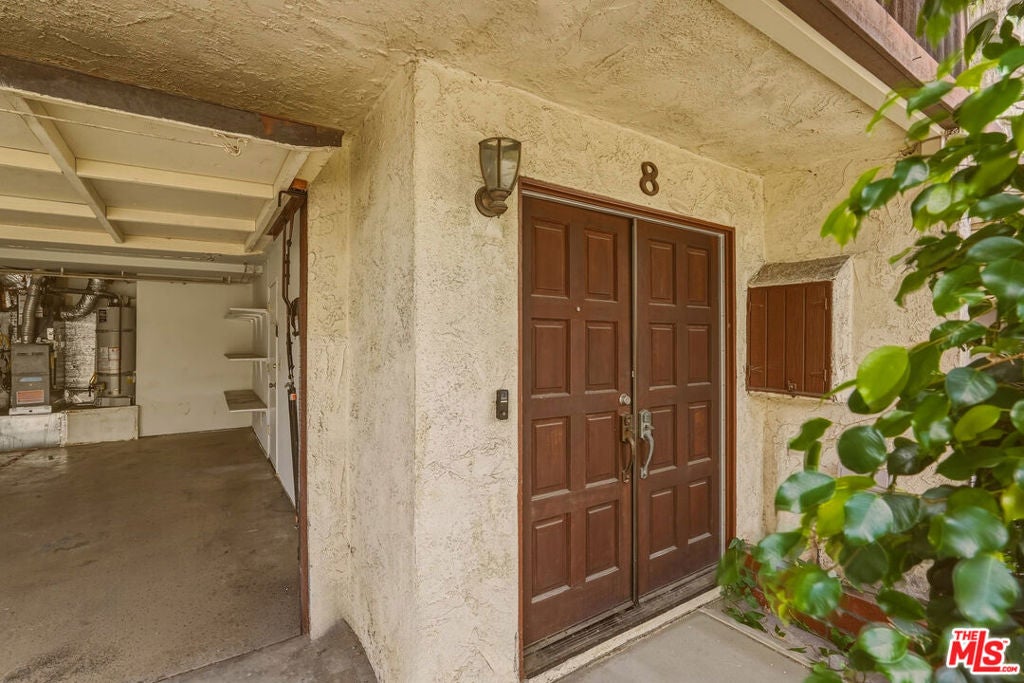
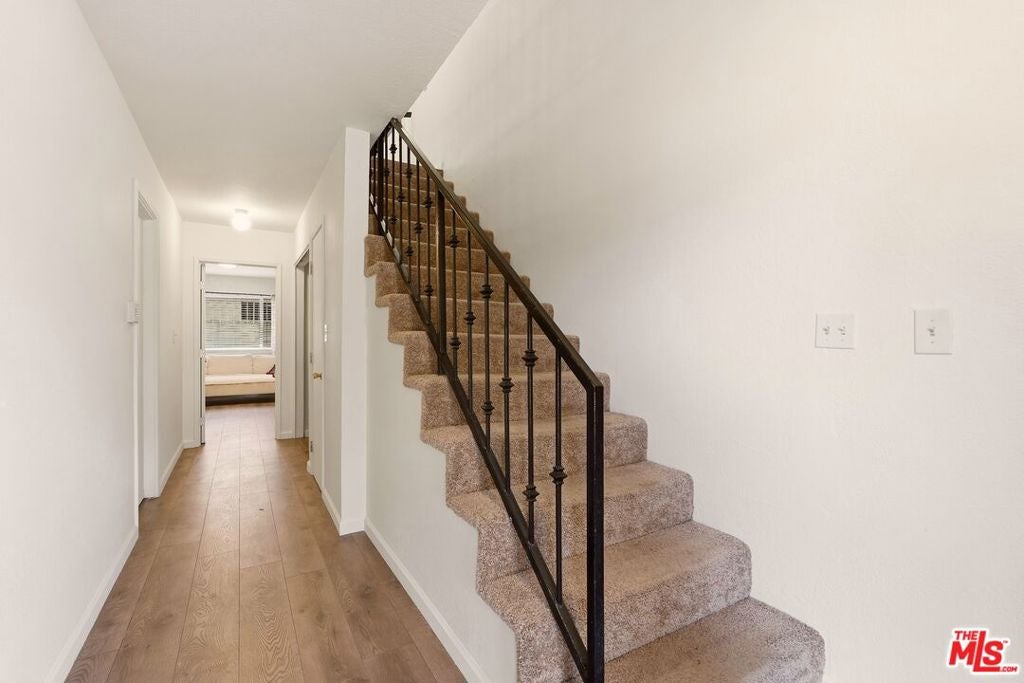
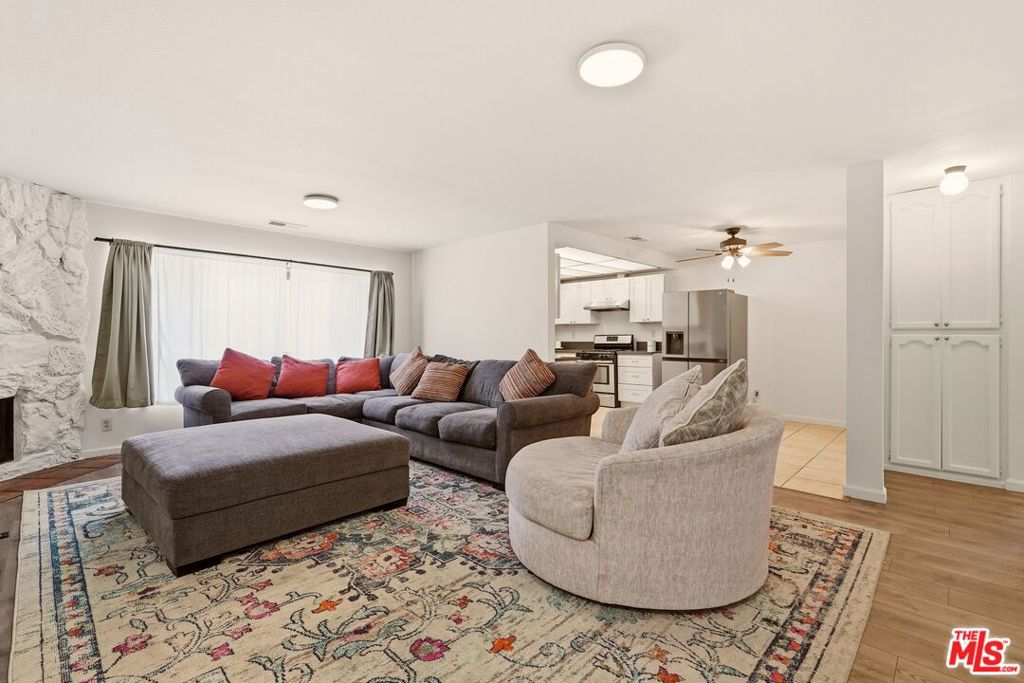
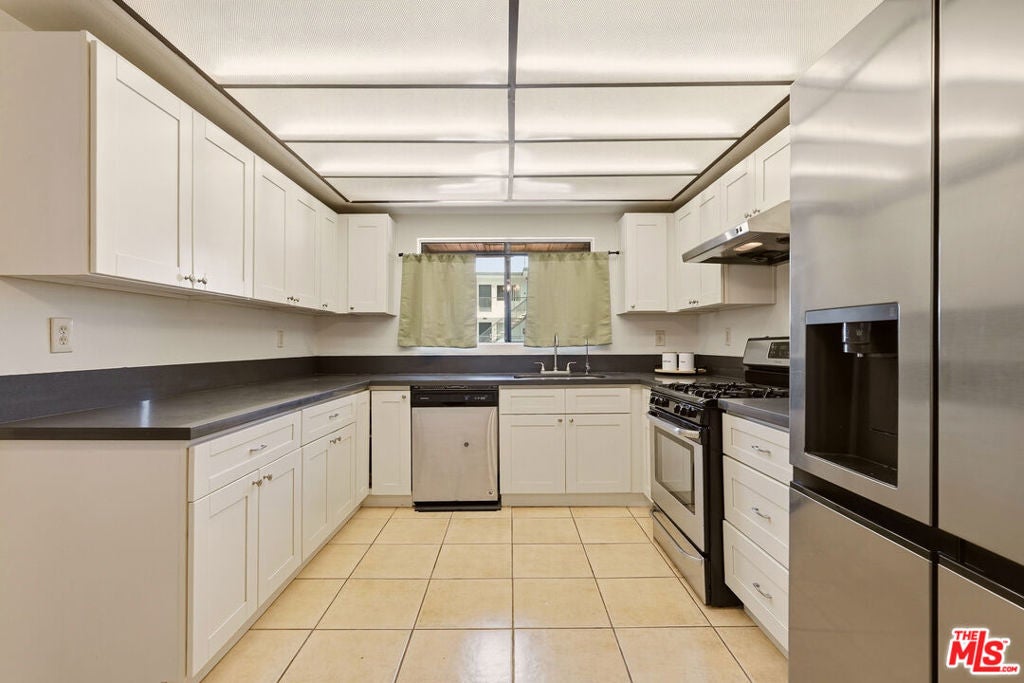
Enter an interest rate to see your estimated monthly payment.Welcome home to this stylish two-level townhome in East Hawthorne, offering 3 bedrooms, 3 bathrooms, and approximately 1,415 sq ft of move-in ready living. Classic double doors open to a ground level built for flexibility, featuring a bright bonus room with built-in cabinetry, countertop with sink, a mirrored closet, and sliding door to your own private covered patio, plus a full bathroom and in-unit laundry. Guest space, home office, or creative studio, the choice is yours. Head upstairs to a light-filled living room centered around a striking stone fireplace, flowing into a crisp kitchen with white shaker cabinets, gas range, stainless steel appliances, dining area, and built-in pantry. The primary suite is a true escape with a vanity area, walk-in closet, and en suite bath with walk-in shower. A second bedroom and a beautifully tiled hall bath complete the upper level. Fresh paint, wood-style flooring, and an attached two-car garage add everyday ease. Minutes to SoFi Stadium, Intuit Dome, the 405, 105, and LAX. Buyer to verify all information.
| 8 hours ago | Listing updated with changes from the MLS® | |
| 8 hours ago | Listing first seen on site |

This information is for your personal, non-commercial use and may not be used for any purpose other than to identify prospective properties you may be interested in purchasing. The display of MLS data is usually deemed reliable but is NOT guaranteed accurate by the MLS. Buyers are responsible for verifying the accuracy of all information and should investigate the data themselves or retain appropriate professionals. Information from sources other than the Listing Agent may have been included in the MLS data. Unless otherwise specified in writing, the Broker/Agent has not and will not verify any information obtained from other sources. The Broker/Agent providing the information contained herein may or may not have been the Listing and/or Selling Agent.
Did you know? You can invite friends and family to your search. They can join your search, rate and discuss listings with you.