


71308 Cypress DriveRancho Mirage, CA 92270
Mortgage Calculator
Monthly Payment (Est.)
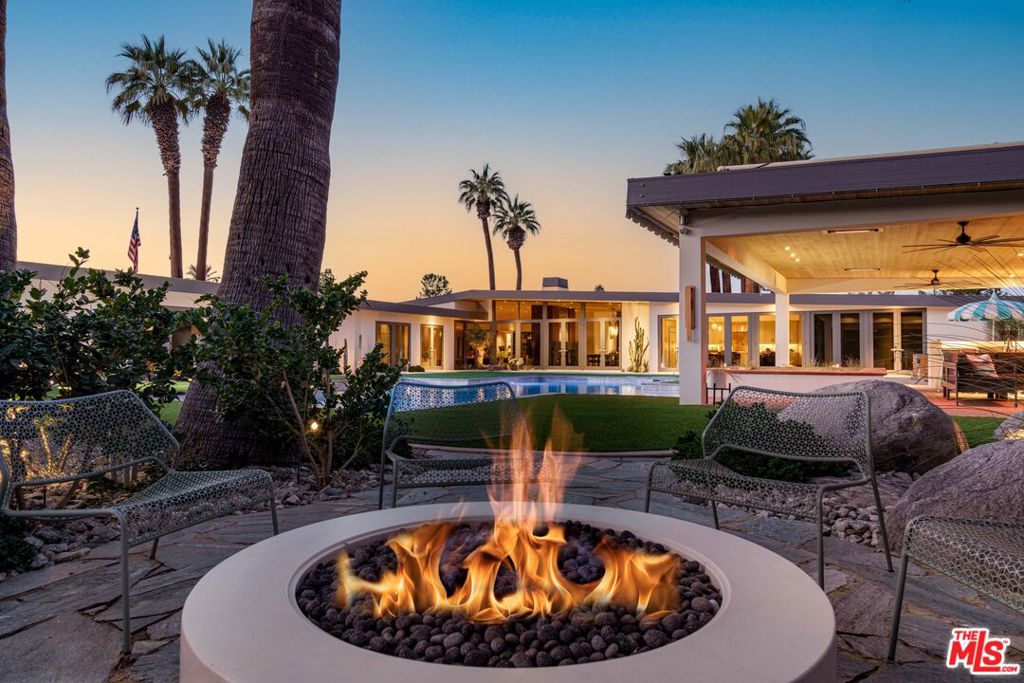
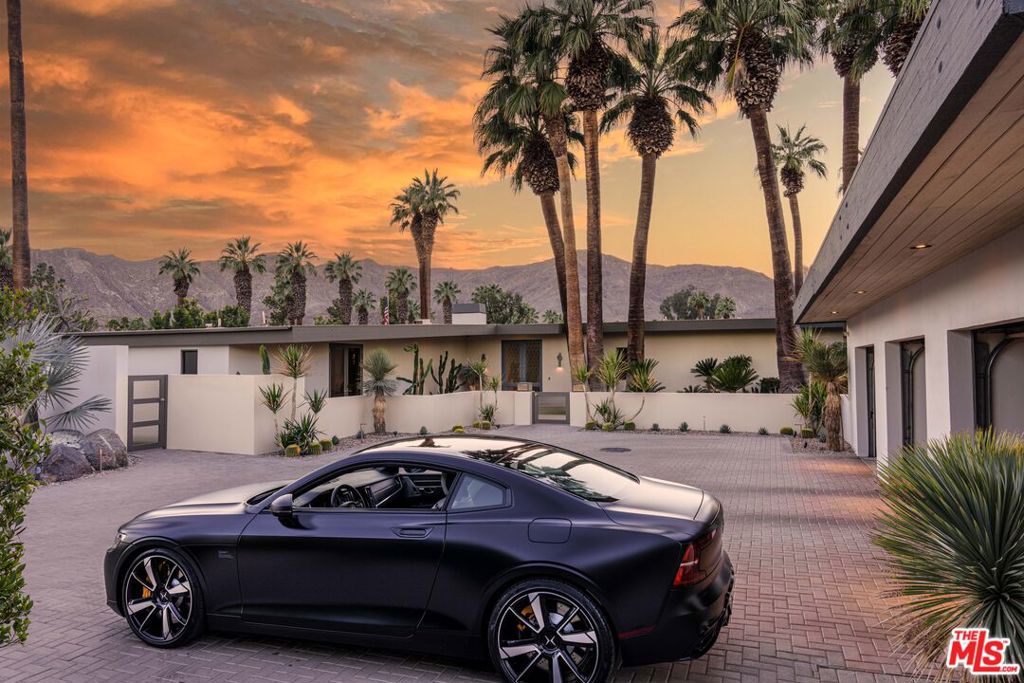
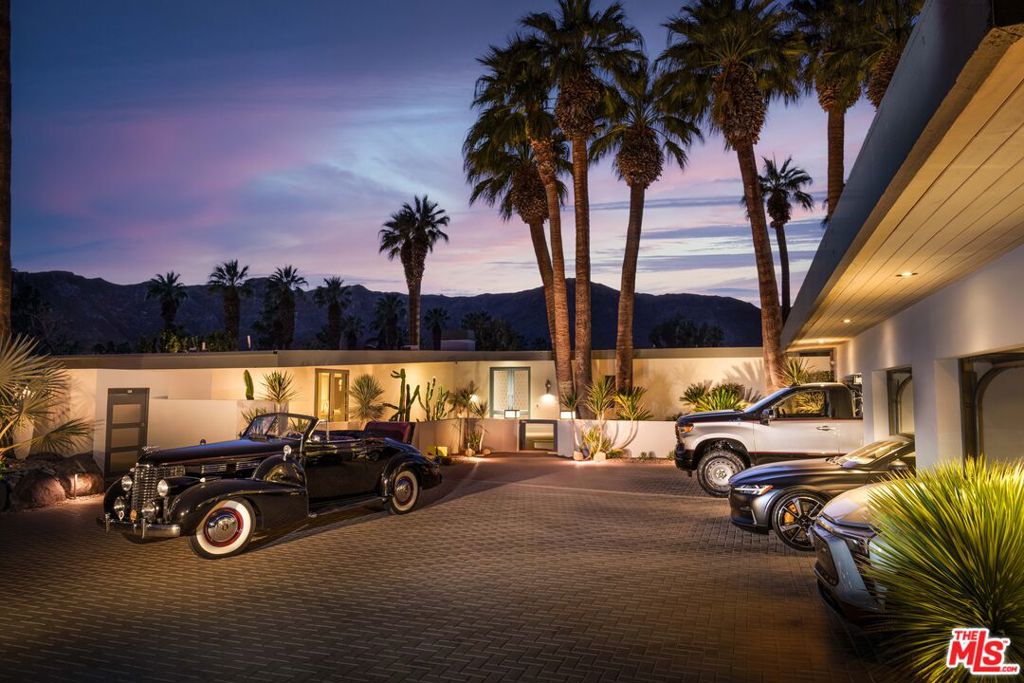
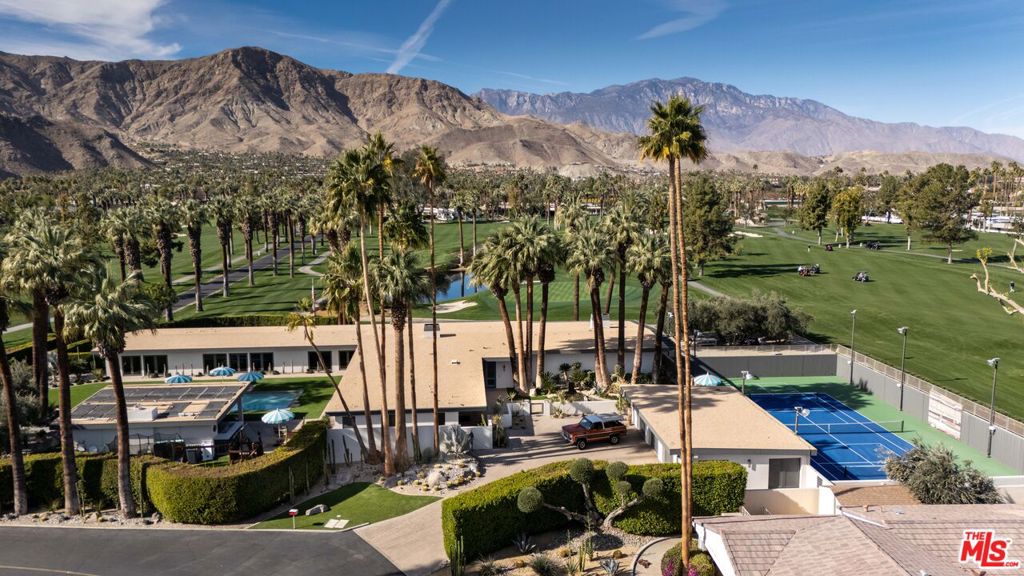
Enter an interest rate to see your estimated monthly payment.When LIFE magazine put 71308 Cypress Drive on its cover in May 1956 and christened it a "Push-Button Paradise," it cemented the estate as one of the most celebrated midcentury modern houses in America. It is one of the few private homes ever designed by Welton Becket. His practice was among the largest architectural firms in the world (the Capitol Records Building, the Dorothy Chandler Pavilion), yet it almost never designed private homes. In 1967, William Cody, the desert's most celebrated modernist, expanded the house. Two of the era's defining architects, one address. London's Architectural Review called it "a gadgeteer's nirvana" in 1957; House Beautiful showcased it in 1963; Huell Howser even devoted an episode of "California's Gold" to it in 2001.Built for Robert Paxton McCulloch, the renowned chainsaw industrialist and, at heart, a land man. He founded cities: Lake Havasu in 1963 and Fountain Hills in 1970, each planned with C.V. Wood, the designer of Disneyland. It was McCulloch who bought the London Bridge and moved it to Lake Havasu. The house stands on the premier ground of the desert's first golf-course community, Thunderbird Country Club. The reasons McCulloch and Becket chose this ground are obvious: McCulloch took Lot No. 1, then bought the adjacent Lot No. 14, a full-acre double homesite wrapped on three sides by the golf course, and one of only two true estate homes in Thunderbird Estates set on a full acre. No neighboring house intrudes: no rooftops, only fairways rolling up to the Santa Rosa Mountains on one side and snow-capped San Jacinto on the other.The uncompromising Desert Modern estate contains 9,144 square feet: six en-suite bedrooms, six and a half baths, a library, an office, a gym, and an entertainer's bar, plus something almost unheard of in the desert, a full lower level with a wine cellar and a private movie theatre. A paver motor court, an extra-large three-car garage, and a golf cart garage complete the home. Emile Norman's artwork remains on property: the geological-strata mural at the sport court and the sun-legend mosaic in the library.The grounds live as a private desert resort: pool, outdoor kitchen, gazebo dining and lounge, and two fire-pit terraces under olive trees. The sunken, lighted sport court, set eight feet below grade to protect the view corridors, holds two pickleball courts and its own bedroom and bathroom.Most importantly, the house was never torn down. It stands today on its original plan, rooflines, and footprint: in 2002, when a proposed gut remodel threatened it, architect Leo Marmol reviewed the plans at the City of Rancho Mirage's request and found them wanting, and the city denied the permit. "What could be the second most important house in Rancho Mirage," Marmol called it (San Francisco Chronicle, November 2, 2002). A sensitive remodel was approved the following year. The City of Rancho Mirage's 2025 Historic Resources Survey evaluates the house as an example of the Desert Modern style and finds it eligible for the National Register of Historic Places, the California Register, and the City's own historic register, and eligible for the property tax relief of a Mills Act contract.Some houses are bought for a season of life. This one is bought for a family: a place for children and grandchildren to come back to, holiday after holiday, the way the McCullochs did.Homes with this level of provenance cannot be replicated: the homesite, the two architects, and the moment no longer exist in combination. 71308 Cypress Drive, the first home in the desert's first golf community, a LIFE magazine cover story, a landmark the city itself rose to defend, is offered for the buyer who collects the irreplaceable.
| 5 hours ago | Listing updated with changes from the MLS | |
| 13 hours ago | Listing first seen on site |

This information is for your personal, non-commercial use and may not be used for any purpose other than to identify prospective properties you may be interested in purchasing. The display of MLS data is usually deemed reliable but is NOT guaranteed accurate by the MLS. Buyers are responsible for verifying the accuracy of all information and should investigate the data themselves or retain appropriate professionals. Information from sources other than the Listing Agent may have been included in the MLS data. Unless otherwise specified in writing, the Broker/Agent has not and will not verify any information obtained from other sources. The Broker/Agent providing the information contained herein may or may not have been the Listing and/or Selling Agent.
Did you know? You can invite friends and family to your search. They can join your search, rate and discuss listings with you.