


27124 Skyland WayValencia, CA 91355
Mortgage Calculator
Monthly Payment (Est.)
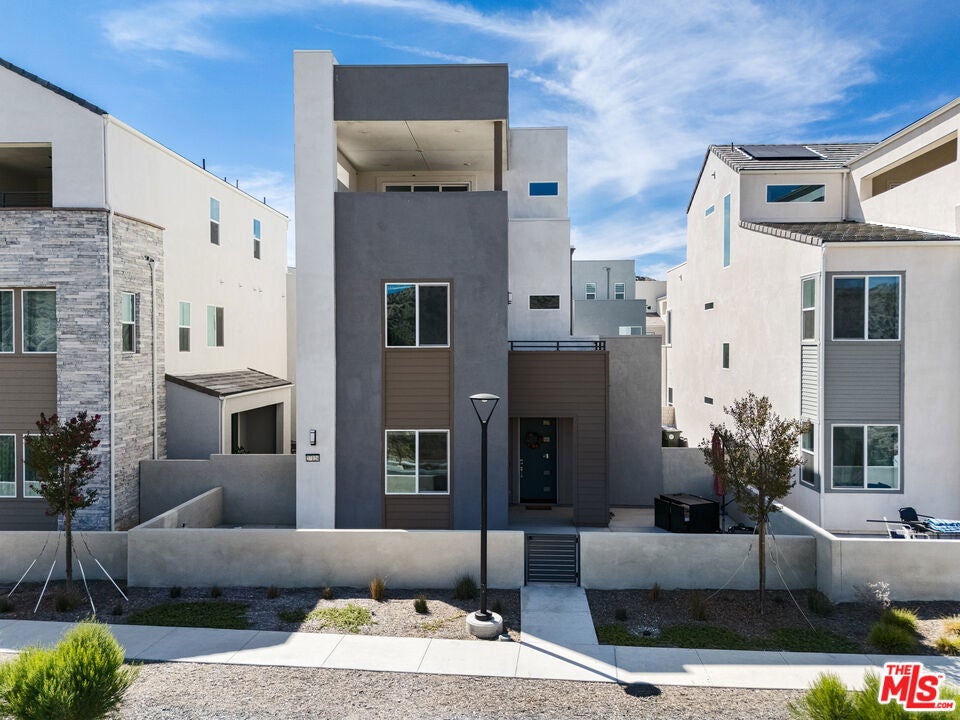
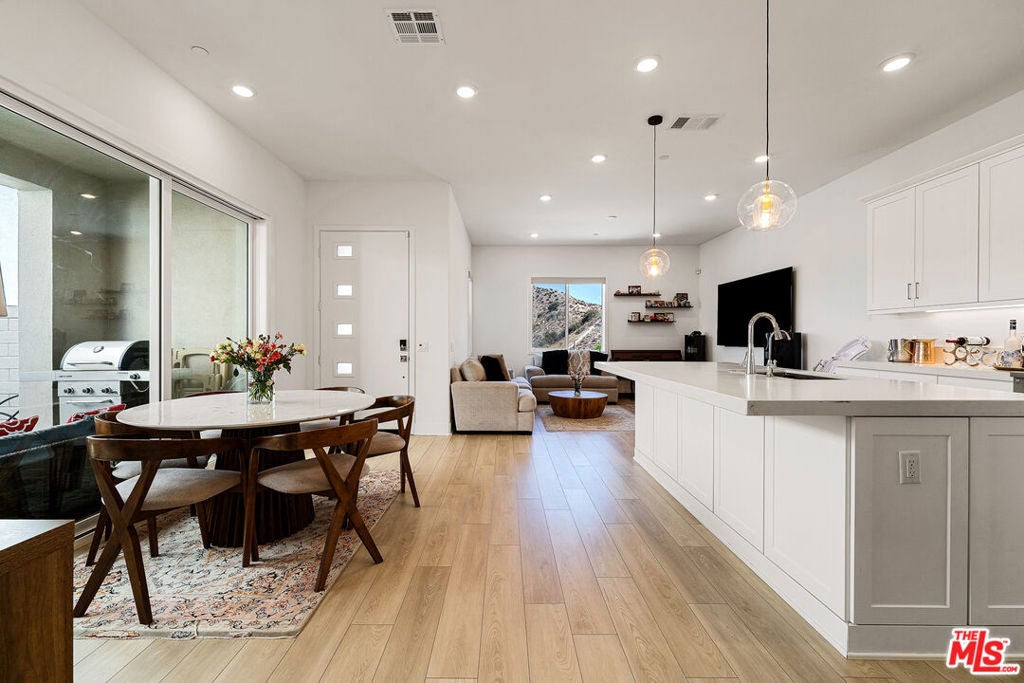
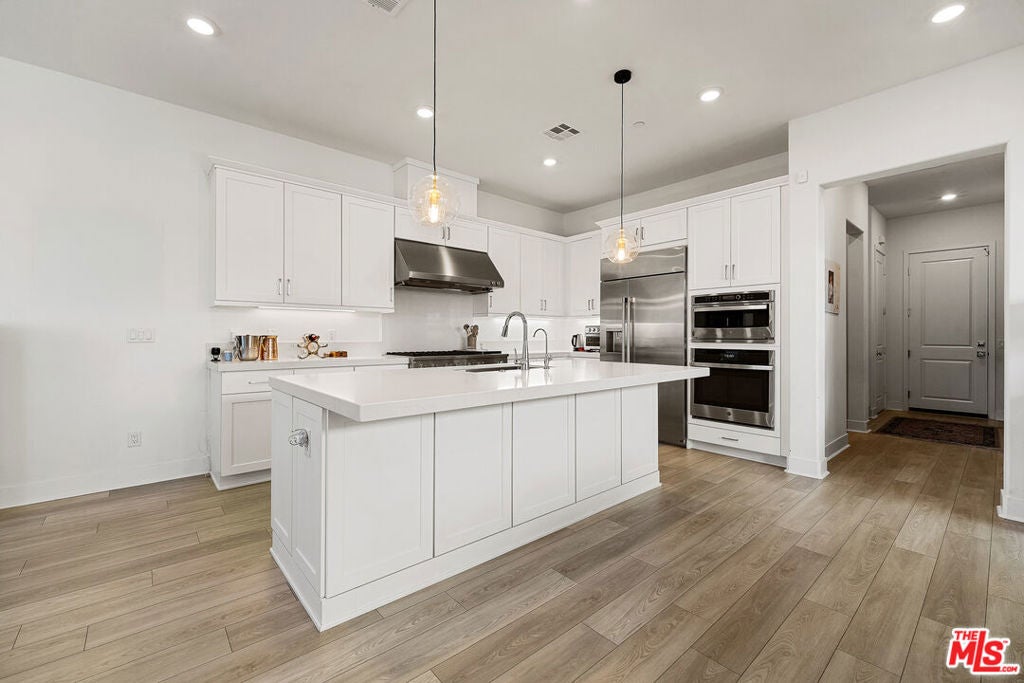
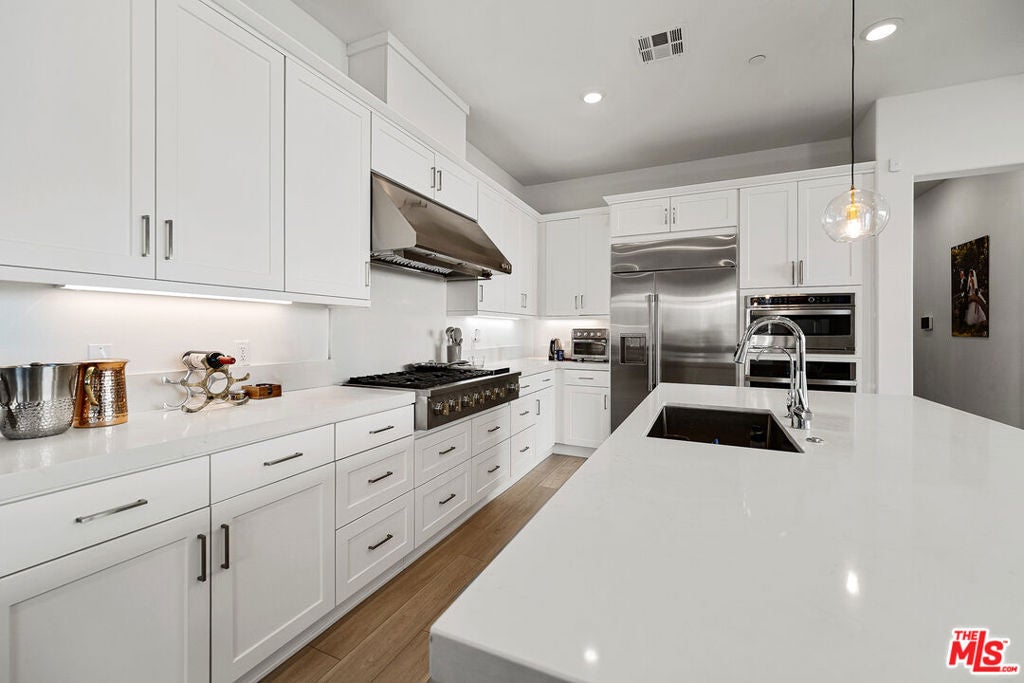
Enter an interest rate to see your estimated monthly payment.Modern design, seamless indoor-outdoor living and striking mountain views define this residence in the Peak collection at FivePoint Valencia. A thoughtfully designed layout unfolds across two main levels, with an additional upper-level bonus room offering a versatile retreat. An expansive open floor plan connects the kitchen, dining area and great room, creating an inviting setting for everyday living and elevated entertaining. Stacking glass doors open to a covered California Room, while a side yard provides additional space to relax and gather outdoors. A main-level bedroom is ideal for guests or a private office. Upstairs, three additional bedrooms include the primary suite. The bonus room above offers possibilities for a media lounge, creative studio or additional living space. Residents enjoy access to community pools, parks, playgrounds and a recreation center, bringing recreation and connection close to home. Set in the Santa Clarita Valley, FivePoint Valencia offers convenient access to shopping, dining, farmer's market and major freeways, with Six Flags Magic Mountain just minutes away.
| 3 hours ago | Listing updated with changes from the MLS® | |
| 10 hours ago | Listing first seen on site |

This information is for your personal, non-commercial use and may not be used for any purpose other than to identify prospective properties you may be interested in purchasing. The display of MLS data is usually deemed reliable but is NOT guaranteed accurate by the MLS. Buyers are responsible for verifying the accuracy of all information and should investigate the data themselves or retain appropriate professionals. Information from sources other than the Listing Agent may have been included in the MLS data. Unless otherwise specified in writing, the Broker/Agent has not and will not verify any information obtained from other sources. The Broker/Agent providing the information contained herein may or may not have been the Listing and/or Selling Agent.
Did you know? You can invite friends and family to your search. They can join your search, rate and discuss listings with you.