


1407 Davies DriveBeverly Hills, CA 90210
Mortgage Calculator
Monthly Payment (Est.)
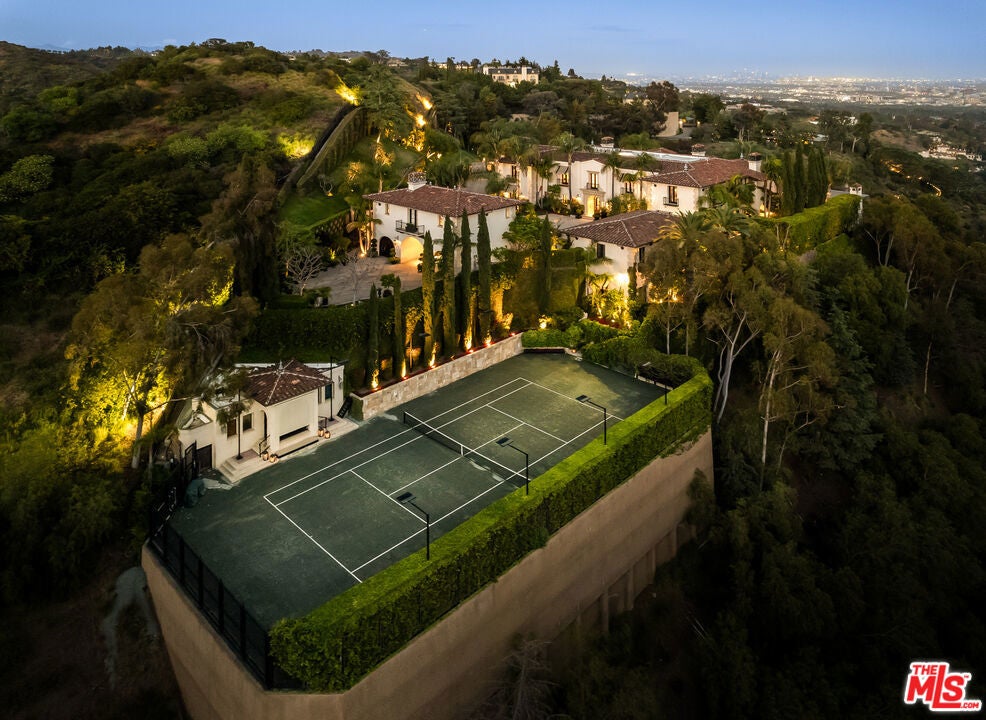
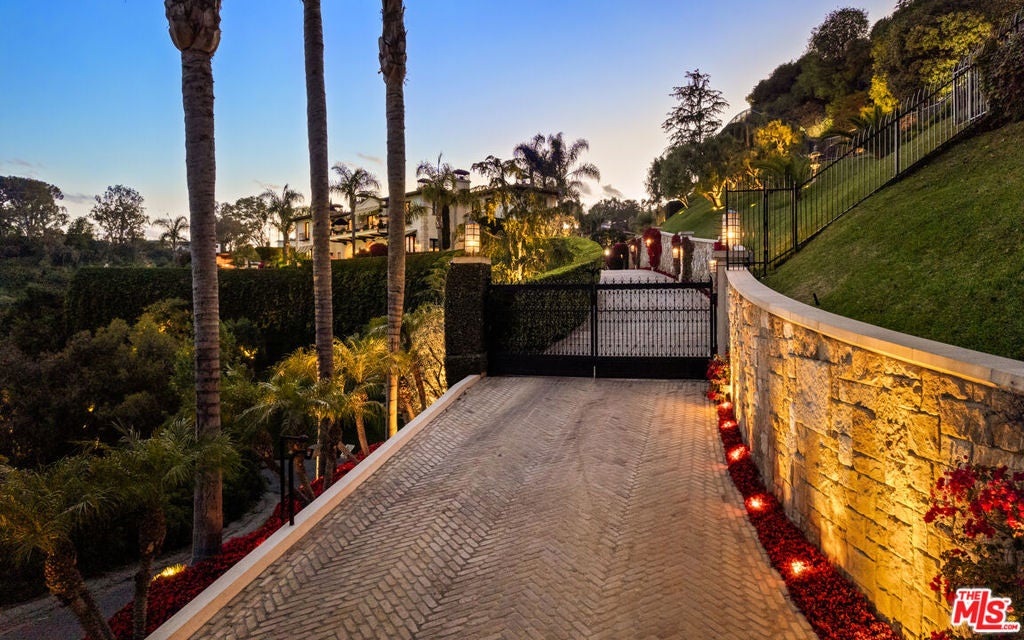
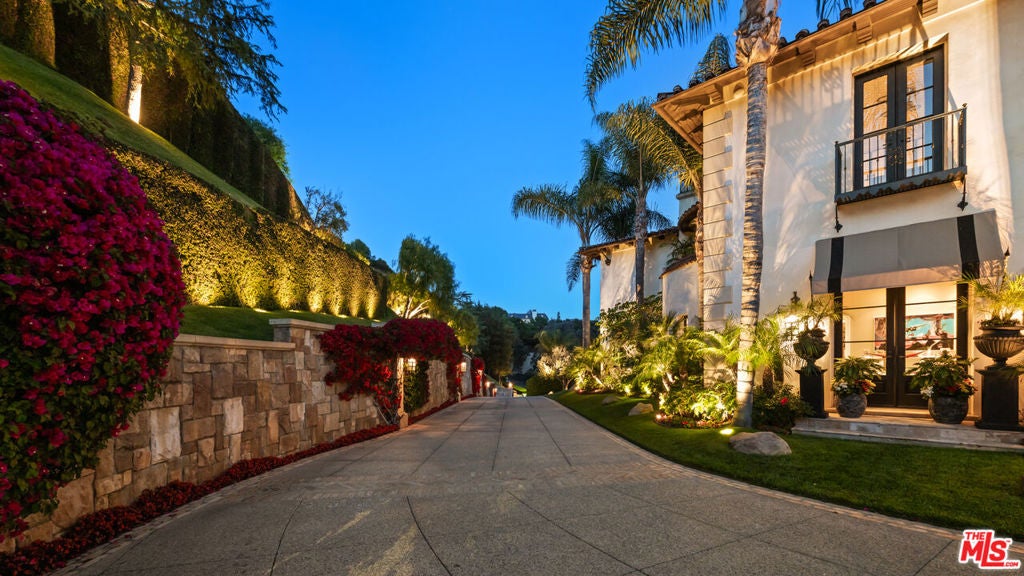
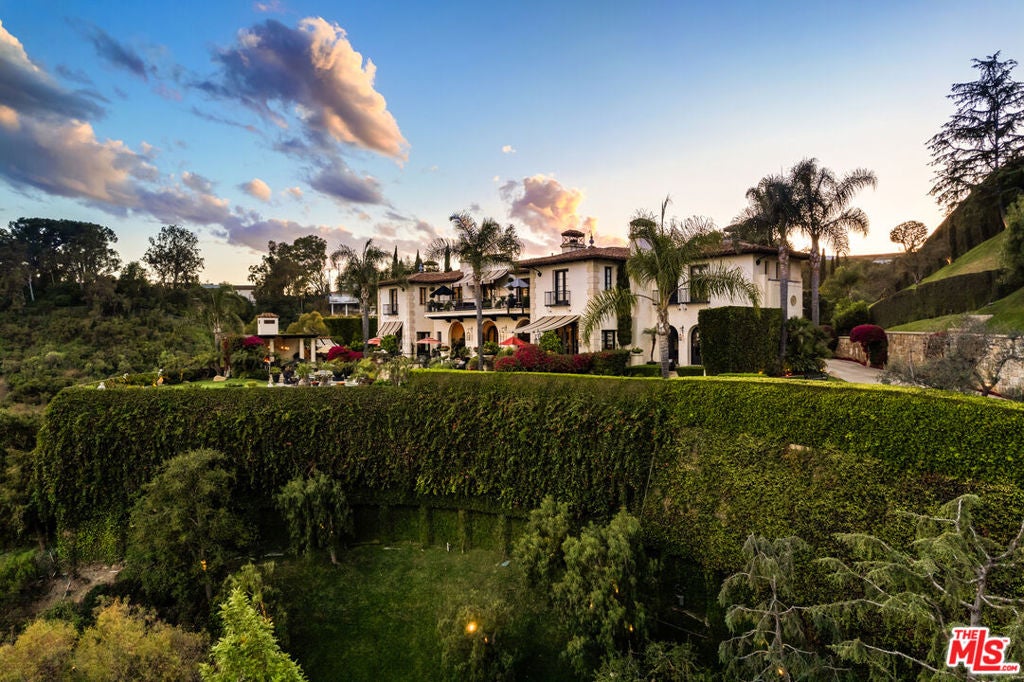
Enter an interest rate to see your estimated monthly payment.Picturesque Mediterranean Revival compound that emulates old Hollywood while offering every modern amenity today's most discerning buyer requires. Breathtaking panoramic city views, paired with fortress-like privacy, all in a coveted lower Benedict Canyon setting just minutes from world-class shopping and dining. Designed by architect Kevin Clark and completed in 2011 after seven years of meticulous construction, the estate centers on a main residence, a guest house, and separate staff quarters. Bold interior elements, arches, coffered ceilings, and architectural elements run throughout. Double-height vestibules, vast imported stone fireplaces, formal living rooms, a color-drenched study with a heavily decorated ceiling, and a bank of arched French windows/doors truly set this property apart. A chef-grade kitchen with Wolf/Miele appliances, butlers pantry, and informal dining room opens to a stunning outdoor patio with calming fountains. Intricate herringbone brick stairwell descends to a notable wine cellar, while all rooms feature standout scale and seamless flow across the impressive 16,079 sf floor plan. Expansive primary retreat with large sitting lounge, separate his and her bathrooms and oversized showcase wardrobe rooms. Manicured gardens, a championship-caliber clay tennis court with entertainment pavilion, and a pool overlooking the city below complete the grounds.The quality of construction, detail, and finishes cannot be overstated; grand stone columns flank the entrance, and period-style quoins add grandeur at every turn of the exterior.A multi-car motor court and top-rate amenities make for a highly revered residence within an enviable Beverly Hills location.
| 3 hours ago | Listing updated with changes from the MLS® | |
| 10 hours ago | Listing first seen on site |

This information is for your personal, non-commercial use and may not be used for any purpose other than to identify prospective properties you may be interested in purchasing. The display of MLS data is usually deemed reliable but is NOT guaranteed accurate by the MLS. Buyers are responsible for verifying the accuracy of all information and should investigate the data themselves or retain appropriate professionals. Information from sources other than the Listing Agent may have been included in the MLS data. Unless otherwise specified in writing, the Broker/Agent has not and will not verify any information obtained from other sources. The Broker/Agent providing the information contained herein may or may not have been the Listing and/or Selling Agent.