


3741 Royal Woods DriveSherman Oaks, CA 91403
Mortgage Calculator
Monthly Payment (Est.)
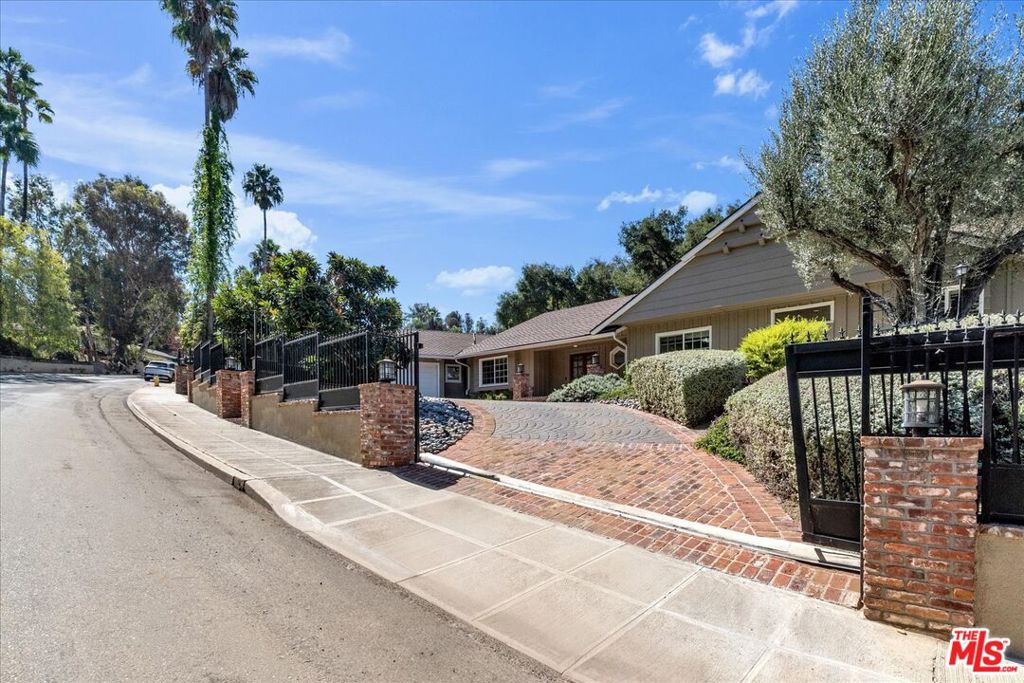
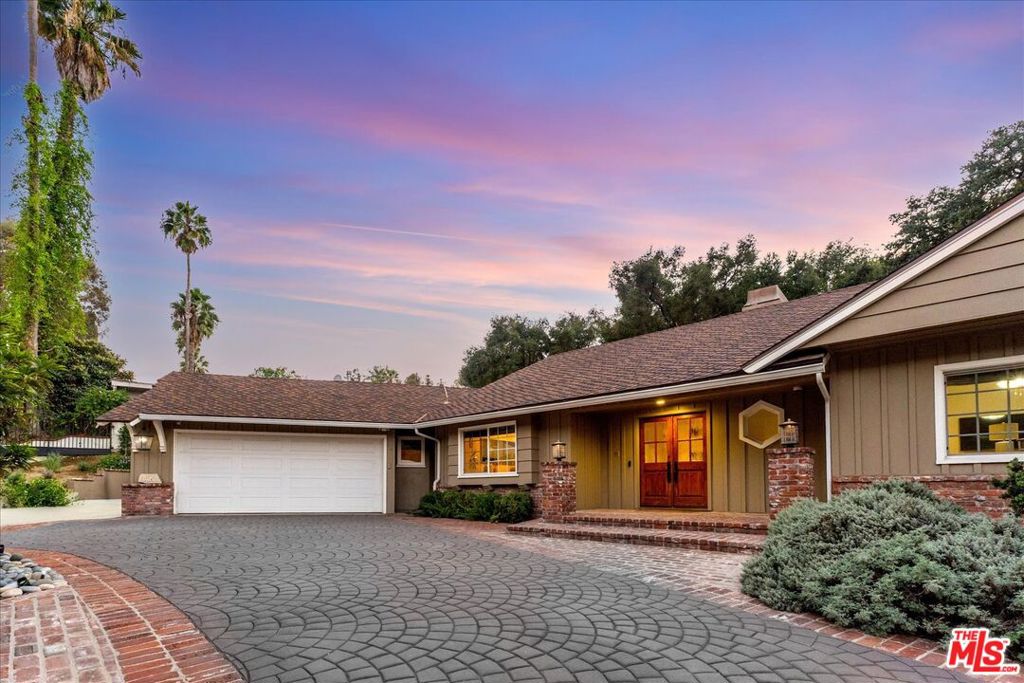
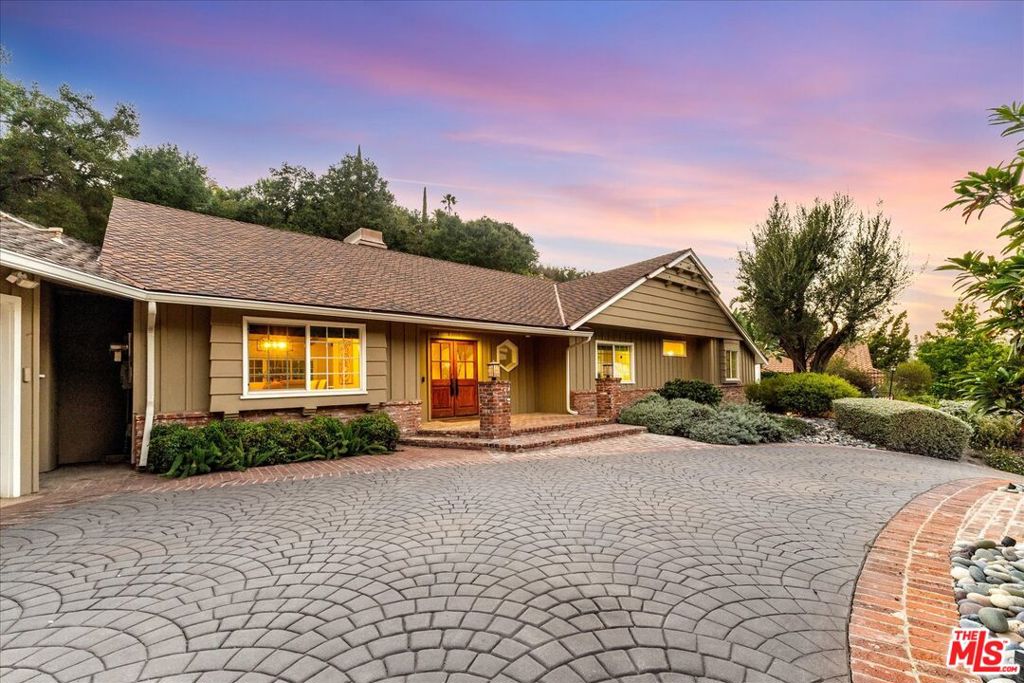
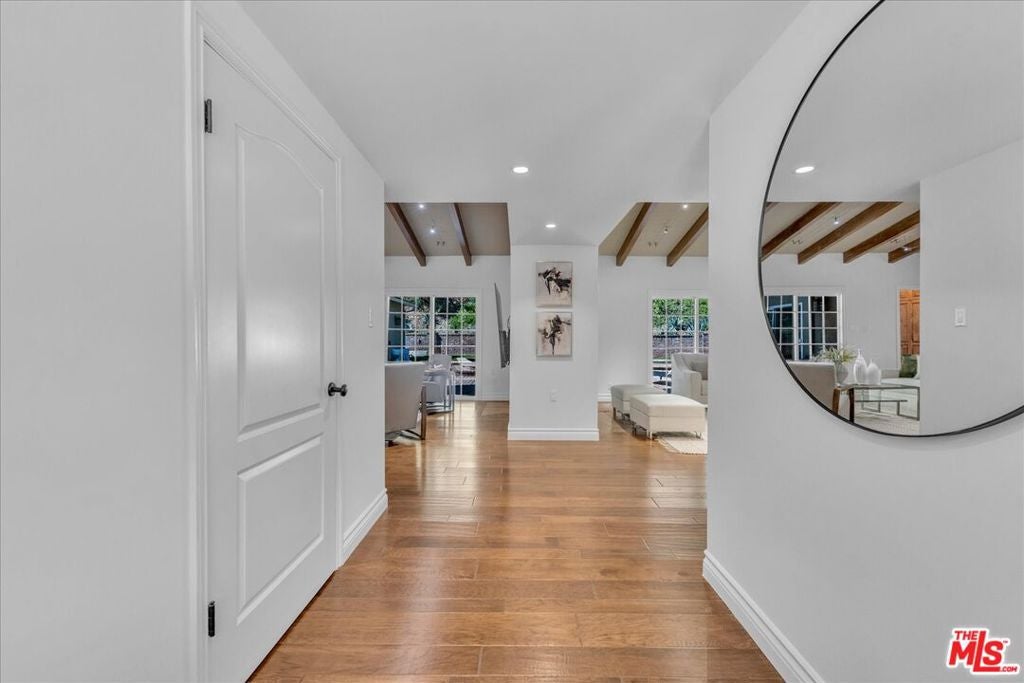
Enter an interest rate to see your estimated monthly payment.Welcome to this exceptional updated & recently remodeled one level home on quiet lower Royal Woods Dr in the coveted Royal Woods enclave of Sherman Oaks. This Mulholland close 1 level traditional showplace is located in the Sherman Oaks Elementary Charter district & minutes from Whole Foods, local gourmet restaurants, & shopping. An expansive frontage showcases a gated circular drive with pedestrian gate, 2 car garage, additional dedicated parking space & ample secure parking. The ideal floorplan offers a double door formal entry leading to living & family rooms with soaring wood beam ceilings, dual fireplaces & a banquet sized formal dining room with china & silver storage. The recently recreated center island gourmet kitchen withstainless steel Thermador professional appliances, honed quartz counters, 3 ovens and 6 burner range opens to both the dining and family rooms & truly offers limitless entertaining options. A separate utility room, pantry, and office leads to a private side patio. A unique 2 room guest wing with separate entrance is ideal for in laws or long term guests. The classic center hall plan has access to 2 additional bedrooms as well as the primary suite with an envious walk-in closet, second closet and built in storage. The spa style primary bath with jetted tub, oversized shower, dual sinks and built in vanity area is truly a luxury retreat unto itself. The primary and guest suite as well as living/family rooms open through sliding french doors to the tranquil rear covered patio, sun deck, pool/spa, firepit & outdoor kitchen with tented dining pavillion. Additional amenities include walnut toned wood floors, whole house owned solar upgraded in 2026, EV car charger, privacy fencing with rollers and so much more. This is truly the move in condition home you have been waiting for.
| an hour ago | Listing updated with changes from the MLS® | |
| 9 hours ago | Listing first seen on site |

This information is for your personal, non-commercial use and may not be used for any purpose other than to identify prospective properties you may be interested in purchasing. The display of MLS data is usually deemed reliable but is NOT guaranteed accurate by the MLS. Buyers are responsible for verifying the accuracy of all information and should investigate the data themselves or retain appropriate professionals. Information from sources other than the Listing Agent may have been included in the MLS data. Unless otherwise specified in writing, the Broker/Agent has not and will not verify any information obtained from other sources. The Broker/Agent providing the information contained herein may or may not have been the Listing and/or Selling Agent.
Did you know? You can invite friends and family to your search. They can join your search, rate and discuss listings with you.